

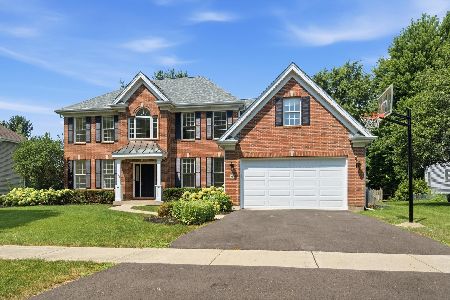
0S939 Spring Green Way, Batavia, Illinois 60510
Subdivision > Clover Hills
Sorry, we are updating photos, please update this page in 15 minutes
$294,850
|
Sold
|
|
| Status: | Closed |
| Sqft: | 2,484 |
| Cost/Sqft: | $131 |
| Beds: | 4 |
| Baths: | 3 |
| Year Built: | 1985 |
| Property Taxes: | $8,868 |
| Days On Market: | 6654 |
| Lot Size: | 0,79 |
Description
Updated 2 story on large landscaped lot! New wood laminate flooring in eat-in kitchen. New carpet thru-out rest of home. Formal LR & DR. Bayed eating area, large kitchen w/HUGE pantry. Spacious FR w/flr to clg brick fp, b-i bookshelves & door to backyard deck. Master w/walk-in closet & private bath. Vaulted 2nd bedroom. BR 3 & 4 w/walk-in closets. Full basement. Stunning lot, deck w/b-i seating, storage shed.
Property Specifics
| Single Family | |
| — | |
| — | |
| 1985 | |
| Full | |
| Aluminum/Vinyl/Steel Siding, Brick | |
| Asphalt | |
| — | |
| No | |
| 0.79 |
| Kane | |
| Clover Hills | |
| 0 / Not Applicable | |
| None | |
| Private Well | |
| Septic-Private | |
| Central Air | |
| Natural Gas, Forced Air | |
| 06986611 | |
| 1218477001 |
Nearby Schools
| NAME: | DISTRICT: | DISTANCE: | |
|---|---|---|---|
|
Grade School
Grace Mcwayne Elementary School |
101 | — | |
|
Middle School
Sam Rotolo Middle School Of Bat |
101 | Not in DB | |
|
High School
Batavia Sr High School |
101 | Not in DB | |
Property History
| DATE: | EVENT: | PRICE: | SOURCE: |
|---|---|---|---|
| 8 Jan, 2010 | Sold | $294,850 | MRED MLS |
| 11 Nov, 2009 | Under contract | $325,000 | MRED MLS |
| — | Last price change | $350,000 | MRED MLS |
| 6 Aug, 2008 | Listed for sale | $374,500 | MRED MLS |
Sorry, we are updating photos, please update this page in 15 minutes
Room Specifics
All Bedroom Info:
Total Bedrooms: 4
Bedrooms Above Ground: 4
Bedrooms Below Ground: 0
Total Bedrooms: 4
Bedrooms Above Ground: 4
Bedrooms Below Ground: 0
Second Bedroom Info:
Dimensions: —
Location: —Dimensions: —
Floor Type: Carpet
Third Bedroom Info:
Dimensions: —
Location: —Dimensions: —
Floor Type: Carpet
Fourth Bedroom Info:
Dimensions: —
Location: —Dimensions: —
Floor Type: Carpet
Bathroom Info:
Full Bathrooms: 3
Partial Bathrooms: 1Full Bathrooms: 3
Bathroom Amenities: —
Bathroom in Basement: 0
Dining Room Info:
Dimensions: —
Location: —Dimensions: —
Floor Type: Carpet
Kitchen Info:
Dimensions: —
Location: —Dimensions: —
Floor Type: Wood Laminate
Features: Eating Area-Table Space, Pantry-Closet
Living Room Info:
Dimensions: —
Location: —Dimensions: —
Floor Type: Carpet
Family Room Info:
Dimensions: —
Location: —Dimensions: —
Floor Type: Carpet
Additional Rooms Info:
Rooms: Gallery, Utility Room-2nd Floor
Basement: FullRooms: Gallery, Utility Room-2nd Floor
Other Specifics
| 2 | |
| Concrete Perimeter | |
| Garage | |
| — | |
| — | |
| — | |
| Deck | |
| Landscaped | |
| 34616 SQ FT | |
| — | |
| Full | |
| Vaulted/Cathedral Ceilings | |
| Range, Dishwasher, Disposal | |
| Not in DB | |
| Street Paved | |
| — | |
| Wood Burning, Gas Starter |
Tax History
| Year | Property Taxes |
|---|---|
| 2010 | $8,868 |
Contact Agent
Nearby Similar Homes
9 Daniels Drive, Batavia, Illinois 60510
For Sale
$779,000
5 beds / 4.0 baths / 4,370 ft2
Single Family / Built: 1998
65
Nearby Sold Comparables

429 Thorne Street, Batavia, Illinois 60510

Sold
$500,000
4 beds / 4.1 baths / 3,277 ft2
Single Family / Built: 2002
2335
Contact Agent
Listing Provided By
RE/MAX Excels
