

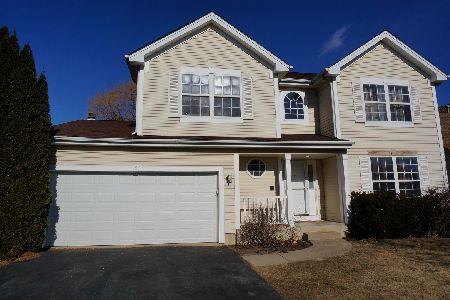
1 Baldwin Court, Lake In The Hills, Illinois 60156
$236,000
|
Sold
|
|
| Status: | Closed |
| Sqft: | 2,100 |
| Cost/Sqft: | $118 |
| Beds: | 3 |
| Baths: | 4 |
| Year Built: | 1999 |
| Property Taxes: | $6,267 |
| Days On Market: | 3782 |
| Lot Size: | 0,00 |
Description
Stop the car at this corner lot home with many upgrades. Beautiful home with mature landscaping boasts updated kitchen complete with newer SS appliances. Beautiful hardwood flooring, newer windows and carpet. Updated guest bath. Crown molding, wainscoating. 75 gallon hot water tank, whole house water filter. Laundry hook ups on both the first floor and basement. First floor laundry currently used as mud room. Upgraded master bath with separate shower and heated tile floor. (no cold feet here)Full finished basement with custom sports bar. Black Hawk fans take notice. Rec room to enjoy the family. Bedroom/office in basement. Newer bath with shower in basement. Backyard with concrete patio, mature landscaping and partially fenced yard. This home just waits for you to call home.
Property Specifics
| Single Family | |
| — | |
| — | |
| 1999 | |
| Full | |
| Aluminum Siding, Vinyl Siding | |
| Asphalt | |
| CAMDEN | |
| No | |
| — |
| Mc Henry | |
| Lakeside | |
| 0 / Not Applicable | |
| None | |
| Public | |
| Public Sewer | |
| Central Air | |
| Natural Gas, Forced Air | |
| 09258358 | |
| 1814354005 |
Property History
| DATE: | EVENT: | PRICE: | SOURCE: |
|---|---|---|---|
| 25 Aug, 2016 | Sold | $236,000 | MRED MLS |
| 15 Jul, 2016 | Under contract | $247,000 | MRED MLS |
| 15 Jun, 2016 | Listed for sale | $247,000 | MRED MLS |
Room Specifics
Total Bedrooms: 4
Bedrooms Above Ground: 3
Bedrooms Below Ground: 1
Dimensions: —
Floor Type: Carpet
Dimensions: —
Floor Type: Carpet
Dimensions: —
Floor Type: Ceramic Tile
Full Bathrooms: 4
Bathroom Amenities: Separate Shower, Double Sink
Bathroom in Basement: 1
Dimensions: —
Floor Type: Hardwood
Dimensions: —
Floor Type: Hardwood
Features: Eating Area-Table Space, Pantry-Closet
Dimensions: —
Floor Type: Hardwood
Dimensions: —
Floor Type: Hardwood
Rooms: Eating Area, Recreation Room
Other Specifics
| 2 | |
| Concrete Perimeter | |
| Garage | |
| — | |
| — | |
| — | |
| Patio | |
| Corner Lot | |
| 72X120X69X82 | |
| — | |
| Full | |
| Bar-Dry, Hardwood Floors, Heated Floors, First Floor Laundry | |
| Range, Microwave, Dishwasher, Refrigerator, Washer, Dryer, Disposal | |
| Not in DB | |
| Sidewalks, Street Lights, Street Paved | |
| — | |
| — |
Tax History
| Year | Property Taxes |
|---|---|
| 2016 | $6,267 |
Contact Agent
Nearby Similar Homes
Nearby Sold Comparables

Contact Agent
Listing Provided By
Homesmart Connect LLC
