

1 Boardwalk, Bloomington, Illinois 61701
Subdivision > Park Place
Sorry, we are updating photos, please update this page in 15 minutes
$183,000
|
Sold
|
|
| Status: | Closed |
| Sqft: | 2,069 |
| Cost/Sqft: | $92 |
| Beds: | 4 |
| Baths: | 3 |
| Year Built: | 1990 |
| Property Taxes: | $3,987 |
| Days On Market: | 4818 |
| Lot Size: | 0,00 |
Description
Simply lovely home with rare 3 car garage in a great area! NEW CARPET to be installed. Pella windows and doors most with built in blinds '08. Roof '07. AC and sump pump '13. Gorgeous Brazilian Cherry wood floors. Large deck has three areas - one with gas fire pit. Trampoline can stay. Gas starter on wood burning FP. Warm colored walls have matching curtains. Balcony overlooks FR. Floor plan and pix in virtual tour. Great house - motivated sellers. Seller Concession = home warranty
Property Specifics
| Single Family | |
| — | |
| Traditional | |
| 1990 | |
| Partial | |
| Vinyl Siding | |
| — | |
| — | |
| No | |
| — |
| Mc Lean | |
| Park Place | |
| — / — | |
| — | |
| Public | |
| Public Sewer | |
| Central Air | |
| Forced Air, Natural Gas | |
| 10179546 | |
| 411432130004 |
Nearby Schools
| NAME: | DISTRICT: | DISTANCE: | |
|---|---|---|---|
|
Grade School
Oakdale Elementary |
5 | — | |
|
Middle School
Kingsley Jr High |
5 | Not in DB | |
|
High School
Normal Community West High Schoo |
5 | Not in DB | |
Property History
| DATE: | EVENT: | PRICE: | SOURCE: |
|---|---|---|---|
| 30 Nov, 2010 | Sold | $183,500 | MRED MLS |
| 30 Oct, 2010 | Under contract | $182,000 | MRED MLS |
| 22 Sep, 2010 | Listed for sale | $197,900 | MRED MLS |
| 13 Nov, 2013 | Sold | $183,000 | MRED MLS |
| 11 Oct, 2013 | Under contract | $189,900 | MRED MLS |
| 13 Aug, 2013 | Listed for sale | $194,900 | MRED MLS |
Sorry, we are updating photos, please update this page in 15 minutes
Room Specifics
All Bedroom Info:
Total Bedrooms: 4
Bedrooms Above Ground: 4
Bedrooms Below Ground: 0
Total Bedrooms: 4
Bedrooms Above Ground: 4
Bedrooms Below Ground: 0
Second Bedroom Info:
Dimensions: —
Location: —Dimensions: —
Floor Type: Carpet
Third Bedroom Info:
Dimensions: —
Location: —Dimensions: —
Floor Type: Carpet
Fourth Bedroom Info:
Dimensions: —
Location: —Dimensions: —
Floor Type: Carpet
Bathroom Info:
Full Bathrooms: 3
Partial Bathrooms: 1Full Bathrooms: 3
Bathroom Amenities: —
Bathroom in Basement: —
Dining Room Info:
Dimensions: —
Location: —Dimensions: —
Floor Type: Hardwood
Kitchen Info:
Dimensions: —
Location: —Dimensions: —
Floor Type: Hardwood
Features: Eating Area-Table Space
Laundry Room Info:
Dimensions: —
Location: —Dimensions: —
Floor Type: Ceramic Tile
Living Room Info:
Dimensions: —
Location: —Dimensions: —
Floor Type: Hardwood
Family Room Info:
Dimensions: —
Location: —Dimensions: —
Floor Type: Carpet
Additional Rooms Info:
Rooms: Other Room, Family Room, Foyer
Basement: PartialRooms: Other Room, Family Room, Foyer
Other Specifics
| 3 | |
| — | |
| Garage | |
| — | |
| — | |
| — | |
| Deck, Porch | |
| Fenced Yard, Mature Trees, Landscaped, Corner Lot | |
| 114 X 138 | |
| Pull Down Stair | |
| Full | |
| Vaulted/Cathedral Ceilings, Walk-In Closet(s) | |
| Dishwasher, Refrigerator, Range, Microwave | |
| Not in DB | |
| — | |
| — | |
| Wood Burning, Attached Fireplace Doors/Screen |
Tax History
| Year | Property Taxes |
|---|---|
| 2010 | $3,800 |
| 2013 | $3,987 |
Contact Agent
Nearby Similar Homes
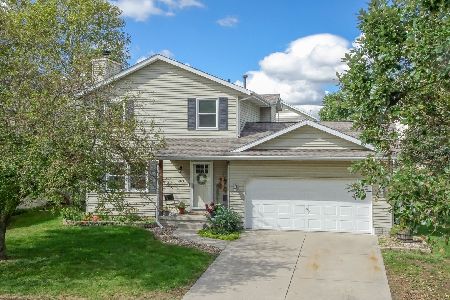
2102 Pacific Avenue, Bloomington, Illinois 61701
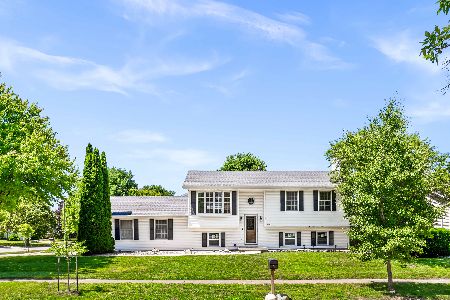
For Sale
$280,000
3 beds / 2.0 baths / 2,036 ft2
Single Family / Built: 1991
133
1609 Erin Drive, Normal, Illinois 61761

For Sale
$280,000
3 beds / 2.1 baths / 1,194 ft2
Single Family / Built: 1976
49
1706 Erin Drive, Normal, Illinois 61761

For Sale
$235,000
4 beds / 1.1 baths / 2,094 ft2
Single Family / Built: 1975
36
1401 Searle Drive, Normal, Illinois 61761
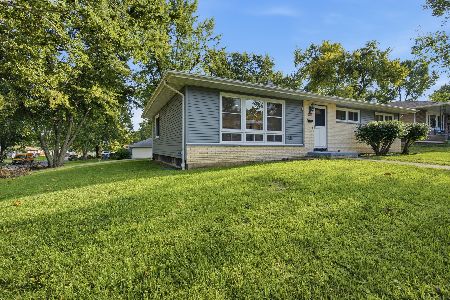
For Sale
$249,000
3 beds / 2.0 baths / 2,576 ft2
Single Family / Built: 1969
57
3 Nicole Court, Bloomington, Illinois 61701

For Sale
$235,999
1 beds / 2.0 baths / 1,840 ft2
Single Family / Built: 1996
35
Nearby Sold Comparables


Contact Agent
Listing Provided By
Keller Williams Revolution
