

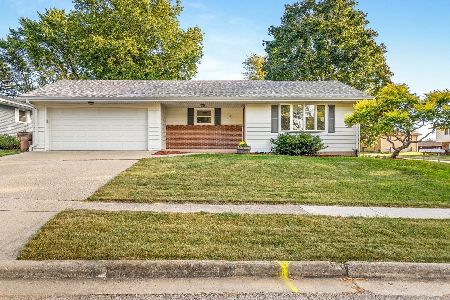
1 Highland Court, Stillman Valley, Illinois 61084


$157,000
|
Sold
|
|
| Status: | Closed |
| Sqft: | 1,152 |
| Cost/Sqft: | $139 |
| Beds: | 3 |
| Baths: | 2 |
| Year Built: | 1974 |
| Property Taxes: | $3,649 |
| Days On Market: | 1867 |
| Lot Size: | 0,40 |
Description
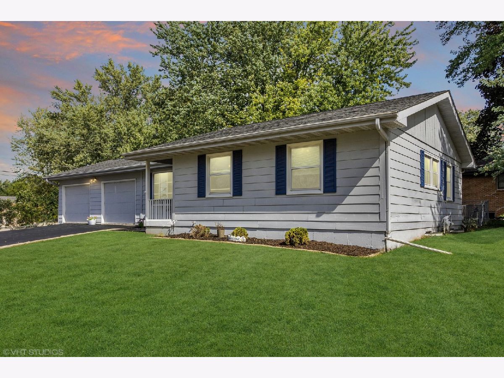
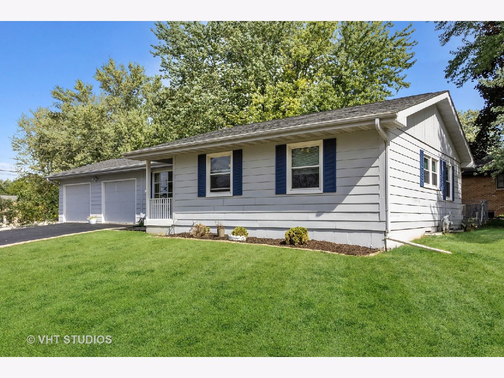
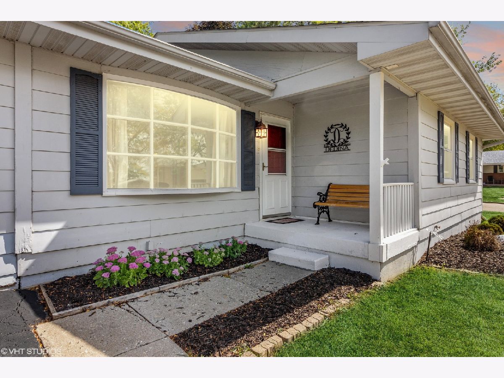
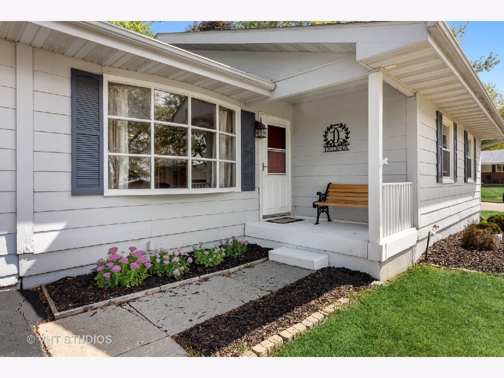
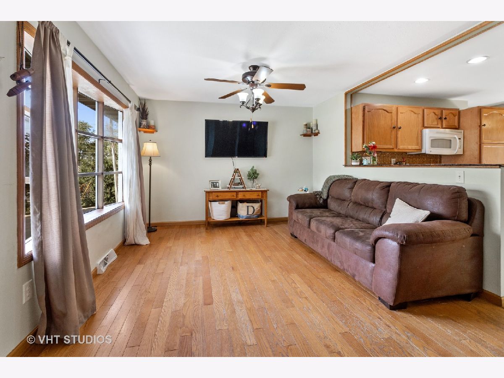
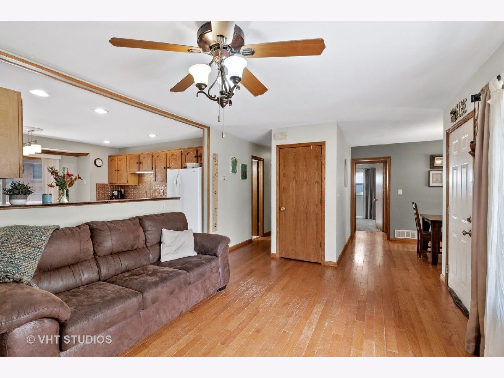
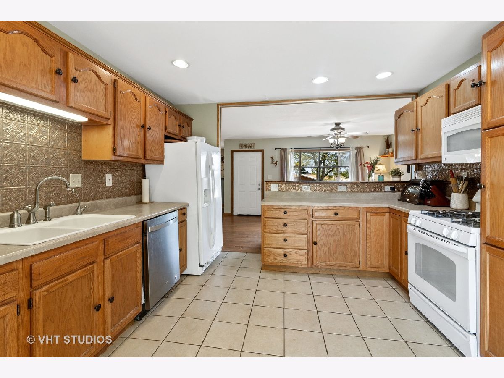
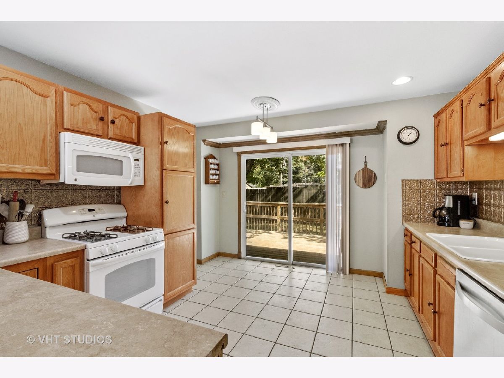
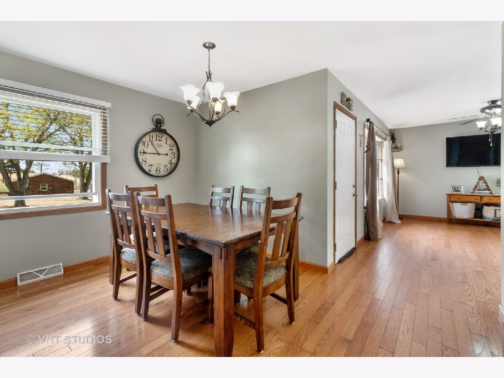
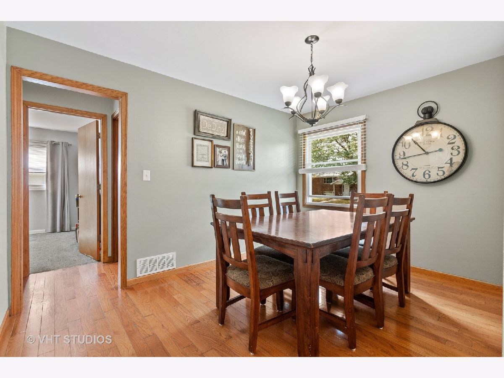
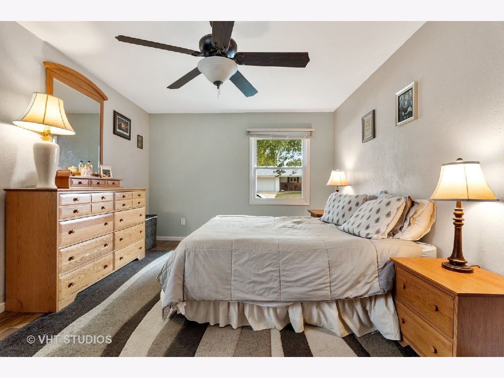
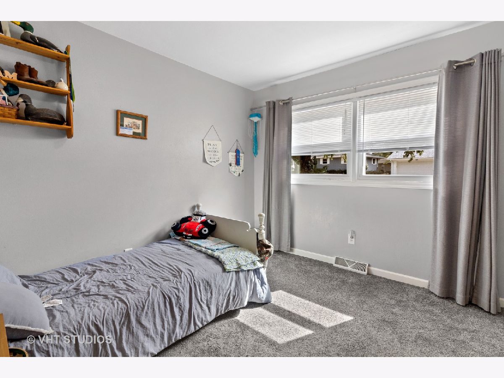
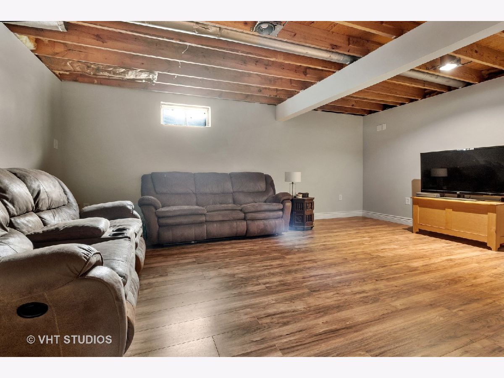
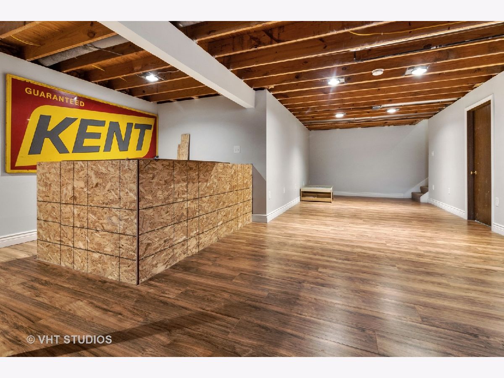
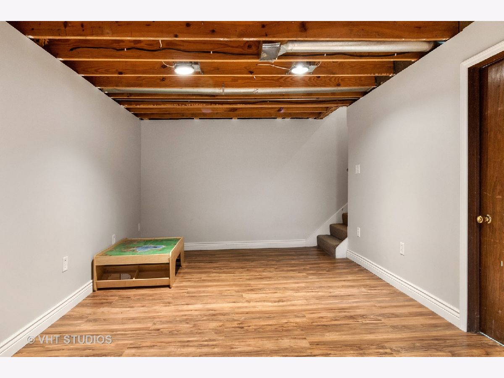
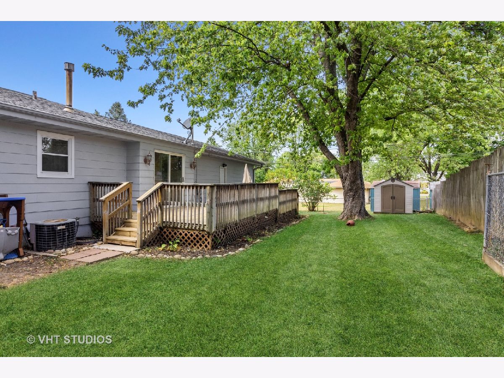
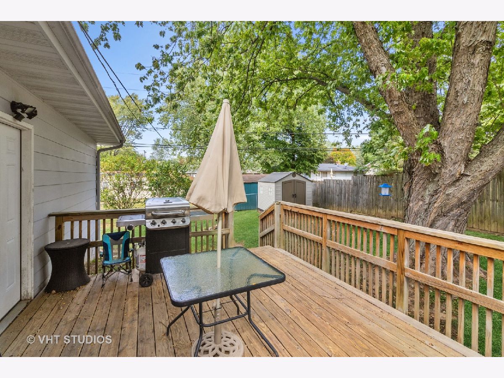
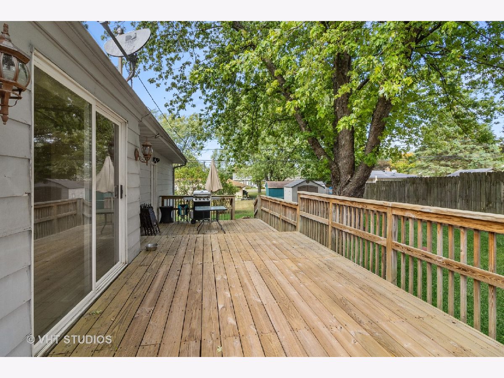
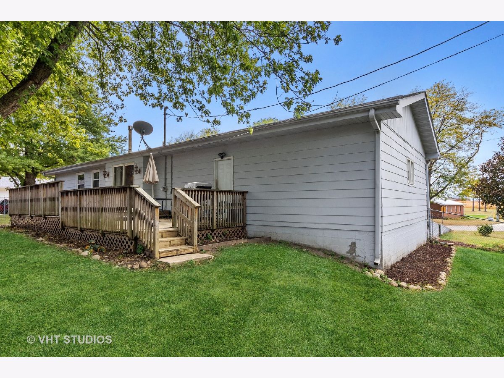
Small town charm on the edge of town. Top Rated Schools. Well maintained & spacious. Hardwood Floors begins at front entry & stretches thru the Open &Airy Living Room & Formal Dining. Tile Kitchen offers Oak Cabinets, Rich Copper colored Backsplash, Recessed Lighting & Door to Multi-level Decks overlooking a Peaceful Fenced Yard. A Unified Floor Plan is established with the Open Concept Snack Counter between Kitchen & Living Room with "live edge" character & Illuminating Bay Window. Masterfully Designed with Multiple Walk-in Closets & Plentiful Storage. The partially finished lower level offers a great start to Entertaining with a Dry Bar, Laminate Floor & Recessed Lighting. You are sure to appreciate the 1st Floor Laundry, Garden Shed, Newer Windows, Water Filtration System, Framed Bonus Room in Basement & Attached 2 Car Garage.Perfect for 1st Time Buyer or Retirement.
Property Specifics
| Single Family | |
| — | |
| Ranch | |
| 1974 | |
| Full | |
| Wood Siding | |
| Asphalt | |
| — | |
| No | |
| 0.4 |
| Ogle | |
| — | |
| — / Not Applicable | |
| None | |
| Public | |
| Public Sewer | |
| Central Air | |
| Natural Gas, Forced Air | |
| 11230683 | |
| 10112280010000 |
Property History
| DATE: | EVENT: | PRICE: | SOURCE: |
|---|---|---|---|
| 15 Oct, 2008 | Sold | $100,000 | MRED MLS |
| 22 Sep, 2008 | Under contract | $106,900 | MRED MLS |
| — | Last price change | $109,900 | MRED MLS |
| 11 Jul, 2008 | Listed for sale | $119,900 | MRED MLS |
| 3 Dec, 2021 | Sold | $157,000 | MRED MLS |
| 7 Oct, 2021 | Under contract | $159,900 | MRED MLS |
| — | Last price change | $163,000 | MRED MLS |
| 27 Sep, 2021 | Listed for sale | $163,000 | MRED MLS |
Room Specifics
Total Bedrooms: 3
Bedrooms Above Ground: 3
Bedrooms Below Ground: 0
Dimensions: —
Floor Type: Carpet
Dimensions: —
Floor Type: Carpet
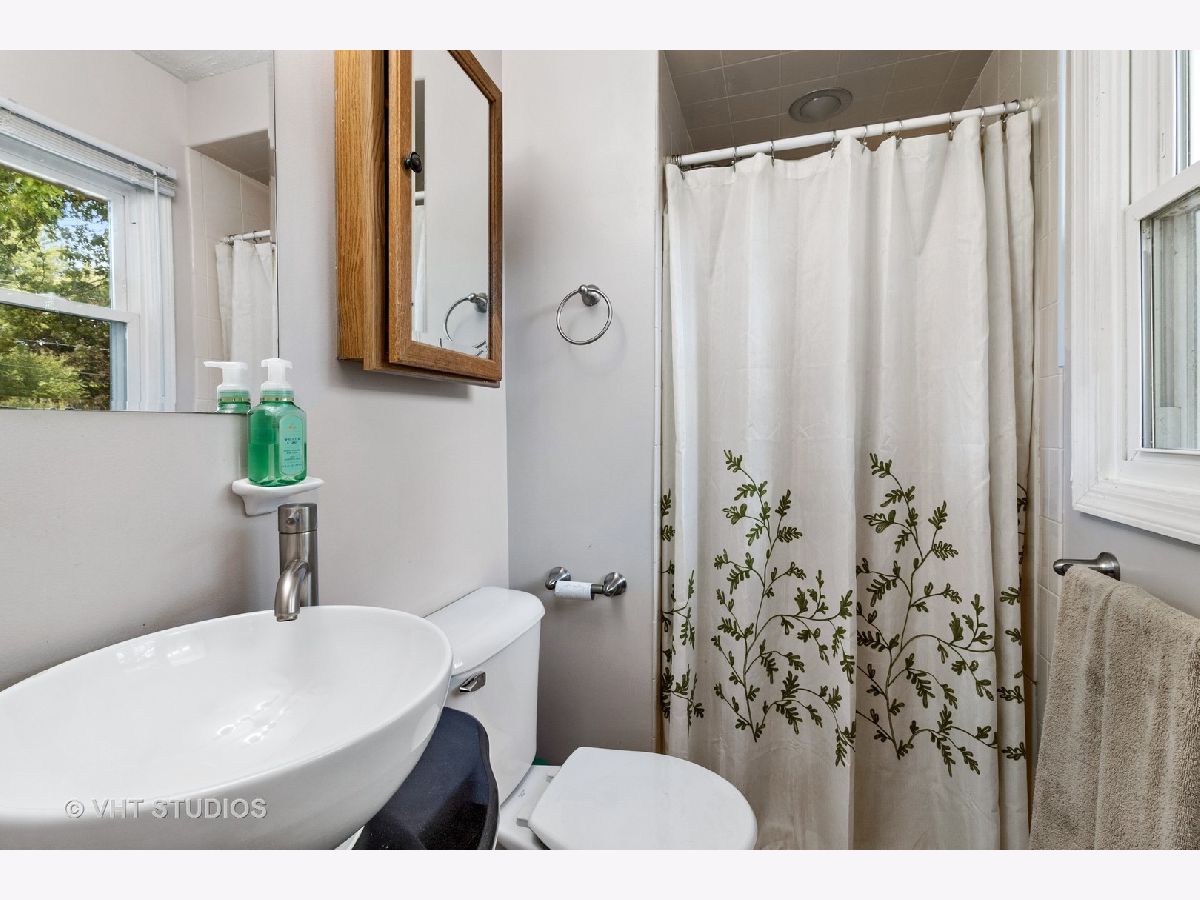
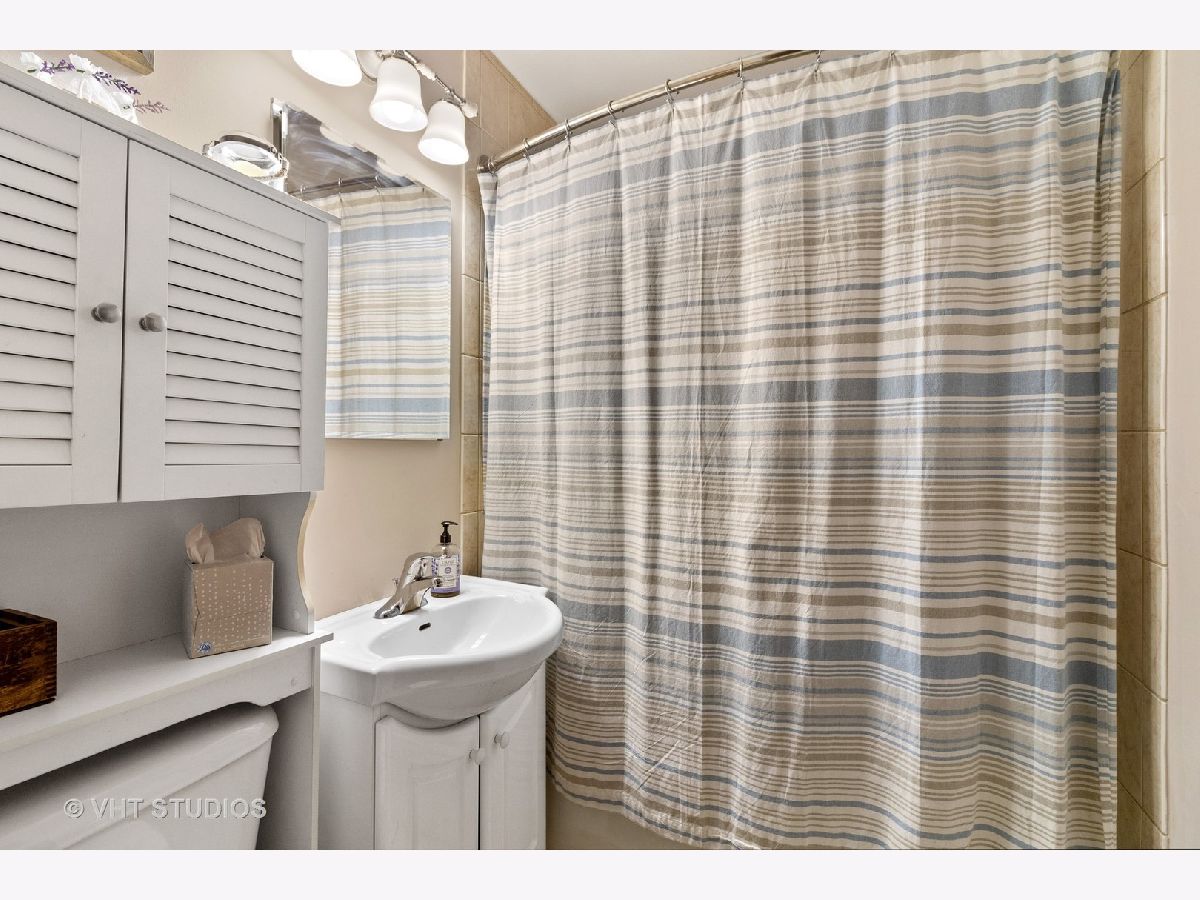
Full Bathrooms: 2
Bathroom Amenities: —
Bathroom in Basement: 0
Dimensions: —
Floor Type: Hardwood
Dimensions: —
Floor Type: Ceramic Tile
Features: Eating Area-Breakfast Bar
Dimensions: —
Floor Type: Hardwood
Rooms: Recreation Room
Other Specifics
| 2 | |
| Concrete Perimeter | |
| Garage | |
| — | |
| — | |
| — | |
| Deck | |
| Fenced Yard | |
| 155X123X80X190 | |
| — | |
| Full | |
| Bar-Dry, Hardwood Floors, Wood Laminate Floors, First Floor Bedroom, First Floor Laundry, First Floor Full Bath | |
| Range, Microwave, Dishwasher, Refrigerator, Washer, Dryer, Disposal, Water Softener Owned | |
| Not in DB | |
| — | |
| — | |
| — |
Tax History
| Year | Property Taxes |
|---|---|
| 2008 | $3,303 |
| 2021 | $3,649 |
Contact Agent
Nearby Similar Homes
Nearby Sold Comparables

Contact Agent
Listing Provided By
Century 21 Affiliated
