

1 Palisades Boulevard, Hawthorn Woods, Illinois 60047
Subdivision > Hawthorn Hills
Sorry, we are updating photos, please update this page in 15 minutes
$564,193
|
Sold
|
|
| Status: | Closed |
| Sqft: | 3,221 |
| Cost/Sqft: | $175 |
| Beds: | 4 |
| Baths: | 3 |
| Year Built: | 2015 |
| Property Taxes: | $0 |
| Days On Market: | 3962 |
| Lot Size: | 0,00 |
Description
WAVERLY MODEL IN OUR HILLCREST SERIES. 2-STORY FAMILY ROOM! DRAMATIC STACKED STONE FIREPLACE! GOURMET KTICHEN WITH SS APPLIANCES, GRANITE TOPS, LARGE ISLAND. LUX OWNER'S BATH WITH GRANITE VANITY TOP AND FRAMELESS SHOWER DOOR. WROUGHT IRON AND WOOD STAIRS AND PAINTED RISER AND STAINED TREAD. HARDWOOD FLOORS THROUGHOUT. CERAMIC TILE BATH FLOORS. UPGRADED LIGHTING INCLUDE PENDANTS AND CAN LIGHTS. FRENCH DOORS AT DEN. MANY OTHER UPGRADES INCLUDED. HOMESITE 89. PHOTOS OF MODEL HOME
Property Specifics
| Single Family | |
| — | |
| Traditional | |
| 2015 | |
| Full | |
| Brick, Stone | |
| Asphalt | |
| WAVERLY | |
| No | |
| — |
| Lake | |
| Hawthorn Hills | |
| 75 / Monthly | |
| Other | |
| Public, Company Well | |
| Public Sewer | |
| Central Air | |
| Natural Gas, Forced Air | |
| 09104841 | |
| 14042030140000 |
Nearby Schools
| NAME: | DISTRICT: | DISTANCE: | |
|---|---|---|---|
|
Grade School
Spencer Loomis Elementary School |
95 | — | |
|
Middle School
Lake Zurich Middle - N Campus |
95 | Not in DB | |
|
High School
Lake Zurich High School |
95 | Not in DB | |
Property History
| DATE: | EVENT: | PRICE: | SOURCE: |
|---|---|---|---|
| 4 Jan, 2016 | Sold | $564,193 | MRED MLS |
| 21 Dec, 2015 | Under contract | $564,193 | MRED MLS |
| 21 Dec, 2015 | Listed for sale | $564,193 | MRED MLS |
| 16 Sep, 2018 | Under contract | $0 | MRED MLS |
| 10 Aug, 2018 | Listed for sale | $0 | MRED MLS |
| 1 Jun, 2021 | Sold | $620,000 | MRED MLS |
| 13 Apr, 2021 | Under contract | $630,000 | MRED MLS |
| 1 Apr, 2021 | Listed for sale | $630,000 | MRED MLS |
Sorry, we are updating photos, please update this page in 15 minutes
Room Specifics
All Bedroom Info:
Total Bedrooms: 4
Bedrooms Above Ground: 4
Bedrooms Below Ground: 0
Total Bedrooms: 4
Bedrooms Above Ground: 4
Bedrooms Below Ground: 0
Second Bedroom Info:
Dimensions: —
Location: —Dimensions: —
Floor Type: Hardwood
Third Bedroom Info:
Dimensions: —
Location: —Dimensions: —
Floor Type: Hardwood
Fourth Bedroom Info:
Dimensions: —
Location: —Dimensions: —
Floor Type: Hardwood
Bathroom Info:
Full Bathrooms: 3
Partial Bathrooms: 1Full Bathrooms: 3
Bathroom Amenities: Separate Shower, Double Sink
Bathroom in Basement: 0
Dining Room Info:
Dimensions: —
Location: —Dimensions: —
Floor Type: Hardwood
Kitchen Info:
Dimensions: —
Location: —Dimensions: —
Floor Type: Hardwood
Features: Eating Area-Breakfast Bar, Eating Area-Table Space, Island, Pantry-Closet
Laundry Room Info:
Dimensions: —
Location: —Dimensions: —
Floor Type: Ceramic Tile
Living Room Info:
Dimensions: —
Location: —Dimensions: —
Floor Type: Hardwood
Family Room Info:
Dimensions: —
Location: —Dimensions: —
Floor Type: Hardwood
Additional Rooms Info:
Rooms: Loft
Basement: FullRooms: Loft
Other Specifics
| 2 | |
| Concrete Perimeter | |
| Garage | |
| — | |
| — | |
| — | |
| — | |
| Landscaped | |
| 11,143 | |
| Unfinished | |
| Full | |
| Hardwood Floors, Second Floor Laundry | |
| Range, Microwave, Dishwasher, Disposal | |
| Not in DB | |
| — | |
| — | |
| — |
Tax History
| Year | Property Taxes |
|---|---|
| 2021 | $14,873 |
Contact Agent
Nearby Similar Homes
5 Palisades Boulevard, Hawthorn Woods, Illinois 60047
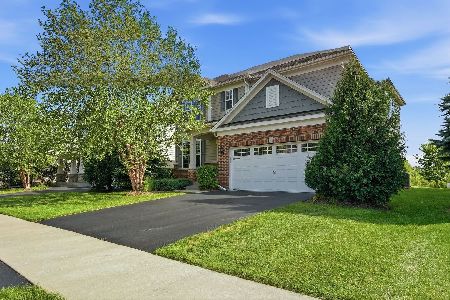
For Sale
$645,000
3 beds / 2.1 baths / 2,706 ft2
Single Family / Built: 2015
11
10 Crystal Downs Drive, Hawthorn Woods, Illinois 60047
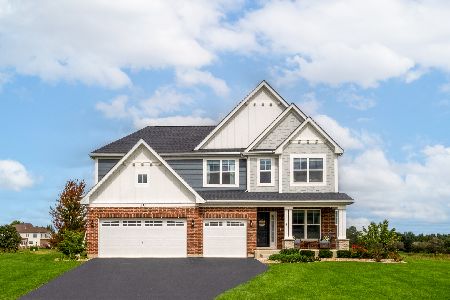
For Sale
$850,000
4 beds / 3.1 baths / 3,105 ft2
Single Family / Built: 2024
32
23 Hawthorn Ridge Drive, Hawthorn Woods, Illinois 60047
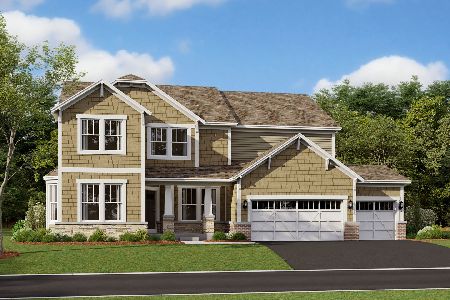
For Sale
$889,990
4 beds / 2.1 baths / 3,696 ft2
Single Family / Built: 2026
259
7 Tournament Drive, Hawthorn Woods, Illinois 60047
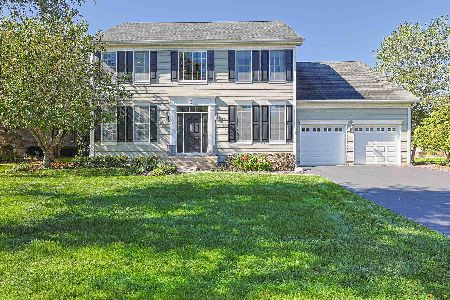
For Sale
$649,900
3 beds / 2.1 baths / 2,746 ft2
Single Family / Built: 2010
21
Nearby Sold Comparables




Contact Agent
Listing Provided By
Dean Realty Company
