

1 Stonegate Lane, Streamwood, Illinois 60107
Subdivision > The Highlands
Sorry, we are updating photos, please update this page in 15 minutes
$191,000
|
Sold
|
|
| Status: | Closed |
| Sqft: | 1,721 |
| Cost/Sqft: | $115 |
| Beds: | 3 |
| Baths: | 3 |
| Year Built: | 1999 |
| Property Taxes: | $4,474 |
| Days On Market: | 5665 |
| Lot Size: | 0,00 |
Description
Absolutely STUNNING!!! Hardwood floors on 1st floor. 2 story living room with fireplace and 2 skylights. Spacious kitchen with appliances included. Elegant and large size loft. Master has vaulted ceiling and ceiling fan. Master bath has double sinks, skylight, large soaker tub and ceramic walk-in shower. Meticulously cared for END UNIT. Walking distance from biking/hiking trails through Poplar Creek forest preserve.
Property Specifics
| Condos/Townhomes | |
| — | |
| — | |
| 1999 | |
| Full | |
| Aluminum Siding, Brick | |
| Asphalt | |
| DUNDEE 2 | |
| No | |
| — |
| Cook | |
| The Highlands | |
| 171 / Monthly | |
| Insurance, Exterior Maintenance, Lawn Care, Snow Removal | |
| Lake Michigan | |
| Public Sewer | |
| Central Air | |
| Natural Gas, Forced Air | |
| 07790533 | |
| 06143120051103 |
Nearby Schools
| NAME: | DISTRICT: | DISTANCE: | |
|---|---|---|---|
|
Grade School
Glenbrook Elementary School |
46 | — | |
|
Middle School
Canton Middle School |
46 | Not in DB | |
|
High School
Streamwood High School |
46 | Not in DB | |
Property History
| DATE: | EVENT: | PRICE: | SOURCE: |
|---|---|---|---|
| 23 Jul, 2011 | Sold | $191,000 | MRED MLS |
| 21 May, 2011 | Under contract | $197,500 | MRED MLS |
| 27 Apr, 2011 | Listed for sale | $197,500 | MRED MLS |
| 1 Dec, 2014 | Sold | $201,500 | MRED MLS |
| 14 Oct, 2014 | Under contract | $210,000 | MRED MLS |
| 29 Sep, 2014 | Listed for sale | $210,000 | MRED MLS |
| 9 Oct, 2020 | Sold | $253,000 | MRED MLS |
| 24 Aug, 2020 | Under contract | $258,000 | MRED MLS |
| 22 Aug, 2020 | Listed for sale | $258,000 | MRED MLS |
Sorry, we are updating photos, please update this page in 15 minutes
Room Specifics
All Bedroom Info:
Total Bedrooms: 3
Bedrooms Above Ground: 3
Bedrooms Below Ground: 0
Total Bedrooms: 3
Bedrooms Above Ground: 3
Bedrooms Below Ground: 0
Second Bedroom Info:
Dimensions: —
Location: —Dimensions: —
Floor Type: Carpet
Third Bedroom Info:
Dimensions: —
Location: —Dimensions: —
Floor Type: Carpet
Bathroom Info:
Full Bathrooms: 3
Partial Bathrooms: 1Full Bathrooms: 3
Bathroom Amenities: Separate Shower, Double Sink
Bathroom in Basement: 0
Kitchen Info:
Dimensions: —
Location: —Dimensions: —
Floor Type: Hardwood
Features: Eating Area-Table Space, Pantry-Closet
Living Room Info:
Dimensions: —
Location: —Dimensions: —
Floor Type: Carpet
Family Room Info:
Dimensions: —
Location: —Dimensions: —
Floor Type: Carpet
Additional Rooms Info:
Rooms: Loft
Basement: FullRooms: Loft
Other Specifics
| 2 | |
| Concrete Perimeter | |
| Garage | |
| — | |
| — | |
| — | |
| Patio | |
| Common Grounds, Corner Lot | |
| COMMON | |
| — | |
| Full | |
| Vaulted/Cathedral Ceilings, Hardwood Floors, Laundry Hook-Up in Unit | |
| Range, Microwave, Dishwasher, Refrigerator, Washer, Dryer, Disposal | |
| Not in DB | |
| — | |
| Park | |
| Double Sided, Wood Burning, Attached Fireplace Doors/Screen, Gas Log, Gas Starter |
Tax History
| Year | Property Taxes |
|---|---|
| 2011 | $4,474 |
| 2014 | $5,055 |
| 2020 | $6,787 |
Contact Agent
Nearby Similar Homes
24 Stonegate Lane, Streamwood, Illinois 60107
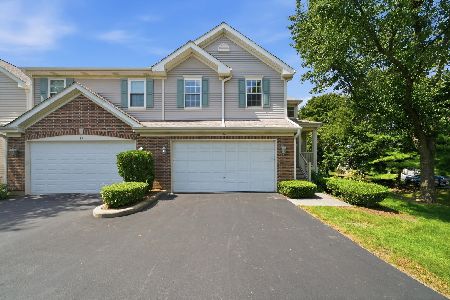
For Sale
$389,900
3 beds / 3.1 baths / 1,900 ft2
Condos/Townhomes / Built: 1999
39
119 Shag Bark Lane, Streamwood, Illinois 60107
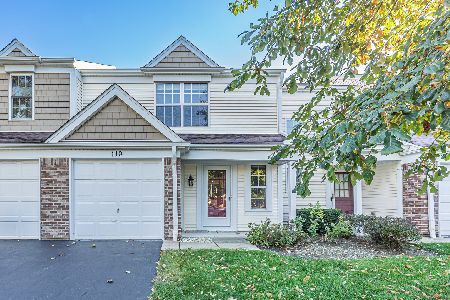
For Sale
$310,000
3 beds / 1.1 baths / 1,184 ft2
Condos/Townhomes / Built: 1989
16
227 Shag Bark Lane, Streamwood, Illinois 60107
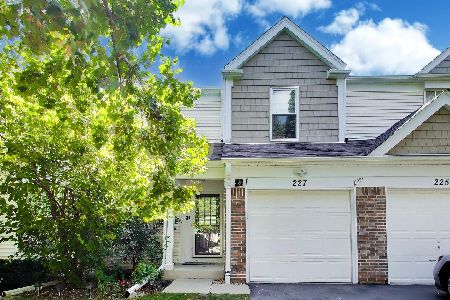
For Sale
$310,000
2 beds / 1.1 baths / 1,188 ft2
Condos/Townhomes / Built: 1989
45
5 Marion Lane, Streamwood, Illinois 60107
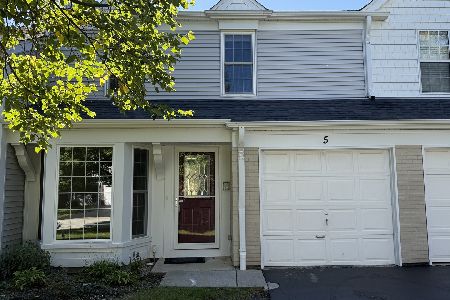
For Sale
$320,000
3 beds / 2.1 baths / 1,400 ft2
Condos/Townhomes / Built: 1988
28
Nearby Sold Comparables
1 Stonegate Lane, Streamwood, Illinois 60107

Sold
$258,000
3 beds / 2.1 baths / 1,721 ft2
Condos/Townhomes / Built: 1999
2260
1 Stonegate Lane, Streamwood, Illinois 60107

Sold
$210,000
3 beds / 2.1 baths / 1,721 ft2
Condos/Townhomes / Built: 1999
4414
3 Stonegate Lane, Streamwood, Illinois 60107
Sold
$194,900
3 beds / 2.1 baths / 2,050 ft2
Condos/Townhomes / Built: 1999
4530
5 Stonegate Lane, Streamwood, Illinois 60107
Sold
$164,900
3 beds / 2.1 baths / 1,600 ft2
Condos/Townhomes / Built: 1998
4876
12 Walden Trail, Streamwood, Illinois 60107
Sold
$209,900
3 beds / 2.1 baths / 1,911 ft2
Condos/Townhomes / Built: 1998
4280
12 Walden Trail, Streamwood, Illinois 60107

Sold
$330,000
3 beds / 2.1 baths / 1,911 ft2
Condos/Townhomes / Built: 1998
1213
Contact Agent
Listing Provided By
RE/MAX All Pro
