

24 Stonegate Lane, Streamwood, Illinois 60107


$389,900
|
For Sale
|
|
| Status: | Pending |
| Sqft: | 1,900 |
| Cost/Sqft: | $205 |
| Beds: | 3 |
| Baths: | 4 |
| Year Built: | 1999 |
| Property Taxes: | $9,535 |
| Days On Market: | 33 |
| Lot Size: | 0,00 |
Description
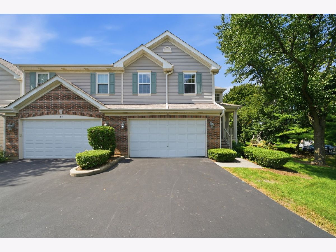
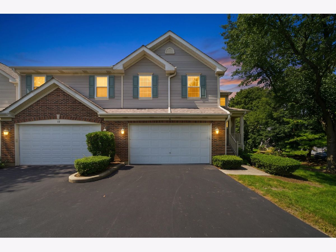
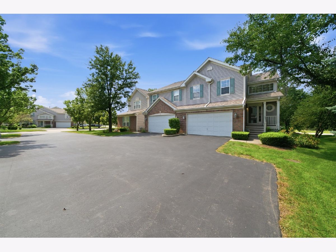
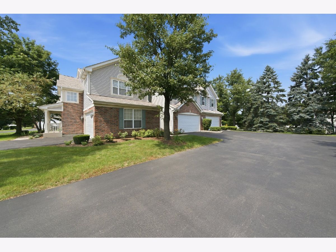
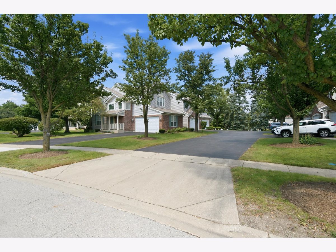
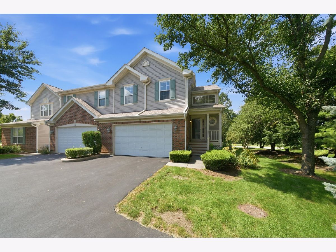
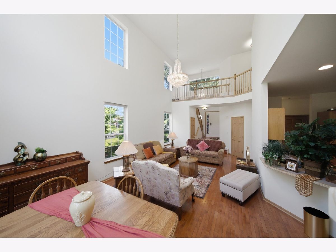
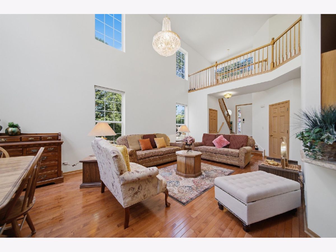
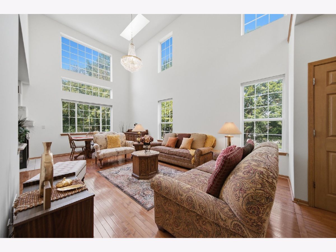
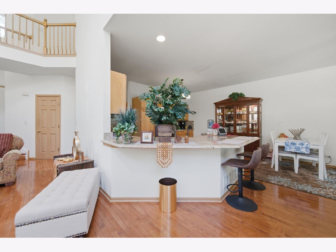
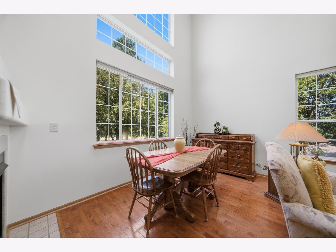
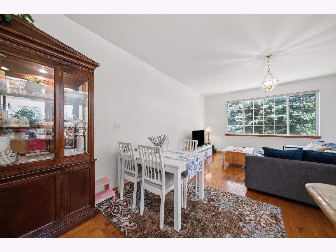
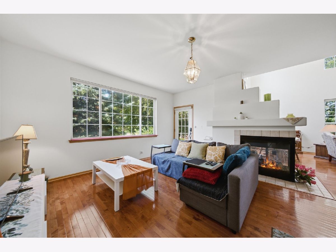
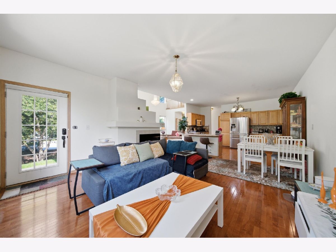
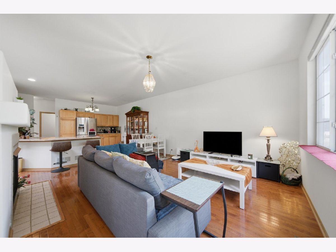
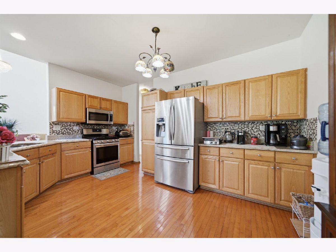
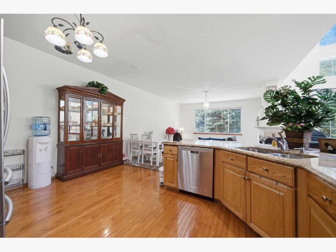
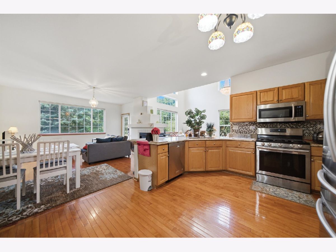
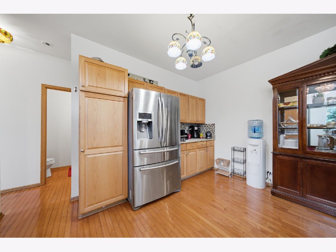
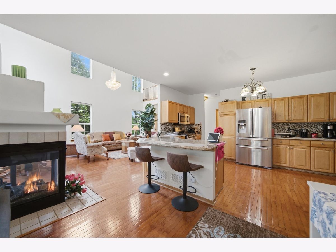
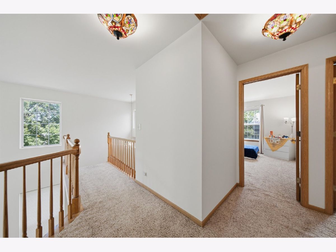
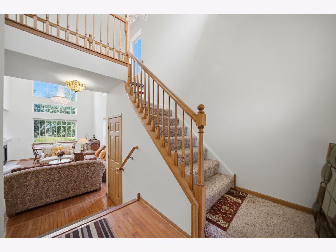
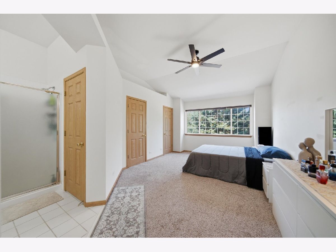
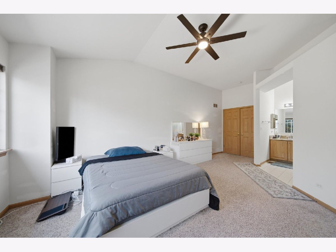
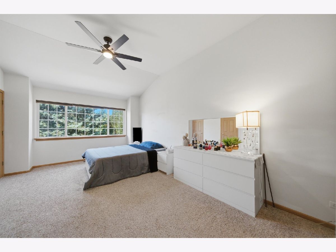
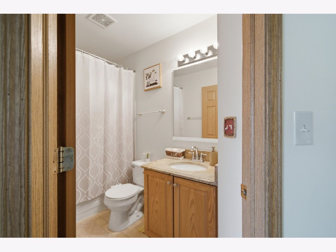
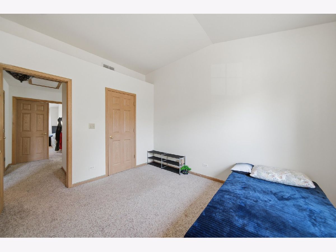
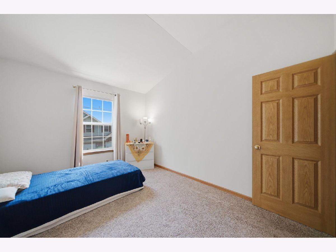
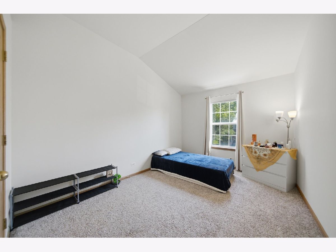
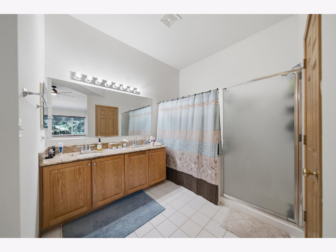
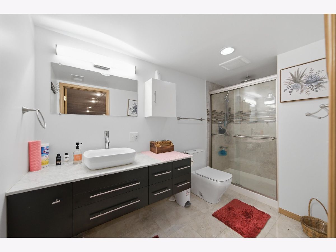
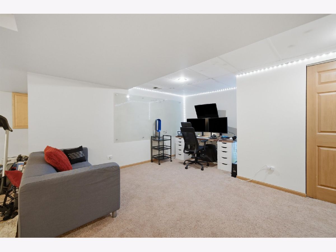
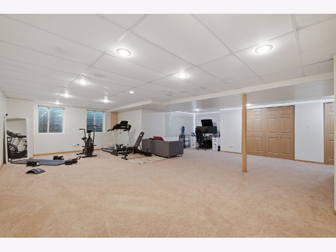
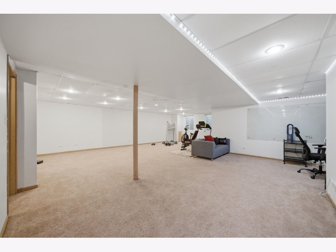
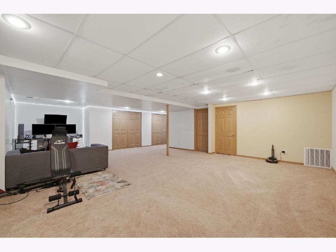
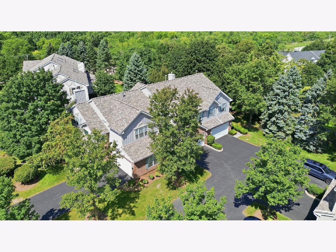
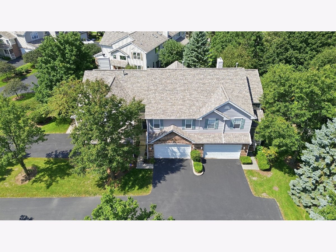
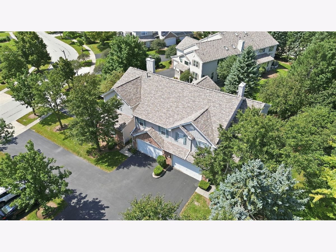
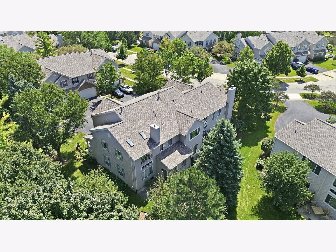
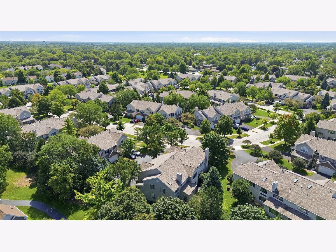
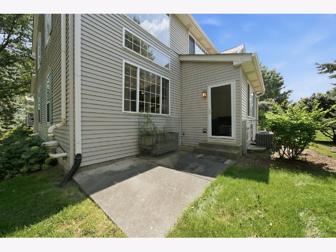
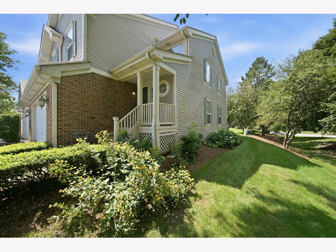
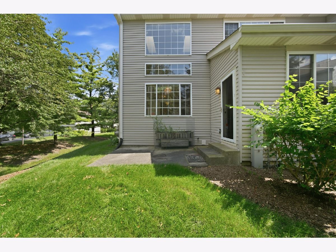
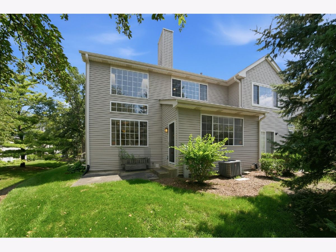
Outstanding Corner-Unit Townhome with Exceptional Light, Space & Privacy! Welcome to this beautifully appointed 2-story end-unit townhome located on a quiet dead-end street. As a desirable corner unit, this home offers extra windows, abundant natural light, added privacy, and enhanced views that truly set it apart. The impressive 2-story living room features soaring ceilings, skylights, an abundance of windows, and a beautiful real fireplace, creating a warm, bright, and inviting atmosphere-perfect for relaxing or entertaining. The main level showcases beautiful hardwood floors throughout and an open-concept kitchen with an abundance of raised-panel wood cabinetry, granite countertops, and stainless-steel appliances-perfect for everyday living and entertaining. The spacious primary suite offers vaulted ceilings, two walk-in closets, and a luxurious primary bath complete with a separate soaking tub, walk-in shower, and double vanity. The fully finished basement provides even more living and entertaining space, along with a full bathroom, making it ideal for a family room, home office, guest suite, or recreation area. With 31/2 baths, generous living space, a finished basement, a real fireplace, and the added benefits of a premium corner location with extra windows and better views, this exceptional townhome is one you won't want to miss!
Property Specifics
| Condos/Townhomes | |
| 2 | |
| — | |
| 1999 | |
| Finished, Full | |
| Vinyl Siding, Brick | |
| Asphalt | |
| FIELDING | |
| No | |
| — |
| Cook | |
| The Highlands | |
| 284 / Monthly | |
| Insurance, Exterior Maintenance, Lawn Care, Scavenger | |
| Public | |
| Public Sewer | |
| Central Air | |
| Natural Gas, Forced Air | |
| 12765886 | |
| 06143120051020 |
Property History
| DATE: | EVENT: | PRICE: | SOURCE: |
|---|---|---|---|
| 19 Oct, 2012 | Sold | $160,000 | MRED MLS |
| 10 Sep, 2012 | Under contract | $165,000 | MRED MLS |
| 24 Aug, 2012 | Listed for sale | $165,000 | MRED MLS |
| 12 Jun, 2021 | Sold | $300,000 | MRED MLS |
| 23 Apr, 2021 | Under contract | $297,500 | MRED MLS |
| 7 Apr, 2021 | Listed for sale | $297,500 | MRED MLS |
| 3 Oct, 2026 | Under contract | $389,900 | MRED MLS |
| 21 Sep, 2026 | Listed for sale | $389,900 | MRED MLS |
Room Specifics
Total Bedrooms: 3
Bedrooms Above Ground: 3
Bedrooms Below Ground: 0
Dimensions: 21X12
Floor Type: Carpet
Dimensions: 13X10
Floor Type: Carpet
Dimensions: 13X10
Floor Type: Carpet
Full Bathrooms: 4
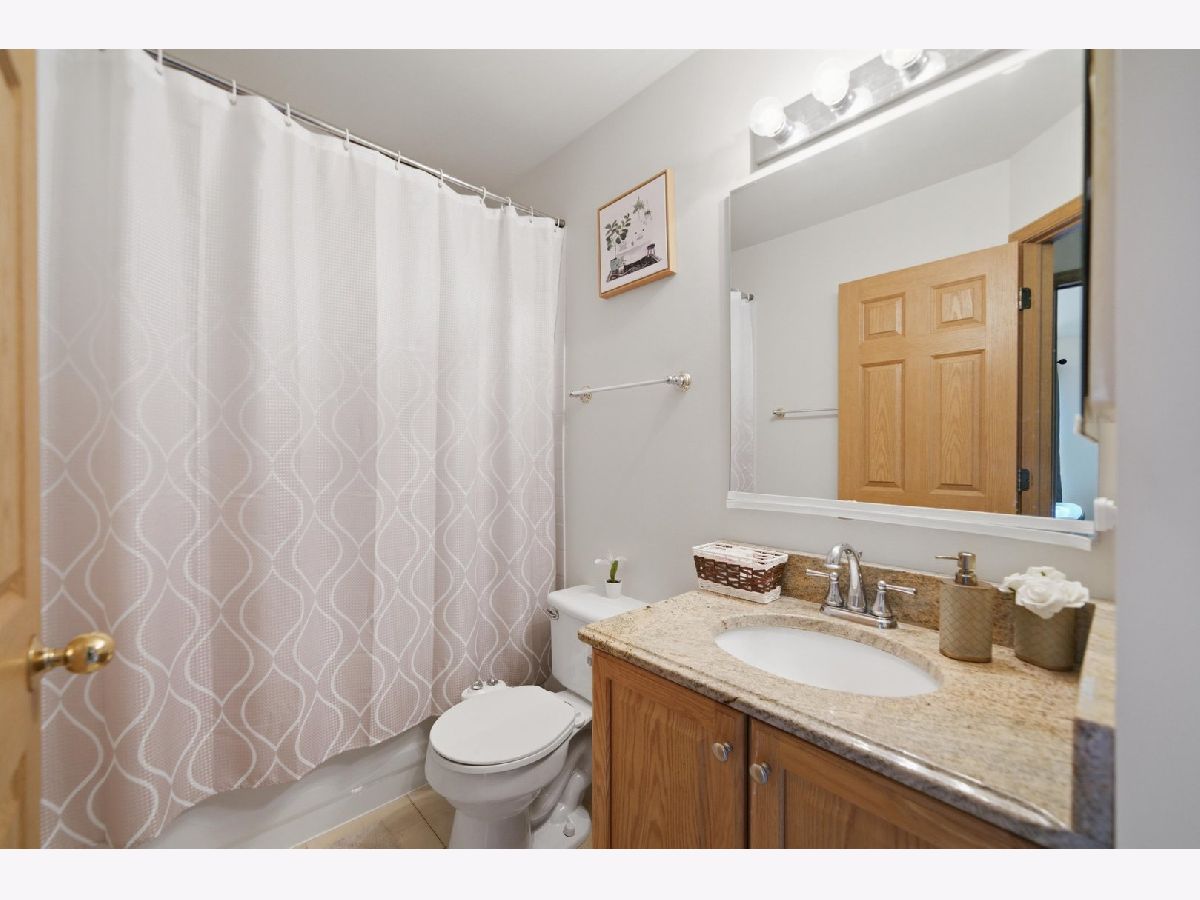
Bathroom Amenities: Separate Shower, Double Sink, Soaking Tub
Bathroom in Basement: 0
Dimensions: 19X16
Floor Type: Hardwood
Dimensions: 16X10
Floor Type: Hardwood
Features: Pantry-Closet
Dimensions: 8X6
Floor Type: —
Dimensions: 22X12
Floor Type: Hardwood
Rooms: Recreation Room
Name: Recreation Room
Dimensions: 24X23
Floor Type: Carpet
Other Specifics
| 2 | |
| Concrete Perimeter | |
| Garage Door Opener, Garage Owned, Attached, Garage | |
| Main Level | |
| Hardwood | |
| Patio | |
| — | |
| Common Grounds | |
| COMMON | |
| — | |
| Full | |
| Cathedral Ceiling(s) | |
| Range, Microwave, Dishwasher, Refrigerator, Washer, Dryer | |
| Not in DB | |
| — | |
| — | |
| Double Sided, Wood Burning, Gas Starter |
Tax History
| Year | Property Taxes |
|---|---|
| 2012 | $4,695 |
| 2021 | $6,436 |
| 2026 | $9,535 |
Contact Agent
Nearby Similar Homes
Nearby Sold Comparables

Contact Agent
Listing Provided By
RE/MAX Partners
