

1 Westlake Drive, South Barrington, Illinois 60010
Subdivision > Crabtree Trails
Sorry, we are updating photos, please update this page in 15 minutes
$510,000
|
Sold
|
|
| Status: | Closed |
| Sqft: | 4,858 |
| Cost/Sqft: | $123 |
| Beds: | 4 |
| Baths: | 4 |
| Year Built: | 1995 |
| Property Taxes: | $19,132 |
| Days On Market: | 4021 |
| Lot Size: | 1,50 |
Description
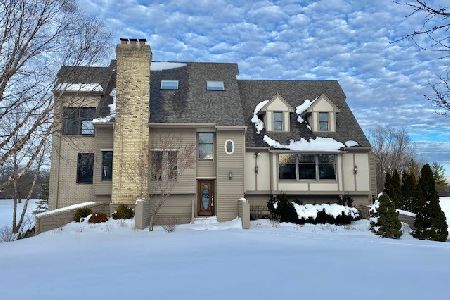
Welcome to the house that stands out from the rest. Located on almost 1.5 acres in a estate community. Nine rooms, four bedrooms two with large sittings rooms, first floor office, full finished basement and four car attached garage. Property is occupied. Please view Occupied Property Addendum. Sold in as-is condition. ( See attachments for PAS and WFHM offer submittal information in the MLS document sections)
Property Specifics
| Single Family | |
| — | |
| Traditional | |
| 1995 | |
| Full, Walkout | |
| Brick | |
| Asphalt, Shake | |
| CUSTOM | |
| No | |
| 1.5 |
| Cook | |
| Crabtree Trails | |
| 900 / Annual | |
| Other | |
| Private Well | |
| Septic-Private | |
| Central Air, Zoned | |
| Natural Gas, Forced Air, Sep Heating Systems - 2+, Zoned | |
| 09068903 | |
| 01222020100000 |
Nearby Schools
| NAME: | DISTRICT: | DISTANCE: | |
|---|---|---|---|
|
Grade School
Barbara B Rose Elementary School |
220 | — | |
|
Middle School
Barrington Middle School Prairie |
220 | Not in DB | |
|
High School
Barrington High School |
220 | Not in DB | |
Property History
| DATE: | EVENT: | PRICE: | SOURCE: |
|---|---|---|---|
| 1 Apr, 2016 | Sold | $510,000 | MRED MLS |
| 17 Feb, 2016 | Under contract | $599,900 | MRED MLS |
| 20 Oct, 2015 | Listed for sale | $599,900 | MRED MLS |
| 12 Oct, 2018 | Sold | $585,000 | MRED MLS |
| 2 Oct, 2018 | Under contract | $625,999 | MRED MLS |
| — | Last price change | $634,900 | MRED MLS |
| 10 Jul, 2018 | Listed for sale | $659,900 | MRED MLS |
Sorry, we are updating photos, please update this page in 15 minutes
Room Specifics
All Bedroom Info:
Total Bedrooms: 4
Bedrooms Above Ground: 4
Bedrooms Below Ground: 0
Total Bedrooms: 4
Bedrooms Above Ground: 4
Bedrooms Below Ground: 0
Second Bedroom Info:
Dimensions: —
Location: —Dimensions: —
Floor Type: Carpet
Third Bedroom Info:
Dimensions: —
Location: —Dimensions: —
Floor Type: Carpet
Fourth Bedroom Info:
Dimensions: —
Location: —Dimensions: —
Floor Type: Carpet
Bathroom Info:
Full Bathrooms: 4
Partial Bathrooms: 1Full Bathrooms: 4
Bathroom Amenities: Whirlpool, Separate Shower, Double Sink, Soaking Tub
Bathroom in Basement: 1
Dining Room Info:
Dimensions: —
Location: —Dimensions: —
Floor Type: Carpet
Kitchen Info:
Dimensions: —
Location: —Dimensions: —
Floor Type: Hardwood
Features: Eating Area-Breakfast Bar, Eating Area-Table Space, Island
Living Room Info:
Dimensions: —
Location: —Dimensions: —
Floor Type: Carpet
Family Room Info:
Dimensions: —
Location: —Dimensions: —
Floor Type: Carpet
Additional Rooms Info:
Rooms: Office, Recreation Room
Basement: Full, WalkoutRooms: Office, Recreation Room
Other Specifics
| 4 | |
| Concrete Perimeter | |
| Garage | |
| — | |
| — | |
| — | |
| Deck | |
| Corner Lot | |
| 329X225 | |
| Pull Down Stair,Unfinished | |
| Full | |
| Vaulted/Cathedral Ceilings, Skylight(s), Hardwood Floors | |
| — | |
| Not in DB | |
| — | |
| — | |
| Wood Burning |
Tax History
| Year | Property Taxes |
|---|---|
| 2016 | $19,132 |
| 2018 | $20,923 |
Contact Agent
Nearby Similar Homes
11 Brooke Lane, South Barrington, Illinois 60010
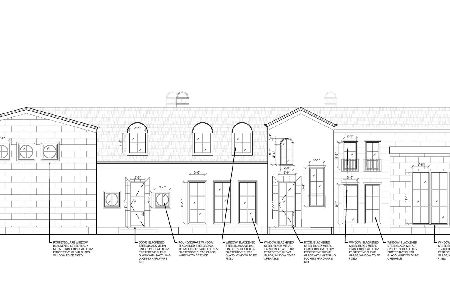
For Sale
$3,300,000
4 beds / 5.3 baths / 7,704 ft2
Single Family / Built: 2027
185
8 Brooke Lane, South Barrington, Illinois 60010
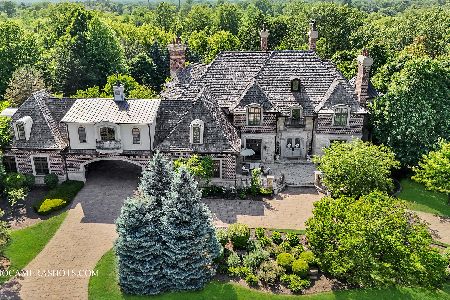
For Sale
$3,100,000
5 beds / 5.2 baths / 11,348 ft2
Single Family / Built: 2007
193
28 Beechnut Drive, South Barrington, Illinois 60010
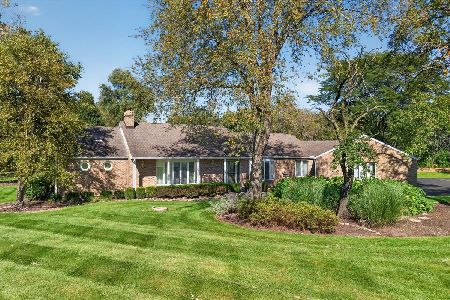
For Sale
$800,000
4 beds / 3.1 baths / 2,694 ft2
Single Family / Built: 1988
0
Nearby Sold Comparables
1 Westlake Drive, South Barrington, Illinois 60010

Sold
$625,999
6 beds / 4.2 baths / 4,858 ft2
Single Family / Built: 1995
3027
4 Brookhaven Circle, South Barrington, Illinois 60010
Sold
$899,500
4 beds / 4.1 baths / 5,570 ft2
Single Family / Built: 1998
1955
2 Westlake Drive, South Barrington, Illinois 60010
Sold
$749,000
4 beds / 5.1 baths / 3,926 ft2
Single Family / Built: 1991
3903
6 Brookhaven Circle, South Barrington, Illinois 60010
Sold
$614,000
4 beds / 4.0 baths / 4,752 ft2
Single Family / Built: 1989
2088
6 Brookhaven Circle, South Barrington, Illinois 60010
Sold
$399,900
4 beds / 4.0 baths / 4,752 ft2
Single Family / Built: 1989
2801
4 Wind Ridge Road, South Barrington, Illinois 60010
Sold
$1,549,000
6 beds / 5.1 baths / 7,800 ft2
Single Family / Built: 1990
4237
Contact Agent
Listing Provided By
Island Real Estate Corp.
