

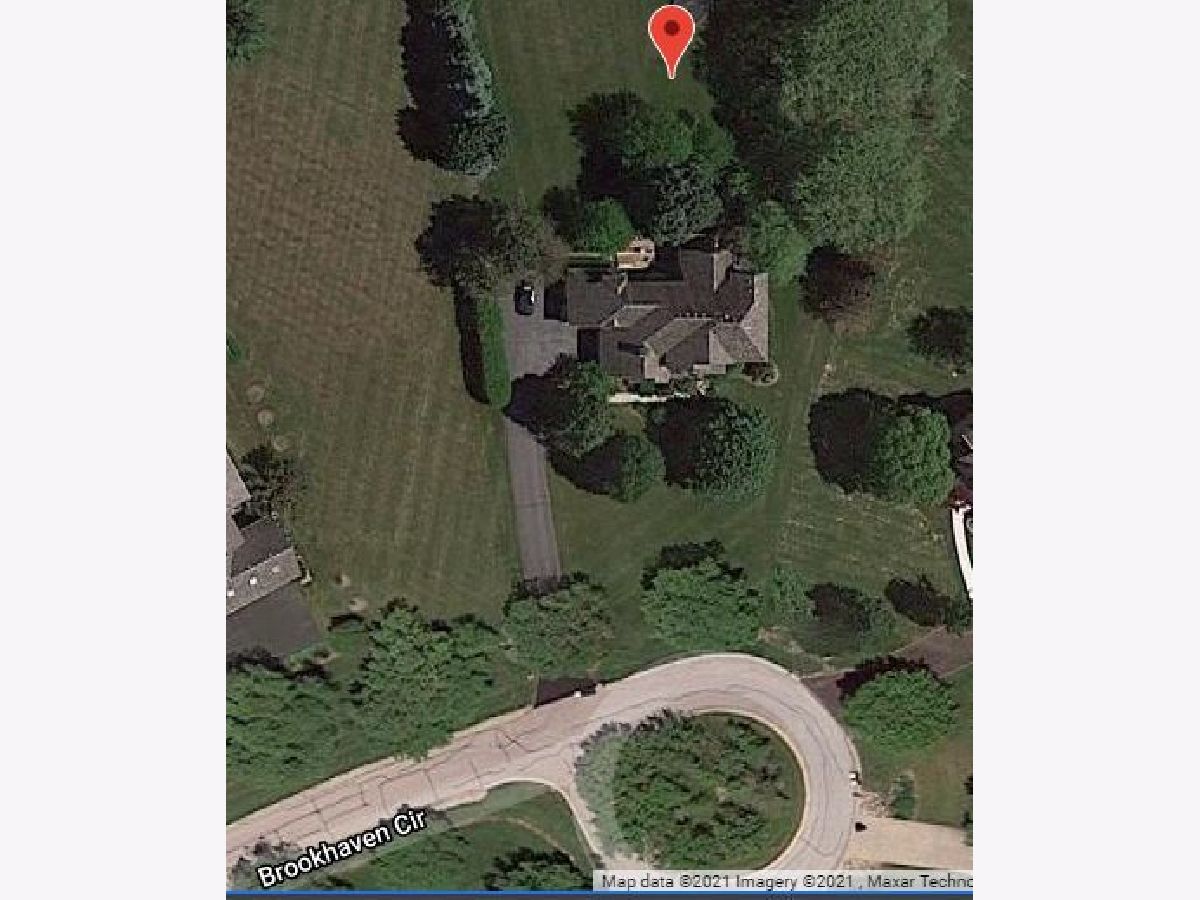
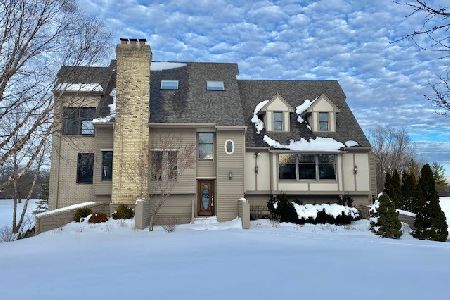
4 Brookhaven Circle, South Barrington, Illinois 60010


$890,000
|
Sold
|
|
| Status: | Closed |
| Sqft: | 5,570 |
| Cost/Sqft: | $161 |
| Beds: | 4 |
| Baths: | 5 |
| Year Built: | 1998 |
| Property Taxes: | $13,407 |
| Days On Market: | 1955 |
| Lot Size: | 1,57 |
Description
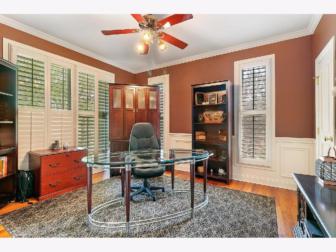
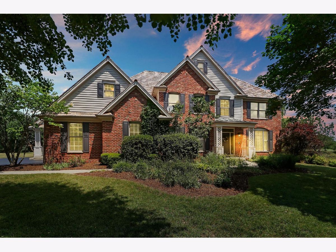
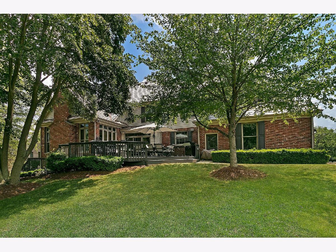
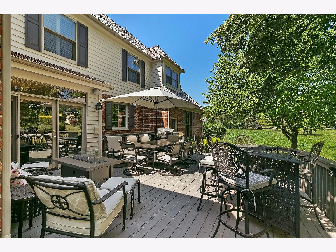
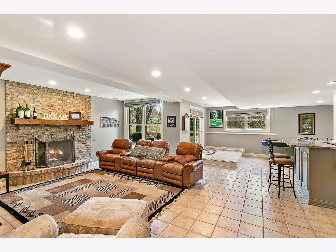
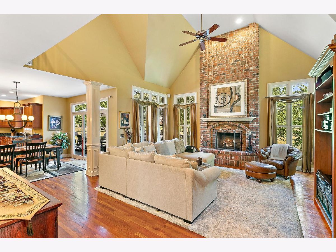
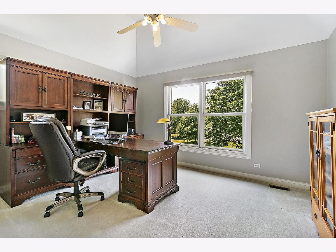
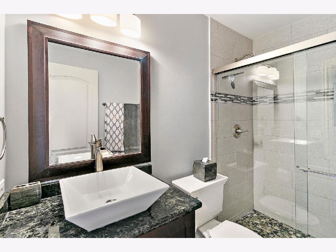
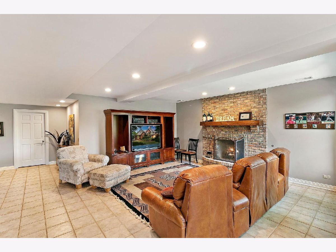
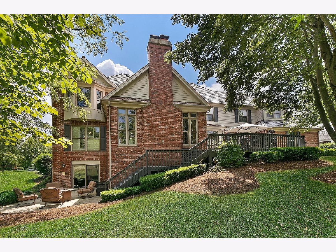
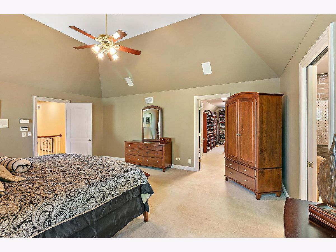
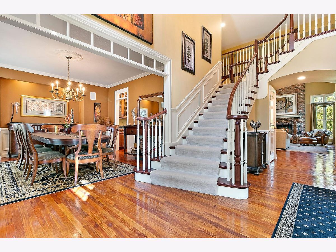
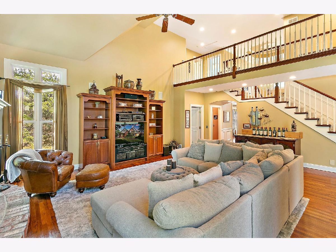
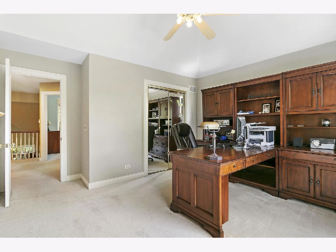
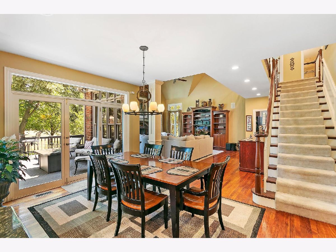
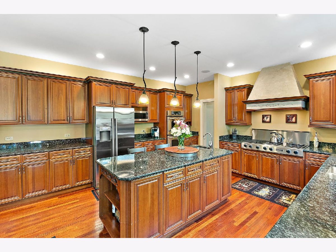
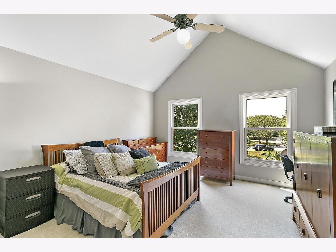
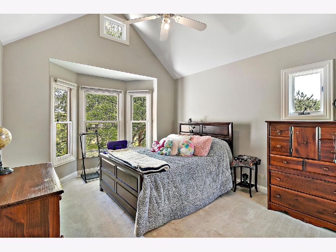
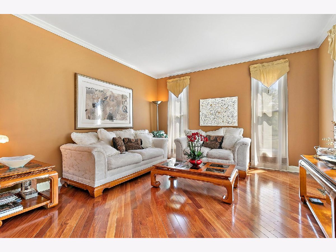
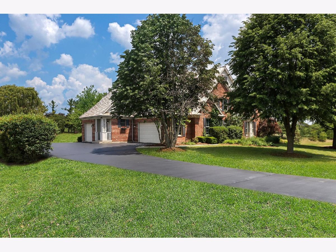
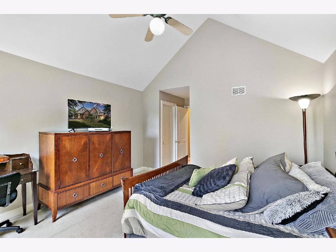
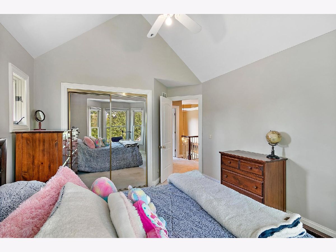
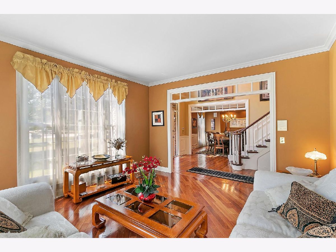
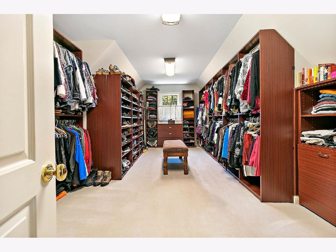
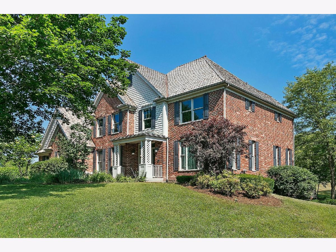
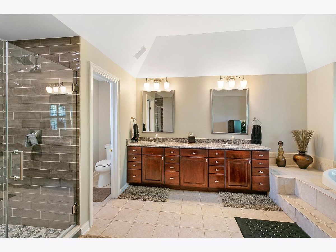
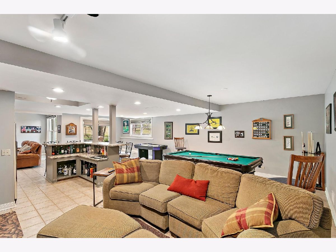
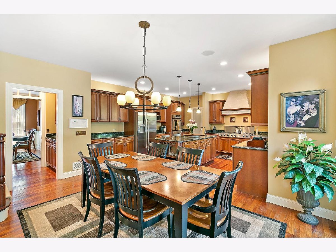
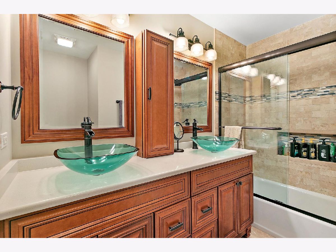
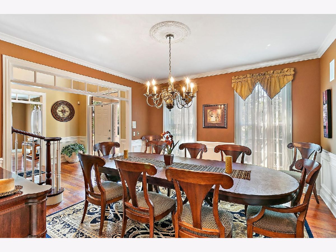
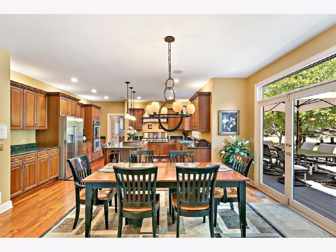
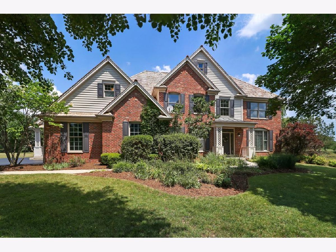
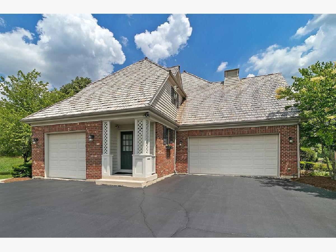
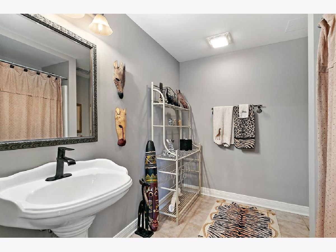
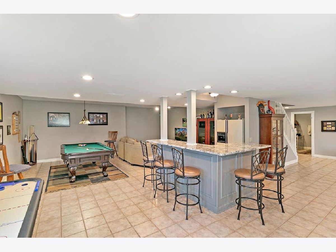
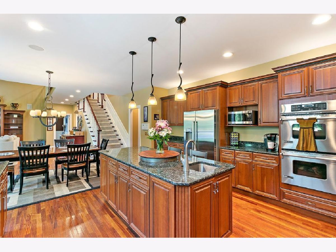
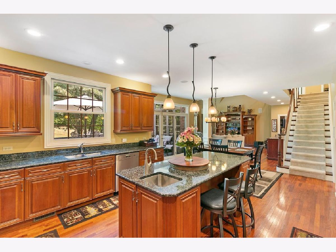
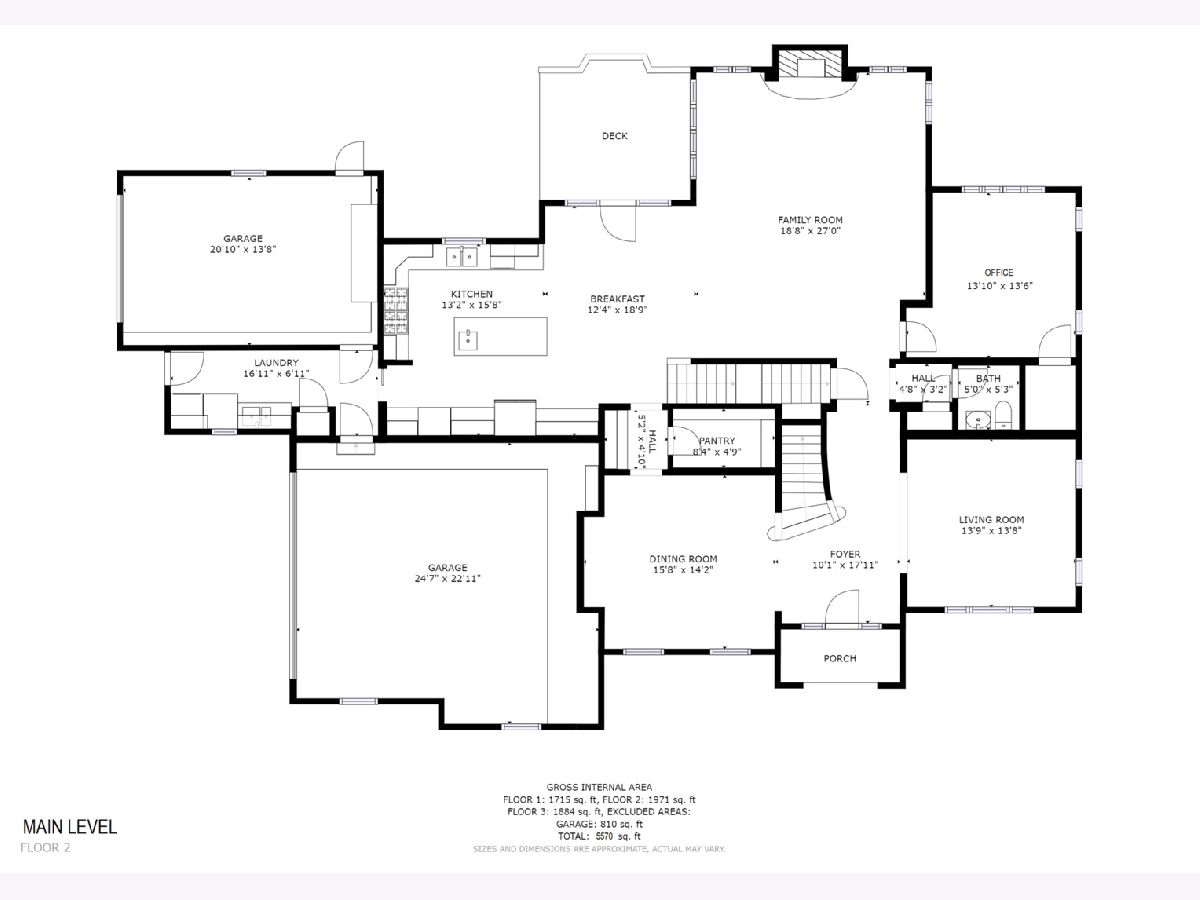
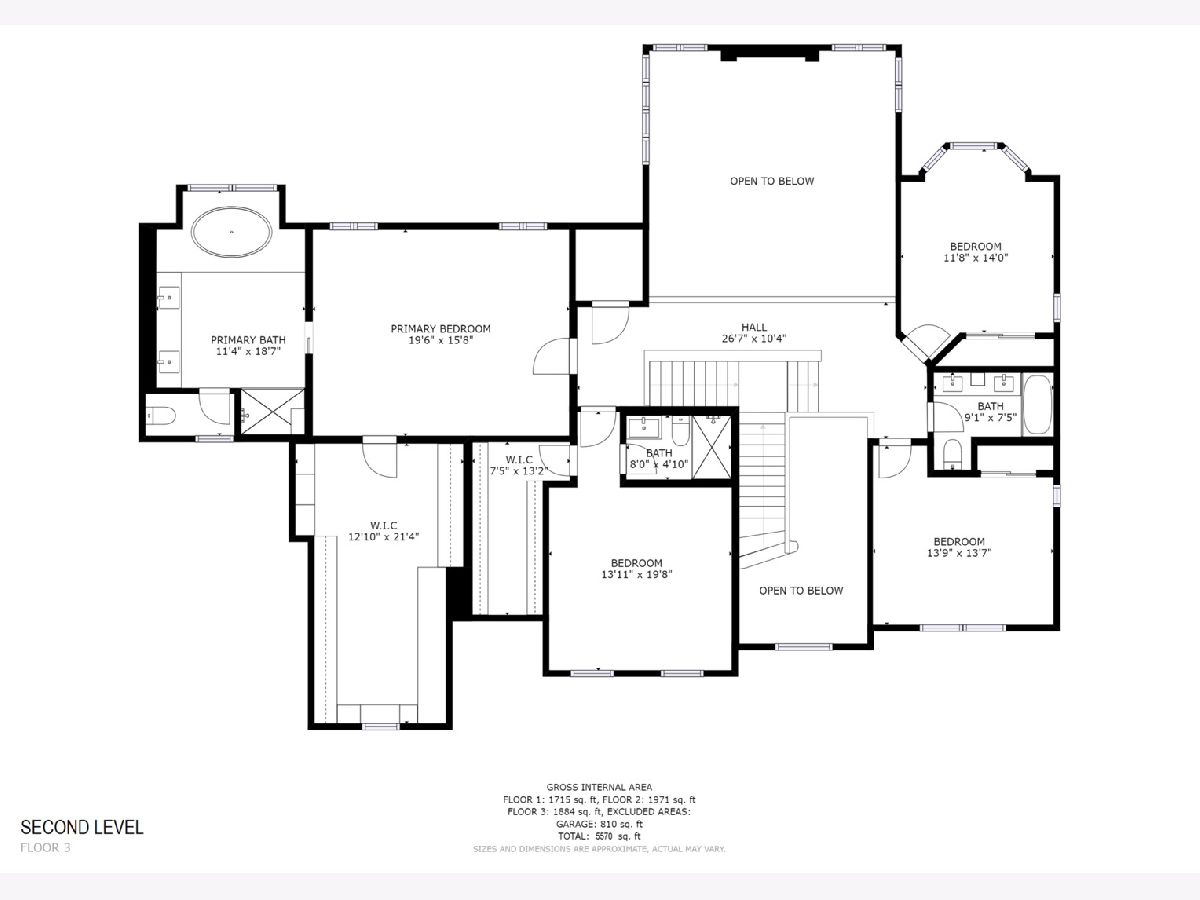
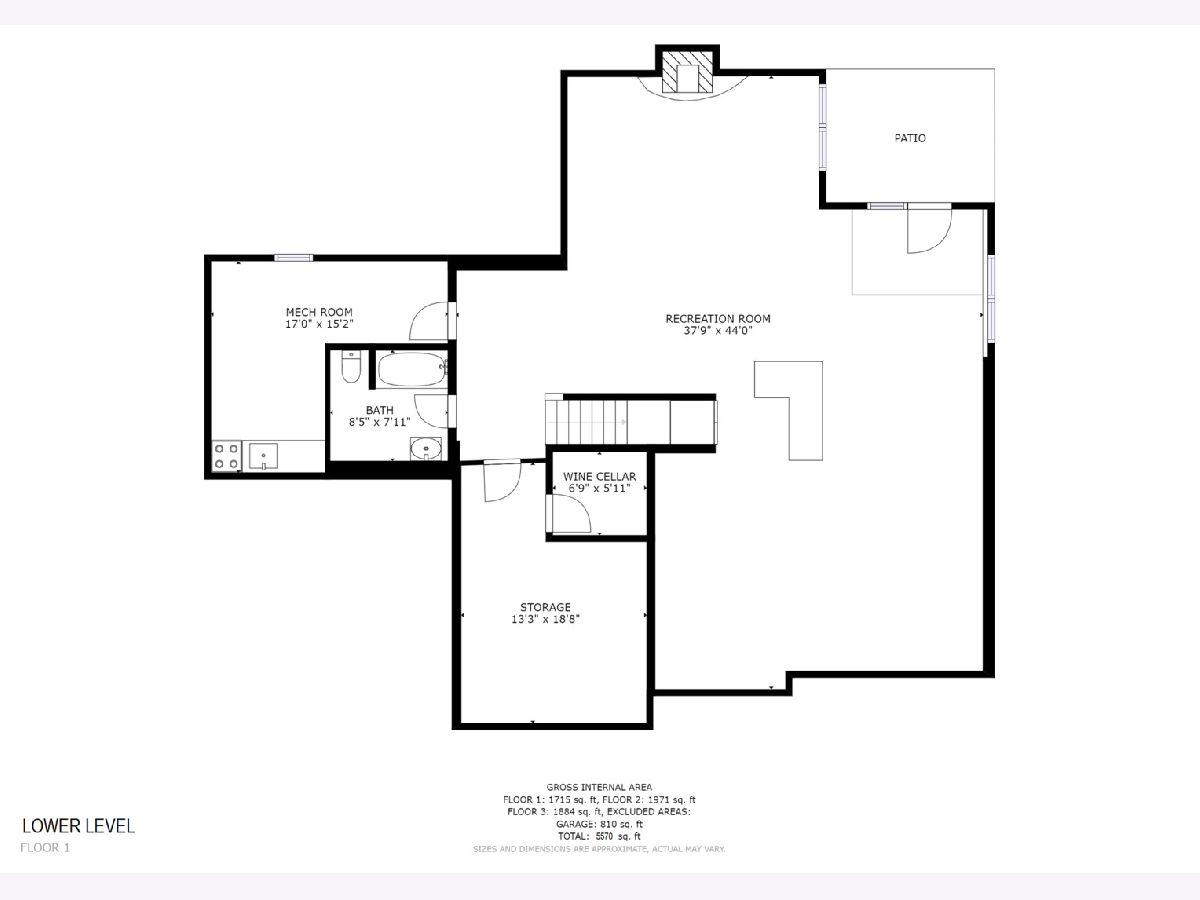
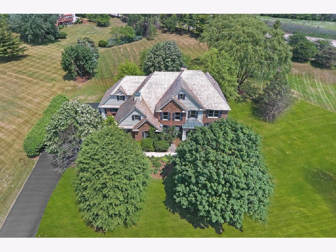
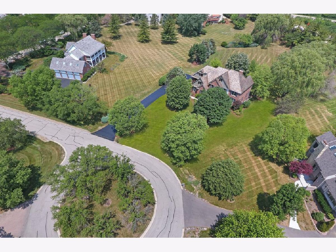
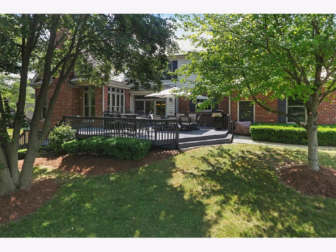
Fabulous Crabtree Trails home located on a private cul-de-sac. The home is flooded with natural light, with 2-story Family Room including beautiful brick fireplace. Great open floor plan, with gleaming Mahogany hardwood floors throughout the first floor. Double staircase. Spacious kitchen with center island seating, separate eating area with patio doors that open to the large deck with multiple seating areas for outdoor BBQs. Plentiful cherry cabinets, granite countertops, and top of the line stainless steel appliances complete this kitchen fit for the gourmet cook! First floor home office. Luxurious master bedroom suite with huge walk-in closet and elegant bathroom. Full, finished walk-out basement with centrally located bar and fridge, ample space for game room pool table and other recreational pieces, fireplace, full bath and walk-out to a lower level secluded patio. Lower level room roughed in for a potential wine cellar. New roof, exterior painting, master bath and basement remodeled in 2020. Sought after District 220 schools! Great home for family living and entertaining!
Property Specifics
| Single Family | |
| — | |
| Colonial,English,Traditional | |
| 1998 | |
| Full, Walkout | |
| Brick, Cedar | |
| Shake | |
| — | |
| No | |
| 1.57 |
| Cook | |
| Crabtree Trails | |
| 1000 / Annual | |
| Insurance | |
| Private Well | |
| Septic-Private | |
| Central Air | |
| Natural Gas | |
| 11086919 | |
| 01222020070000 |
Nearby Schools
| NAME: | DISTRICT: | DISTANCE: | |
|---|---|---|---|
|
Grade School
Barbara B Rose Elementary School |
220 | — | |
|
Middle School
Barrington Middle School Prairie |
220 | Not in DB | |
|
High School
Barrington High School |
220 | Not in DB | |
Property History
| DATE: | EVENT: | PRICE: | SOURCE: |
|---|---|---|---|
| 16 Aug, 2021 | Sold | $890,000 | MRED MLS |
| 21 Jun, 2021 | Under contract | $899,500 | MRED MLS |
| 16 Jun, 2021 | Listed for sale | $899,500 | MRED MLS |
Room Specifics
Total Bedrooms: 4
Bedrooms Above Ground: 4
Bedrooms Below Ground: 0
Dimensions: —
Floor Type: Carpet
Dimensions: —
Floor Type: Carpet
Dimensions: —
Floor Type: Carpet
Full Bathrooms: 5
Bathroom Amenities: —
Bathroom in Basement: 1
Dimensions: —
Floor Type: Hardwood
Dimensions: —
Floor Type: Hardwood
Dimensions: —
Floor Type: Ceramic Tile
Dimensions: —
Floor Type: Hardwood
Dimensions: —
Floor Type: Hardwood
Rooms: Eating Area, Office, Recreation Room, Storage, Utility Room-Lower Level, Other Room
Other Specifics
| 3 | |
| Concrete Perimeter | |
| Garage | |
| — | |
| — | |
| — | |
| Balcony, Deck, Patio, Porch, Brick Paver Patio | |
| — | |
| 374X107X299X200X126 | |
| — | |
| Full | |
| — | |
| — | |
| Not in DB | |
| — | |
| — | |
| — |
Tax History
| Year | Property Taxes |
|---|---|
| 2021 | $13,407 |
Contact Agent
Nearby Similar Homes
Nearby Sold Comparables

Contact Agent
Listing Provided By
Coldwell Banker Realty
