

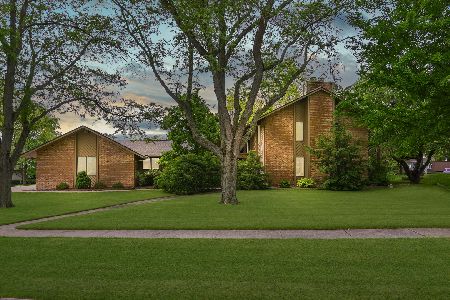
1 Wilshire Court, Bloomington, Illinois 61704
Subdivision > Brookridge
Sorry, we are updating photos, please update this page in 15 minutes
$285,500
|
Sold
|
|
| Status: | Closed |
| Sqft: | 2,693 |
| Cost/Sqft: | $111 |
| Beds: | 4 |
| Baths: | 4 |
| Year Built: | 1978 |
| Property Taxes: | $6,807 |
| Days On Market: | 4823 |
| Lot Size: | 0,58 |
Description
All brick ranch on a corner lot with 2.5 car heated garage attached garage and 2.5 car detached . House has many recent updates including roof 2008. Kitchen has granite counter tops and Roecker custom cabinets. Over 1/2 acre lot and awesome 3 seasons room , dual fireplaces and partially finished basement with large family room and full bath. First floor laundry and hookup in basement too. Handicap accessible first floor master bath shower.
Property Specifics
| Single Family | |
| — | |
| Ranch | |
| 1978 | |
| Partial | |
| Brick | |
| — | |
| — | |
| No | |
| 0.58 |
| Mc Lean | |
| Brookridge | |
| 175 / Annual | |
| — | |
| Public | |
| Public Sewer | |
| Central Air | |
| Forced Air, Natural Gas | |
| 10219011 | |
| 2111427007 |
Nearby Schools
| NAME: | DISTRICT: | DISTANCE: | |
|---|---|---|---|
|
Grade School
Oakland Elementary School |
87 | — | |
|
Middle School
Bloomington Jr High |
87 | Not in DB | |
|
High School
Bloomington High School |
87 | Not in DB | |
Property History
| DATE: | EVENT: | PRICE: | SOURCE: |
|---|---|---|---|
| 17 Jan, 2014 | Sold | $285,500 | MRED MLS |
| 8 Dec, 2013 | Under contract | $299,900 | MRED MLS |
| 9 Aug, 2013 | Listed for sale | $339,900 | MRED MLS |
Sorry, we are updating photos, please update this page in 15 minutes
Room Specifics
All Bedroom Info:
Total Bedrooms: 4
Bedrooms Above Ground: 4
Bedrooms Below Ground: 0
Total Bedrooms: 4
Bedrooms Above Ground: 4
Bedrooms Below Ground: 0
Second Bedroom Info:
Dimensions: —
Location: —Dimensions: —
Floor Type: Carpet
Third Bedroom Info:
Dimensions: —
Location: —Dimensions: —
Floor Type: Carpet
Fourth Bedroom Info:
Dimensions: —
Location: —Dimensions: —
Floor Type: Carpet
Bathroom Info:
Full Bathrooms: 4
Partial Bathrooms: 1Full Bathrooms: 4
Bathroom Amenities: —
Bathroom in Basement: —
Dining Room Info:
Dimensions: —
Location: —Dimensions: —
Floor Type: Carpet
Kitchen Info:
Dimensions: —
Location: —Dimensions: —
Floor Type: Hardwood
Features: Eating Area-Table Space
Laundry Room Info:
Dimensions: —
Location: —Dimensions: —
Floor Type: Ceramic Tile
Living Room Info:
Dimensions: —
Location: —Dimensions: —
Floor Type: Carpet
Family Room Info:
Dimensions: —
Location: —Dimensions: —
Floor Type: Carpet
Additional Rooms Info:
Rooms: Other Room, Family Room, Foyer
Basement: PartialRooms: Other Room, Family Room, Foyer
Other Specifics
| 4 | |
| — | |
| Garage | |
| — | |
| — | |
| — | |
| Patio, Deck, Porch Screened | |
| Mature Trees, Landscaped | |
| 180X126 IRREGULAR | |
| Pull Down Stair | |
| Full | |
| First Floor Full Bath, Walk-In Closet(s) | |
| Dishwasher, Range, Washer, Dryer, Microwave | |
| Not in DB | |
| — | |
| — | |
| Wood Burning, Attached Fireplace Doors/Screen |
Tax History
| Year | Property Taxes |
|---|---|
| 2014 | $6,807 |
Contact Agent
Nearby Similar Homes


9 Chiswick Circle, Bloomington, Illinois 61704

For Sale
$385,000
4 beds / 3.1 baths / 3,240 ft2
Single Family / Built: 1987
51
20 Kensington Circle, Bloomington, Illinois 61704

For Sale
$365,000
4 beds / 2.1 baths / 3,696 ft2
Single Family / Built: 1985
8
3002 Neaves Drive, Bloomington, Illinois 61704

For Sale
$435,000
5 beds / 4.0 baths / 5,534 ft2
Single Family / Built: 2003
14
Nearby Sold Comparables




Contact Agent
Listing Provided By
Berkshire Hathaway Snyder Real Estate
