

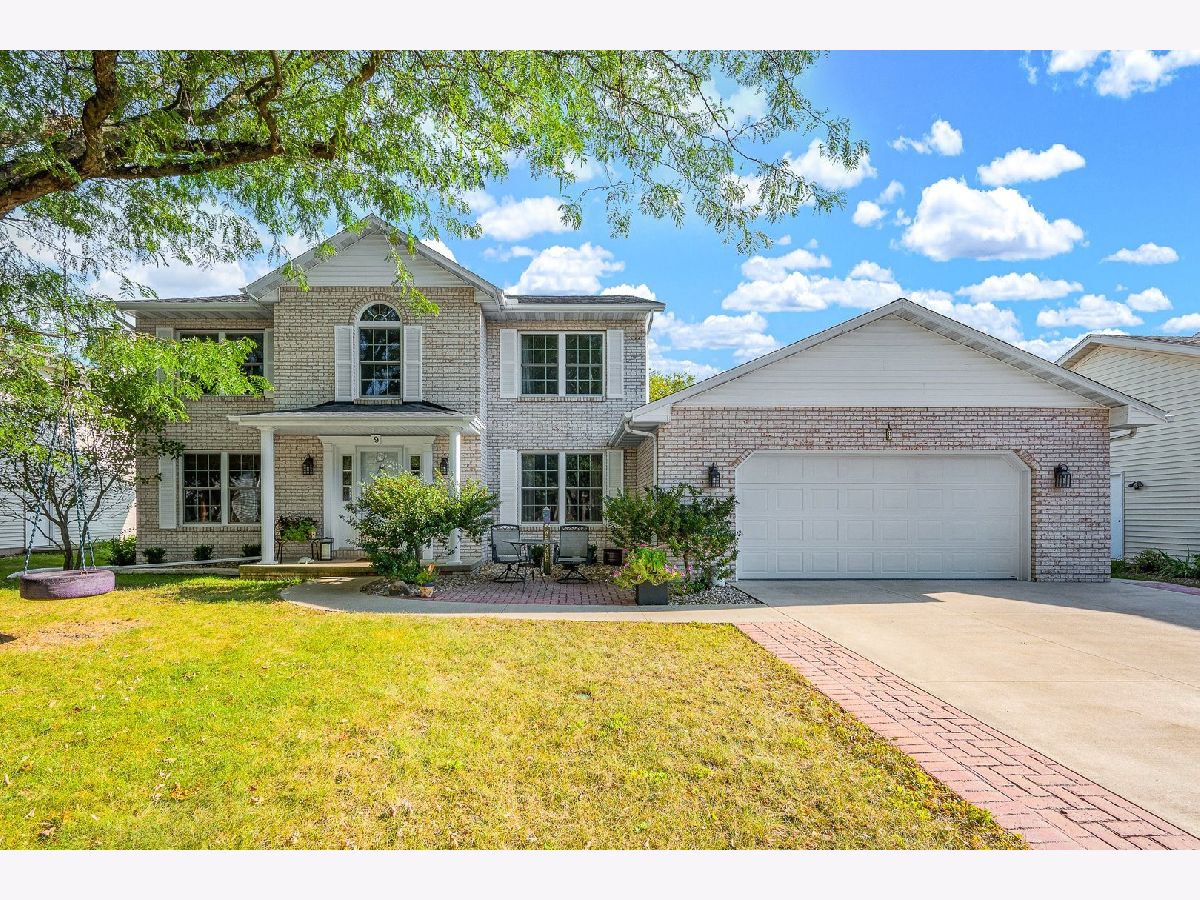
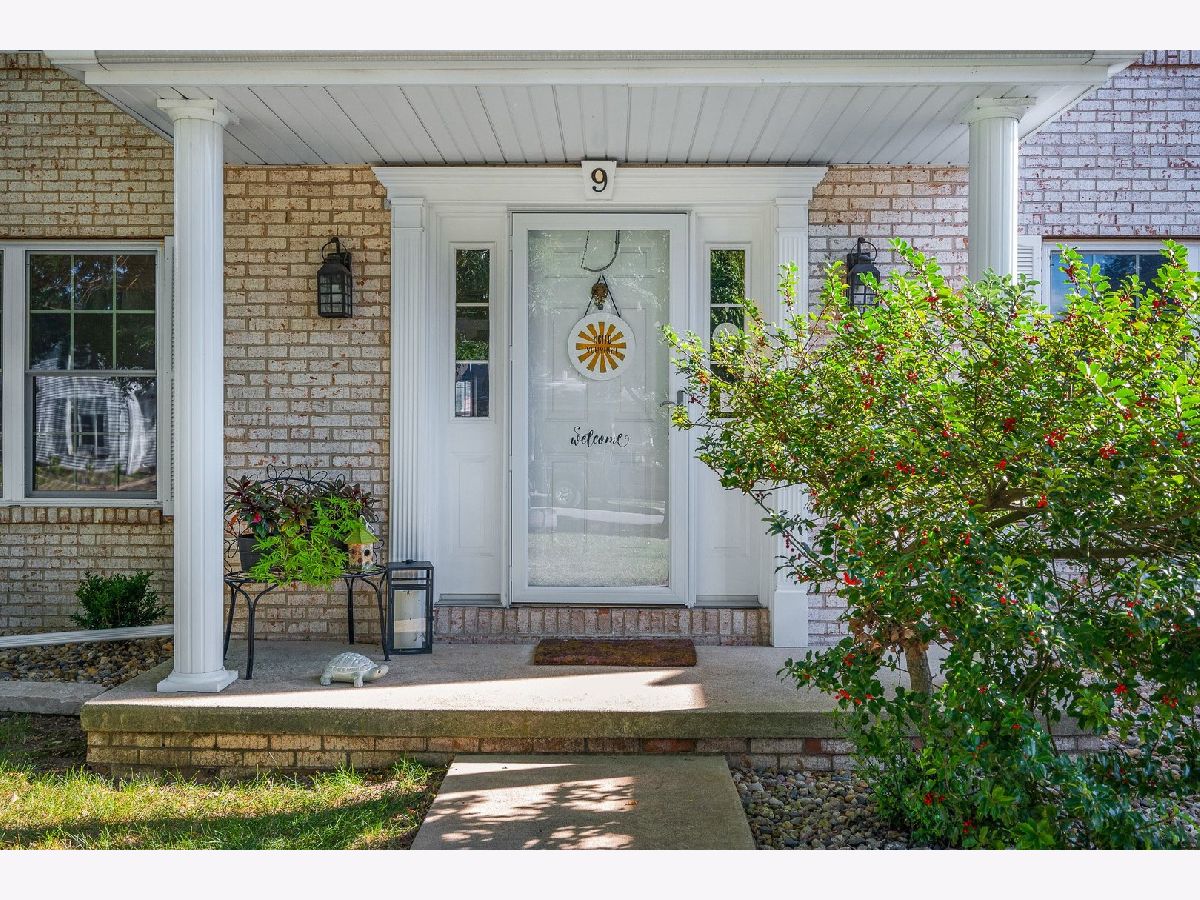
9 Chiswick Circle, Bloomington, Illinois 61704


$385,000
|
For Sale
|
|
| Status: | Contingent |
| Sqft: | 3,240 |
| Cost/Sqft: | $119 |
| Beds: | 4 |
| Baths: | 4 |
| Year Built: | 1987 |
| Property Taxes: | $7,577 |
| Lot Size: | 0,00 |
Description
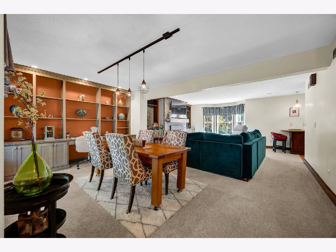
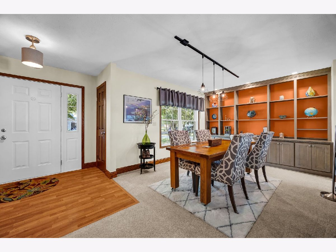
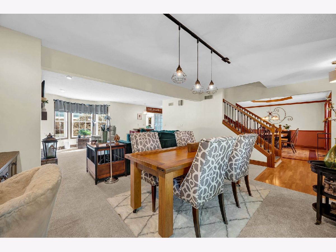
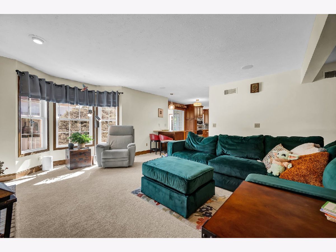
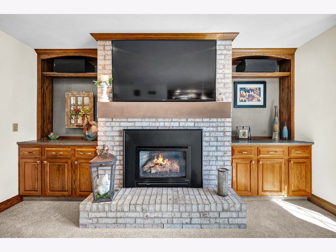
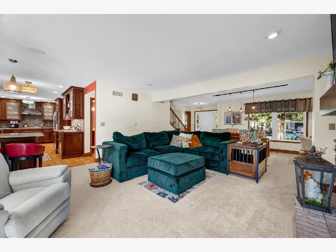
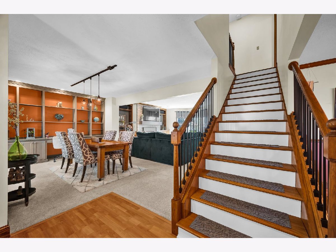
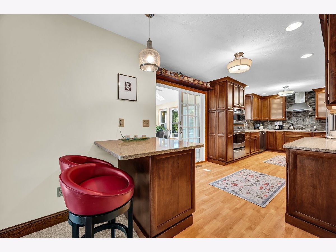
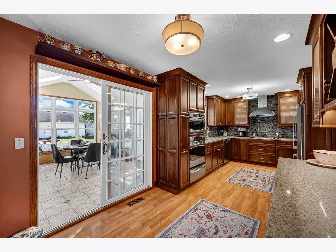
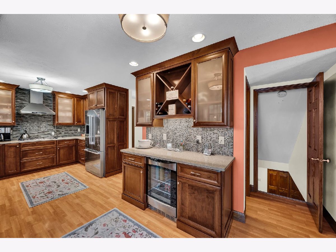
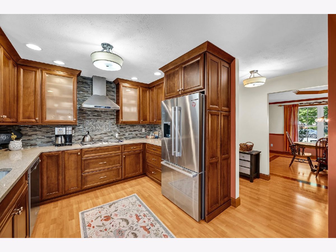
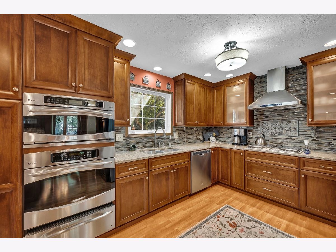
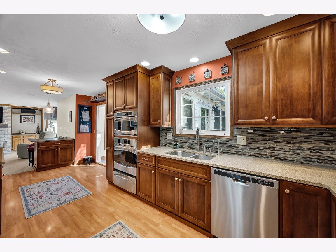
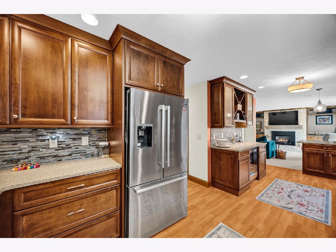
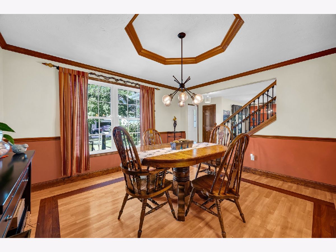
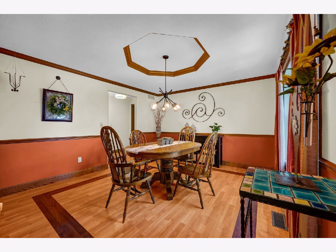
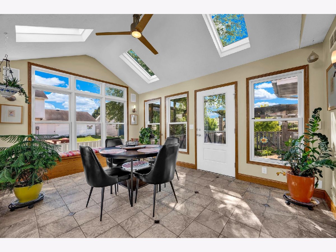
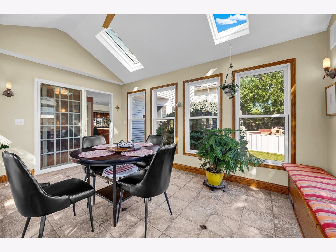
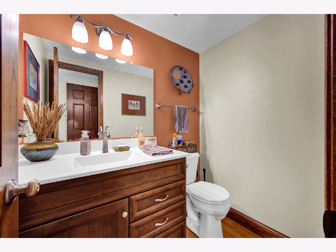
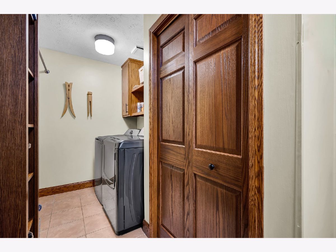
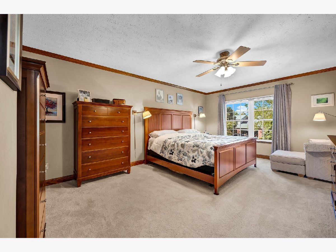
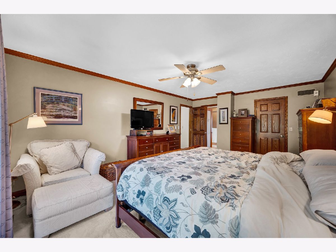
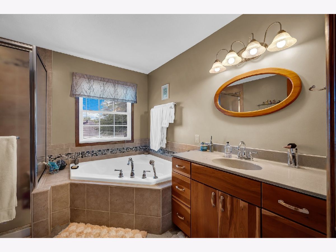
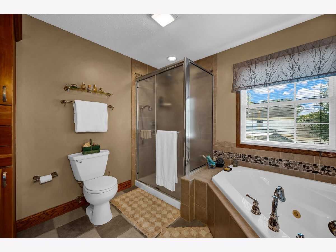
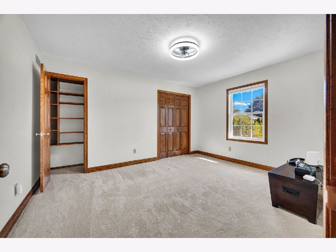
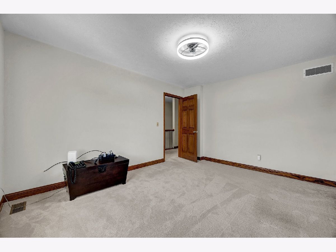
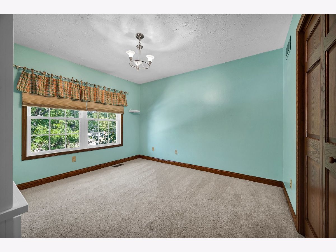
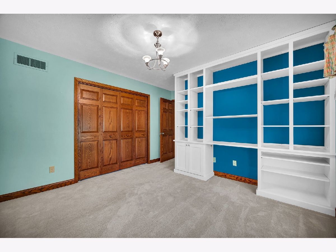
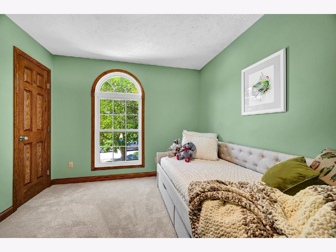
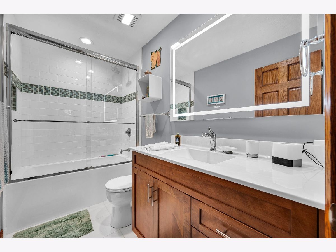
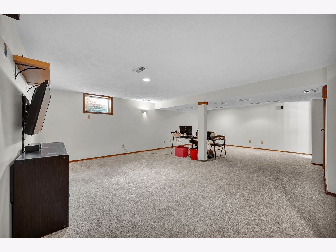
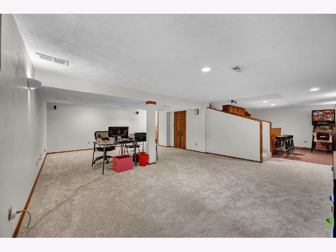
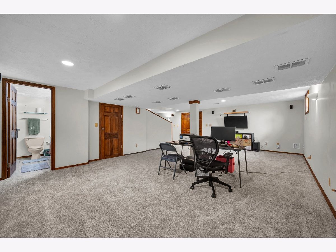
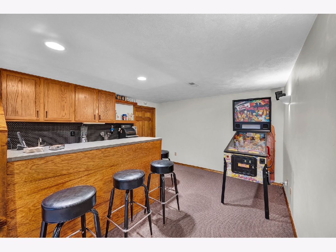
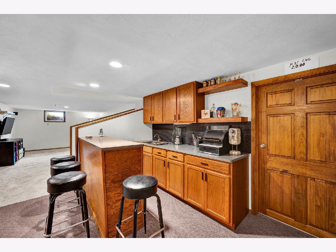
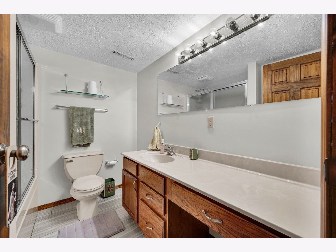
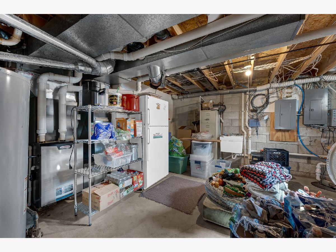
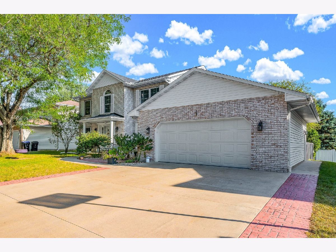
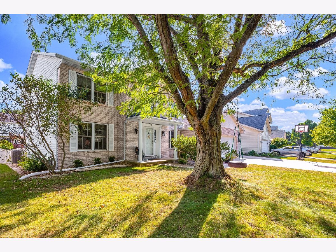
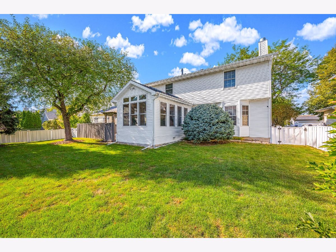
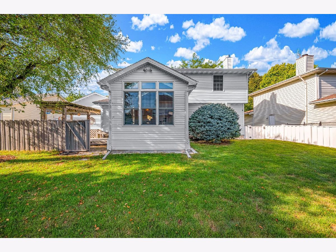
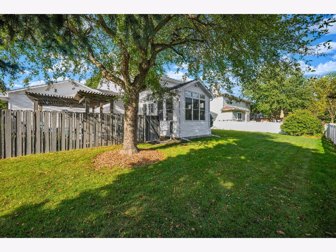
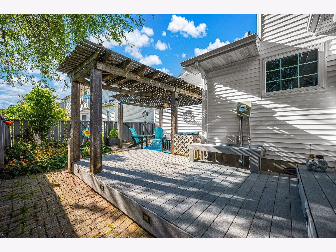
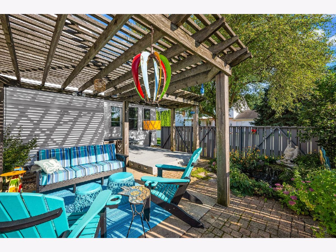
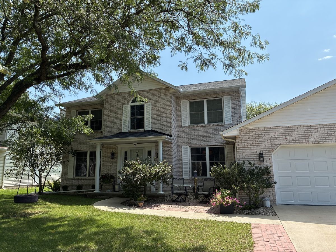
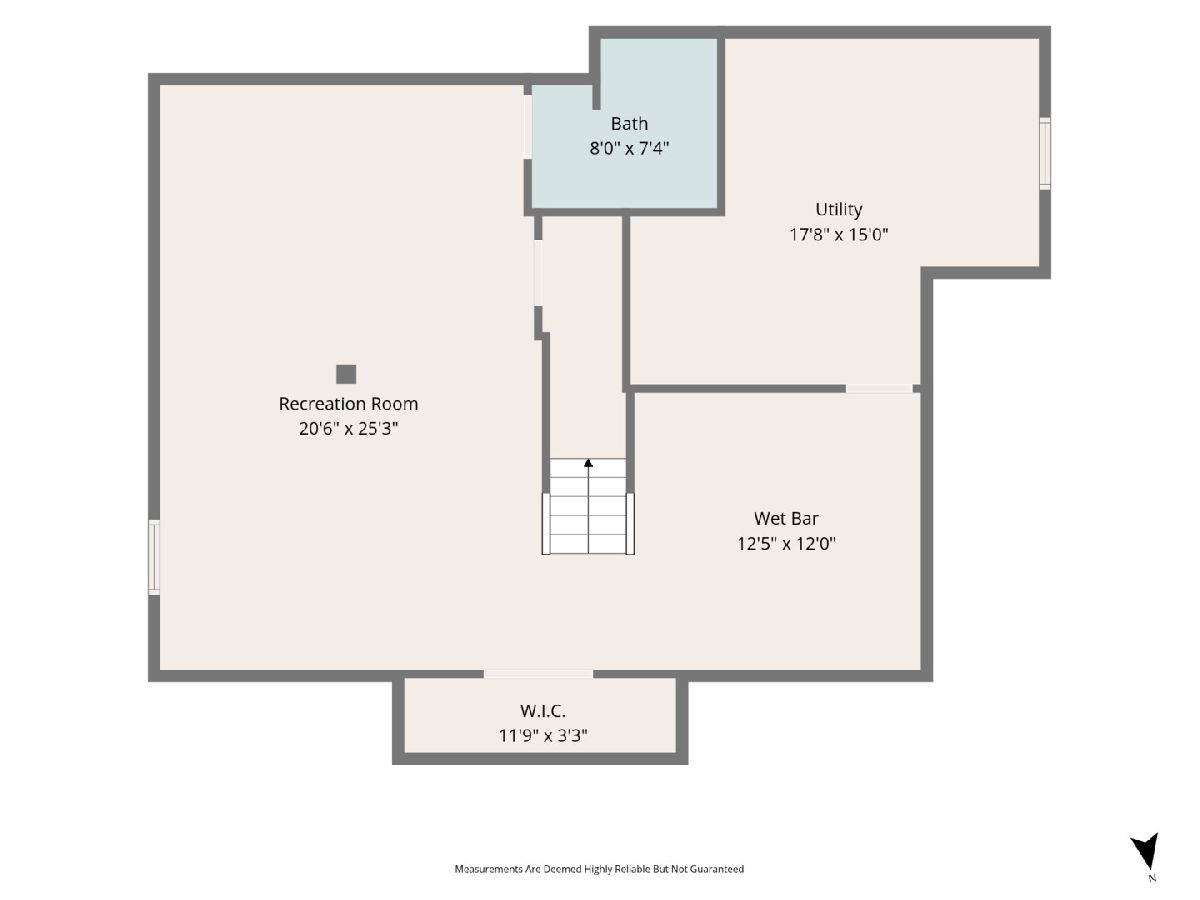
Welcome to this very updated and completely move in ready home. You'll love the custom built-ins throughout, skylights, Pella windows, and the bright 4-seasons room with heated floors overlooking the backyard. The updated kitchen features an Advantium microwave/oven in addition to the traditional oven, instant hot water heater, under cabinet lighting, and so much cabinet space. The finished basement offers even more living space with new carpet and a wet bar, along with plenty of storage. Outside, enjoy a maintenance free Trex deck, enclosed pergola, updated landscaping, vinyl-fenced yard, and even a pond with waterfall! The heated garage features a newer garage door and fresh floor coating. Additional updates include fresh paint, newer interior doors, Anderson storm doors, an updated fireplace box, and a passive radon mitigation system. New roof 2026. Not only have they thought of everything in this home (like 2 water heaters so you always have hot water) and maintained it so well, but it is located in a sought-after neighborhood in the Oakland school district!
Property Specifics
| Single Family | |
| — | |
| Traditional | |
| 1987 | |
| Partially Finished, Partial | |
| 1,054 (854 finished) | |
| Vinyl Siding, Brick | |
| Asphalt | |
| — | |
| Pond | |
| — |
| — | |
| Rollingbrook S. | |
| — / Not Applicable | |
| None | |
| Public | |
| Public Sewer | |
| Central Air | |
| Natural Gas | |
| No | |
| 12750173 | |
| 2112352005 |
Nearby Schools
| NAME: | DISTRICT: | DISTANCE: | |
|---|---|---|---|
|
Grade School
Oakland Elementary |
87 | — | |
|
Middle School
Bloomington Jr High School |
87 | Not in DB | |
|
High School
Bloomington High School |
87 | Not in DB | |
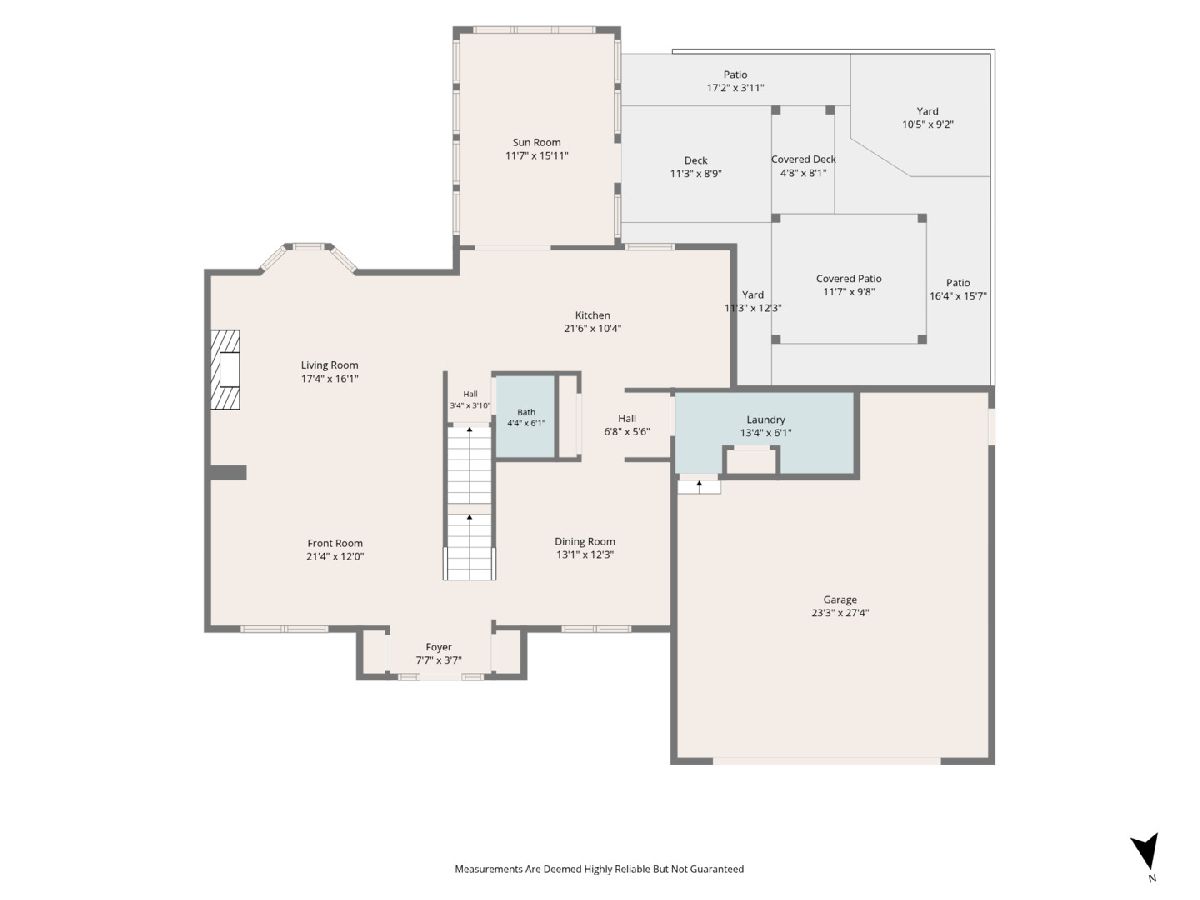
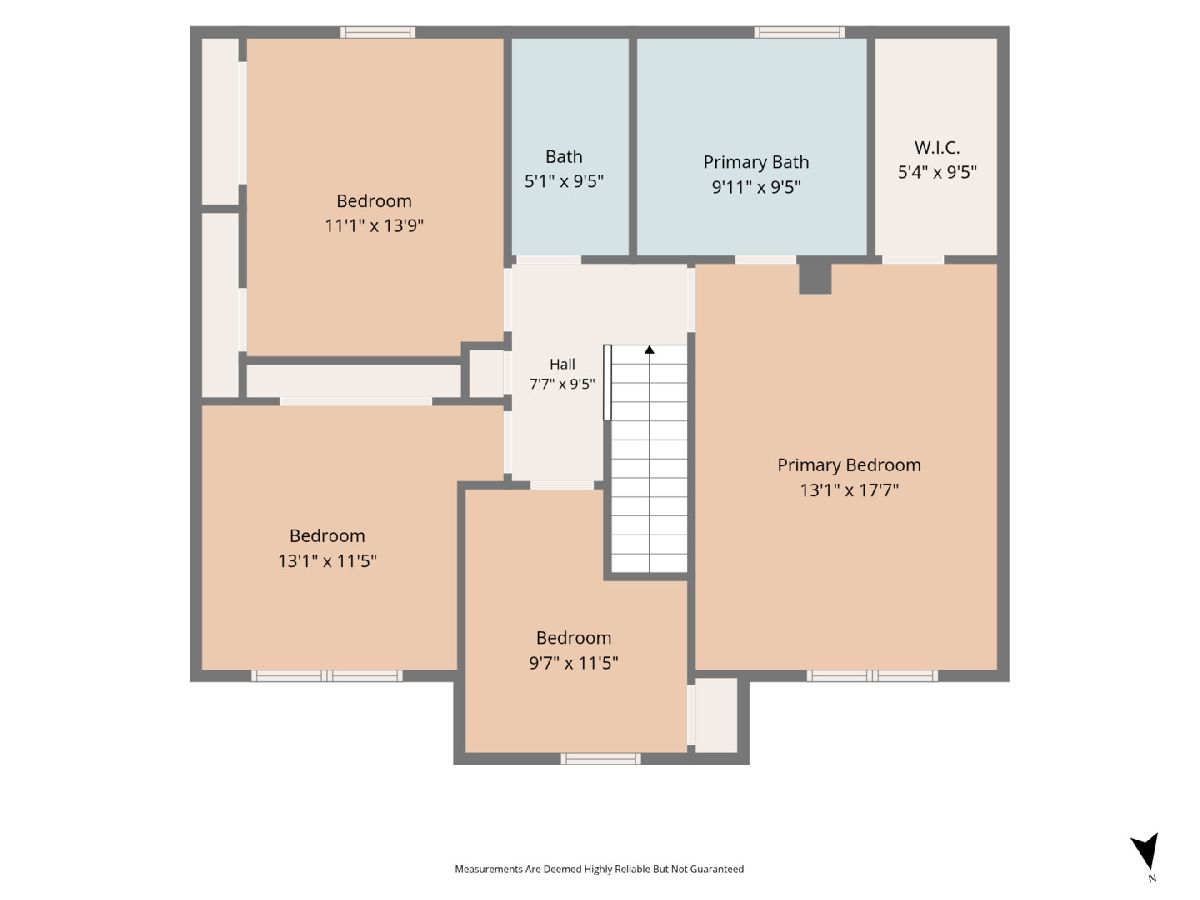
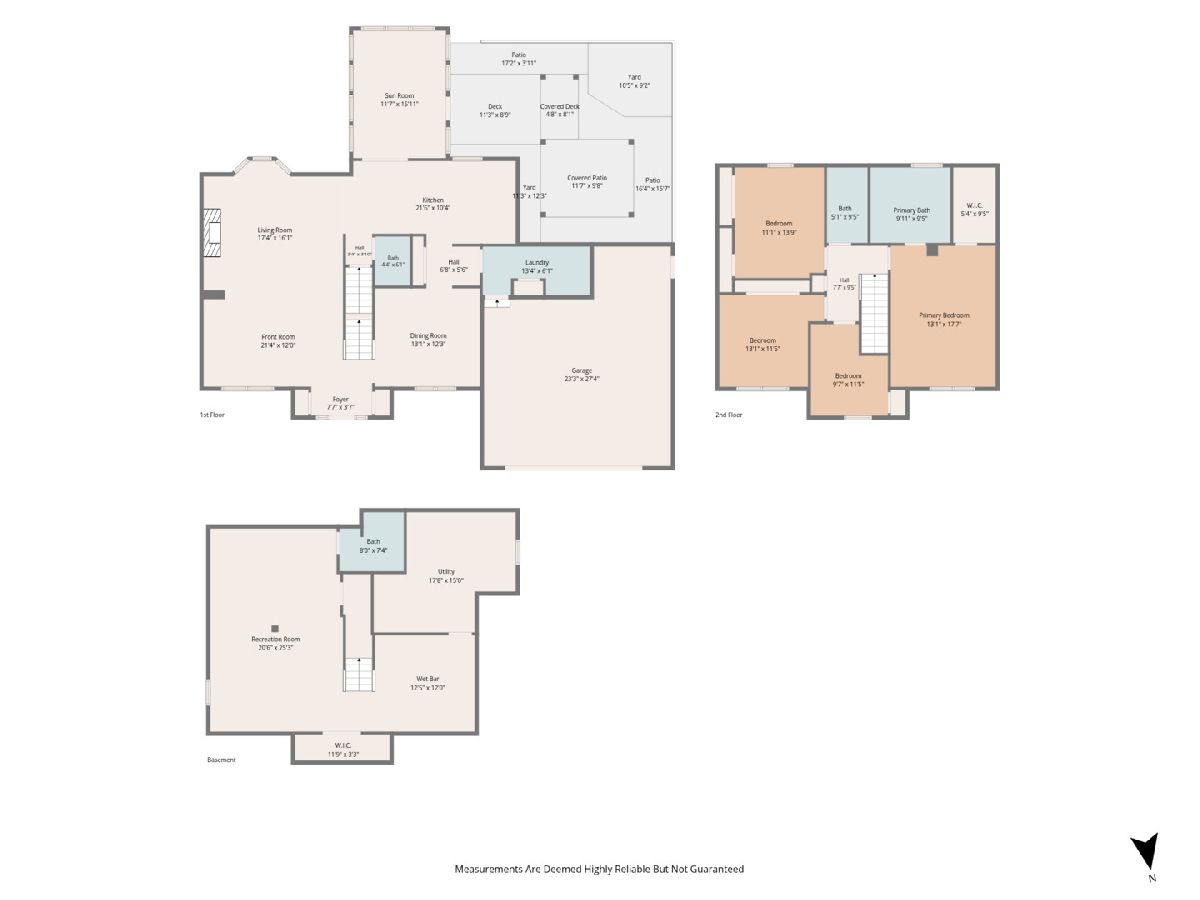
Room Specifics
Total Bedrooms: 4
Bedrooms Above Ground: 4
Bedrooms Below Ground: 0
Dimensions: 13X18
Floor Type: —
Dimensions: 14X11
Floor Type: —
Dimensions: 12X13
Floor Type: —
Dimensions: 10X12
Floor Type: —
Full Bathrooms: 4
Bathroom Amenities: —
Bathroom in Basement: 0
Dimensions: 13X12
Floor Type: —
Dimensions: 21X11
Floor Type: —
Features: Eating Area-Breakfast Bar, Custom Cabinetry, Updated Kitchen
Dimensions: 13X6
Floor Type: —
Dimensions: 16X17
Floor Type: —
Dimensions: 21X25
Floor Type: —
Rooms: —
Name: Bar/Entertainment
Dimensions: 13X12
Floor Type: —
Other Specifics
| 2 | |
| Block | |
| Garage Door Opener, Heated Garage, Garage, Garage Owned, Attached | |
| Main Level, Gas Dryer Hookup, In Unit | |
| — | |
| Deck, Patio, Porch | |
| Fenced | |
| Pergola | |
| Lighting | |
| — | |
| 74 x 110 | |
| — | |
| Full | |
| Wet Bar, Built-in Features, Walk-In Closet(s), Bookcases, Special Millwork | |
| Range, Microwave, Dishwasher, Washer, Dryer, Disposal, Stainless Steel Appliance(s), Gas Cooktop, Gas Oven | |
| Not in DB | |
| Sidewalks, Street Lights, Street Paved | |
| — | |
| Gas Log |
Contact Agent
Nearby Similar Homes






Nearby Sold Comparables

Contact Agent
Listing Provided By
Keller Williams Revolution
