

10 Canterbury Court, Bloomington, Illinois 61701
Subdivision > Canterbury
Sorry, we are updating photos, please update this page in 15 minutes
$210,000
|
Sold
|
|
| Status: | Closed |
| Sqft: | 1,642 |
| Cost/Sqft: | $137 |
| Beds: | 4 |
| Baths: | 3 |
| Year Built: | 1972 |
| Property Taxes: | $6,982 |
| Days On Market: | 2607 |
| Lot Size: | 0,38 |
Description
Great quad level home on Canterbury. This home features four bedrooms and three full bathrooms, an eat-in kitchen, tons of living space, storage and natural light! There are so many updates to this home, including, newer windows, new intercom system with built in radio, new furnace and a/c in 2016, and a brand new roof (August 2018). The kitchen has tons of cabinet space, a double oven and built in desk area. The basement has a finished room, a large cedar closest and lots of storage space! Enjoy your private large backyard with a deck and large patio, there is even an irrigation system, so you never have to worry about watering your grass! Close to shopping and restaurants. Come check out this home today!
Property Specifics
| Single Family | |
| — | |
| Quad Level | |
| 1972 | |
| Full | |
| Brick | |
| — | |
| — | |
| No | |
| 0.38 |
| Mc Lean | |
| Canterbury | |
| — / Not Applicable | |
| None | |
| Public | |
| Public Sewer | |
| Central Air | |
| Forced Air, Natural Gas | |
| 10513897 | |
| 2102151014 |
Nearby Schools
| NAME: | DISTRICT: | DISTANCE: | |
|---|---|---|---|
|
Grade School
Washington Elementary |
87 | — | |
|
Middle School
Bloomington Jr High School |
87 | Not in DB | |
|
High School
Bloomington High School |
87 | Not in DB | |
Property History
| DATE: | EVENT: | PRICE: | SOURCE: |
|---|---|---|---|
| 7 Dec, 2020 | Sold | $210,000 | MRED MLS |
| 21 Oct, 2020 | Under contract | $224,900 | MRED MLS |
| — | Last price change | $234,900 | MRED MLS |
| 11 Sep, 2019 | Listed for sale | $239,900 | MRED MLS |
Sorry, we are updating photos, please update this page in 15 minutes
Room Specifics
All Bedroom Info:
Total Bedrooms: 4
Bedrooms Above Ground: 4
Bedrooms Below Ground: 0
Total Bedrooms: 4
Bedrooms Above Ground: 4
Bedrooms Below Ground: 0
Second Bedroom Info:
Dimensions: —
Location: —Dimensions: —
Floor Type: Carpet
Third Bedroom Info:
Dimensions: —
Location: —Dimensions: —
Floor Type: Carpet
Fourth Bedroom Info:
Dimensions: —
Location: —Dimensions: —
Floor Type: Carpet
Bathroom Info:
Full Bathrooms: 3
Partial Bathrooms: 0Full Bathrooms: 3
Bathroom Amenities: —
Bathroom in Basement: 1
Dining Room Info:
Dimensions: —
Location: —Dimensions: —
Floor Type: Carpet
Kitchen Info:
Dimensions: —
Location: —Dimensions: —
Floor Type: Ceramic Tile
Features: Eating Area-Table Space, Pantry-Closet
Living Room Info:
Dimensions: —
Location: —Dimensions: —
Floor Type: Carpet
Family Room Info:
Dimensions: —
Location: —Dimensions: —
Floor Type: Carpet
Additional Rooms Info:
Rooms: Other Room
Basement: FullRooms: Other Room
Other Specifics
| 2 | |
| — | |
| Garage | |
| — | |
| — | |
| — | |
| Patio, Deck | |
| Mature Trees, Landscaped | |
| 115X145 | |
| — | |
| Full | |
| Bar-Wet, Built-in Features | |
| Dishwasher, Refrigerator, Range, Washer, Dryer, Microwave | |
| Not in DB | |
| — | |
| — | |
| Gas Log |
Tax History
| Year | Property Taxes |
|---|---|
| 2020 | $6,982 |
Contact Agent
Nearby Similar Homes
27 Country Club Place, Bloomington, Illinois 61701
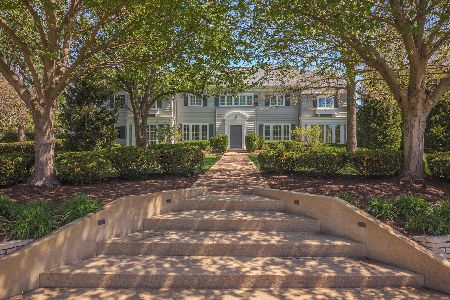
For Sale
$1,200,000
5 beds / 5.1 baths / 6,028 ft2
Single Family / Built: 1926
163
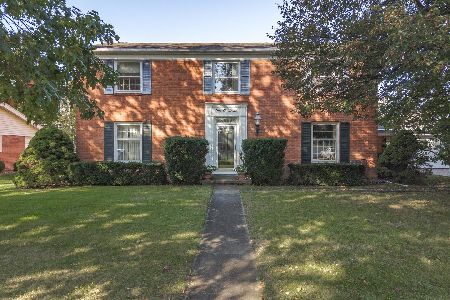
1514 Grove Street, Bloomington, Illinois 61701
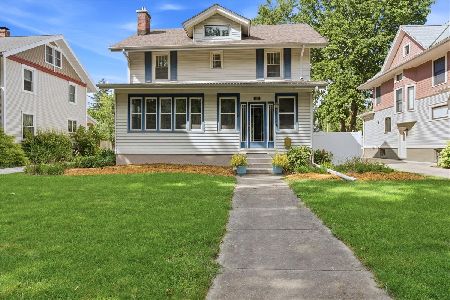
For Sale
$385,000
4 beds / 2.1 baths / 3,700 ft2
Single Family / Built: 1925
59
Bloomington, Illinois 61701
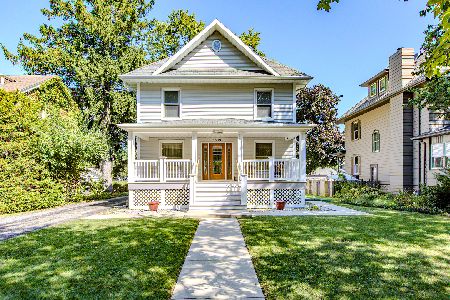
For Sale
$225,000
4 beds / 1.1 baths / 3,241 ft2
Single Family / Built: 1925
53
315 Mecherle Drive, Bloomington, Illinois 61701
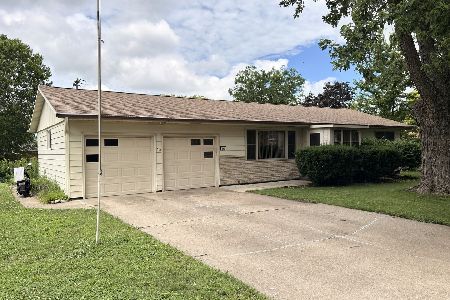
For Sale
$205,000
3 beds / 2.1 baths / 2,516 ft2
Single Family / Built: 1961
134
2014 Jackson Street, Bloomington, Illinois 61701
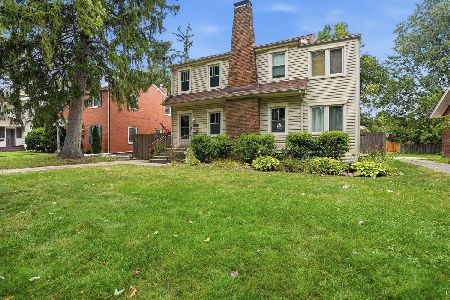
For Sale
$242,000
3 beds / 1.1 baths / 2,117 ft2
Single Family / Built: 1926
37
Nearby Sold Comparables


8 Canterbury Court, Bloomington, Illinois 61701

Sold
$525,000
4 beds / 3.0 baths / 4,436 ft2
Single Family / Built: 1975
1284
Contact Agent
Listing Provided By
RE/MAX Rising
