

10 Crestview Drive, Oswego, Illinois 60543


$465,000
|
Sold
|
|
| Status: | Closed |
| Sqft: | 2,932 |
| Cost/Sqft: | $160 |
| Beds: | 4 |
| Baths: | 3 |
| Year Built: | 1988 |
| Property Taxes: | $11,491 |
| Days On Market: | 1934 |
| Lot Size: | 0,00 |
Description
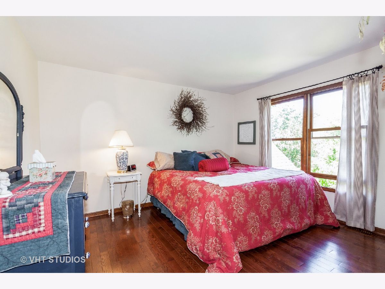
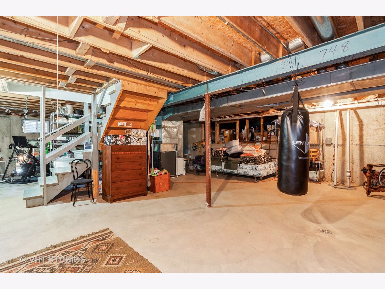
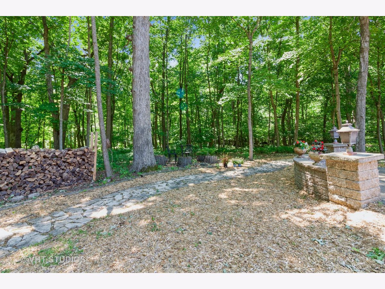
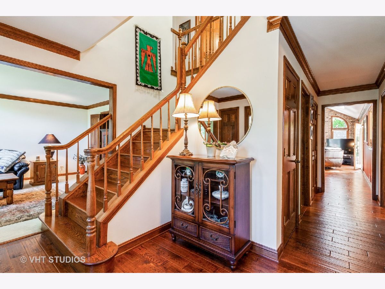
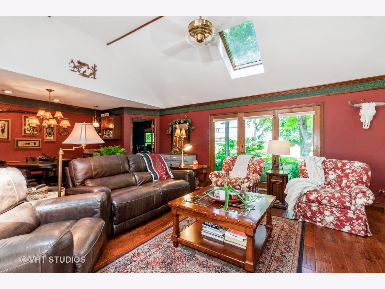
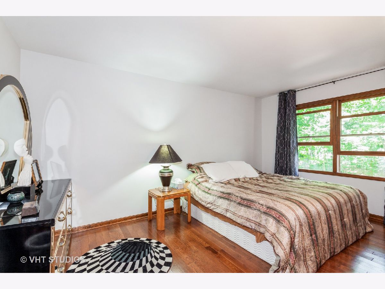
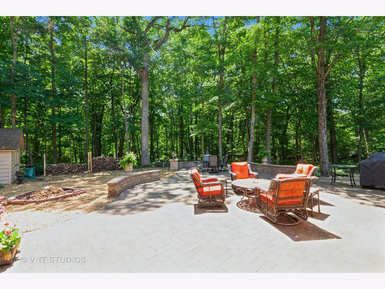
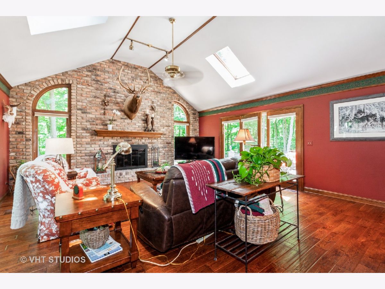
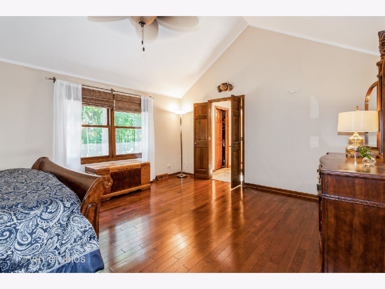
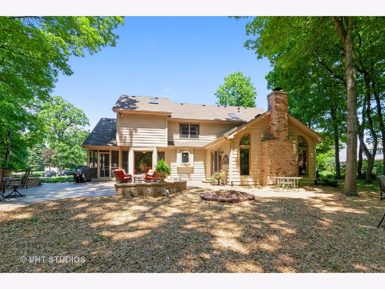
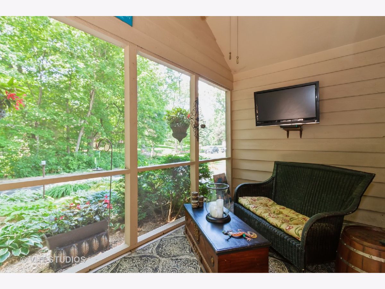
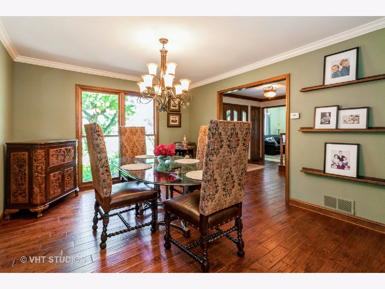
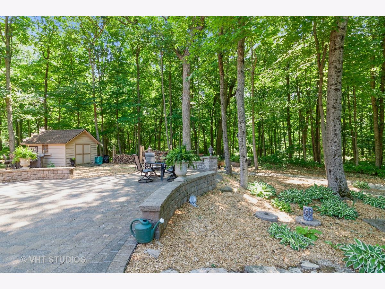
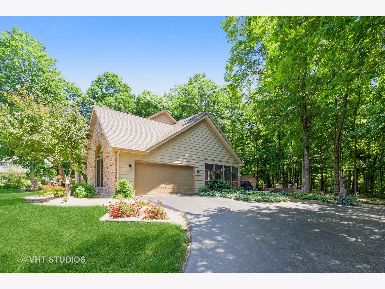
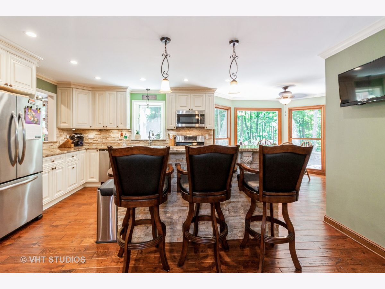
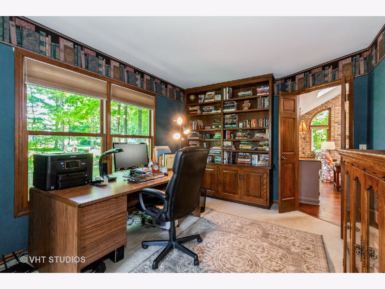
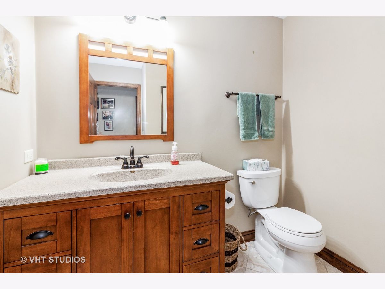
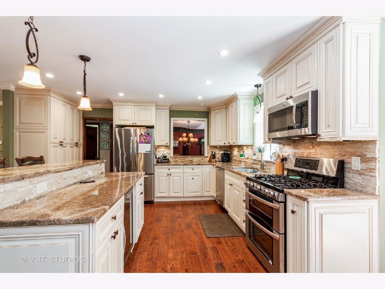
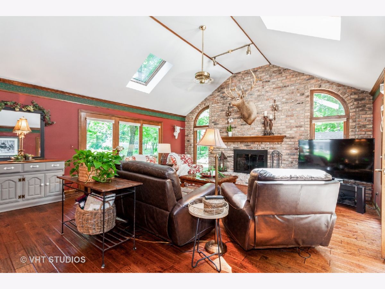
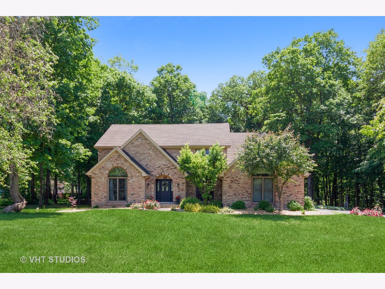
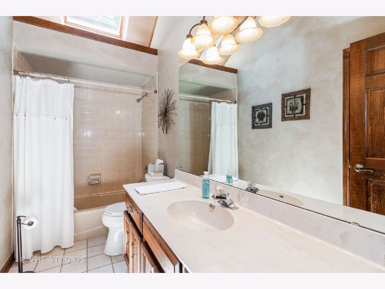
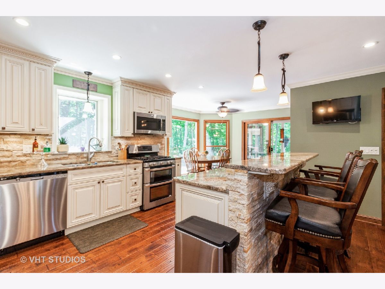
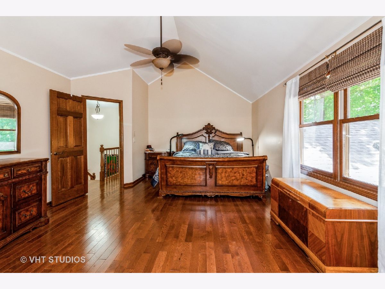
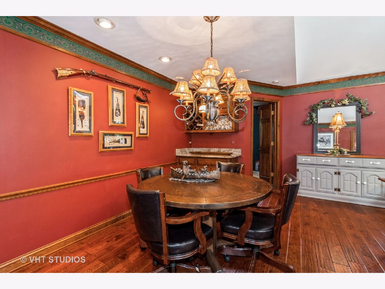
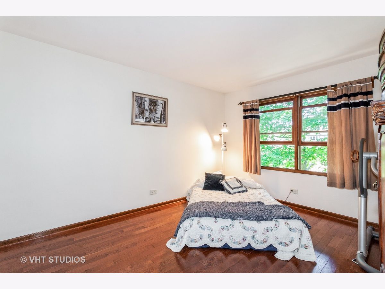
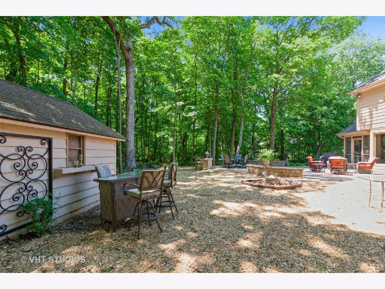
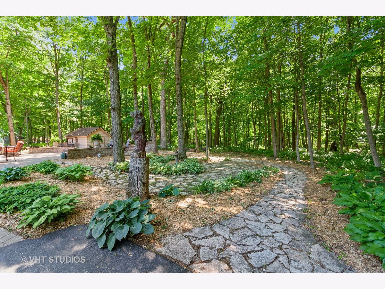
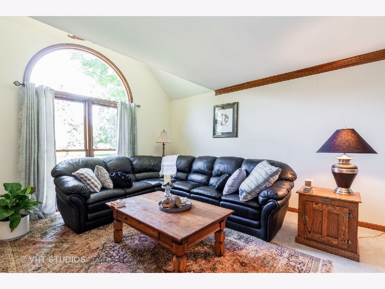
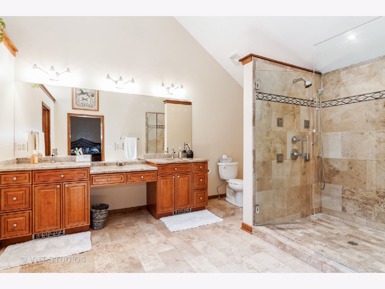
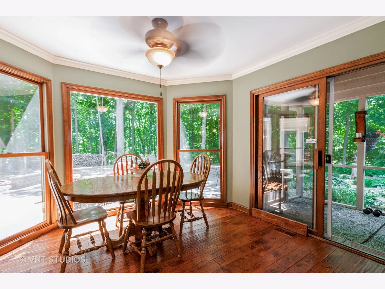
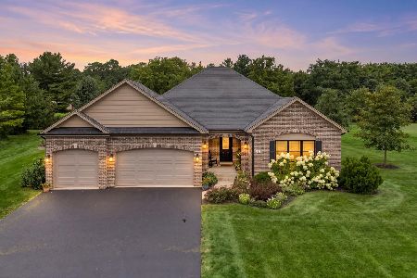
Located in Prestigious Crestview Estates, This Gorgeous Home Sits Pretty on Over An Acre of Land! A True Nature Lover's Paradise! Gleaming Hardwood Floors! Updated Gourmet Kitchen is a Chef's Delight, Opens to the Dining Room and Has Great Views of the Wooded Backyard. Super Large Family Room Has Vaulted Ceiling and a Dramatic Fireplace With Plenty of Room For Your Game Table. The First Floor Office is Tucked Away Off the Formal Living Room. Upstairs You Will Find Four Large Bedrooms Including a Master Suite With an Updated Luxury Bath Complete With Spa Shower. Basement is Ready To Be Finished. Enjoy Scenic Views on the Gorgeous Brick Paver Patio or The Screened Porch! Offering an Amazing Amount of Privacy, Yet Still Convenient to All of the Oswego Favorites!
Property Specifics
| Single Family | |
| — | |
| Traditional | |
| 1988 | |
| Partial | |
| — | |
| No | |
| — |
| Kendall | |
| — | |
| 0 / Not Applicable | |
| None | |
| Private Well | |
| Septic-Private | |
| 11118090 | |
| 0332328004 |
Nearby Schools
| NAME: | DISTRICT: | DISTANCE: | |
|---|---|---|---|
|
Grade School
Hunt Club Elementary School |
308 | — | |
|
Middle School
Traughber Junior High School |
308 | Not in DB | |
|
High School
Oswego High School |
308 | Not in DB | |
Property History
| DATE: | EVENT: | PRICE: | SOURCE: |
|---|---|---|---|
| 20 Jul, 2021 | Sold | $465,000 | MRED MLS |
| 16 Jun, 2021 | Under contract | $469,000 | MRED MLS |
| 10 Jun, 2021 | Listed for sale | $469,000 | MRED MLS |
Room Specifics
Total Bedrooms: 4
Bedrooms Above Ground: 4
Bedrooms Below Ground: 0
Dimensions: —
Floor Type: Hardwood
Dimensions: —
Floor Type: Hardwood
Dimensions: —
Floor Type: Hardwood
Full Bathrooms: 3
Bathroom Amenities: Whirlpool,Separate Shower,Double Sink
Bathroom in Basement: 0
Rooms: Office
Basement Description: Unfinished
Other Specifics
| 2 | |
| — | |
| Asphalt | |
| — | |
| Wooded | |
| 184X323X169X310 | |
| — | |
| Full | |
| — | |
| Double Oven, Microwave, Dishwasher, High End Refrigerator, Washer, Dryer, Stainless Steel Appliance(s) | |
| Not in DB | |
| — | |
| — | |
| — | |
| — |
Tax History
| Year | Property Taxes |
|---|---|
| 2021 | $11,491 |
Contact Agent
Nearby Similar Homes
Nearby Sold Comparables


Contact Agent
Listing Provided By
Baird & Warner
