

11 Crestview Drive, Oswego, Illinois 60543
Subdivision > Crestview Woods
Sorry, we are updating photos, please update this page in 15 minutes
$328,500
|
Sold
|
|
| Status: | Closed |
| Sqft: | 3,000 |
| Cost/Sqft: | $122 |
| Beds: | 4 |
| Baths: | 3 |
| Year Built: | 1987 |
| Property Taxes: | $10,222 |
| Days On Market: | 4386 |
| Lot Size: | 1,21 |
Description
NEW PRICE~Wonderful 4 BR/3 BA home~Premium 1.21 acre lot~Gorgeous views~Interior features include volume/vaulted ceilings, 2-story foyer/LR, 2-sided FP, hardwood flooring & oversized Anderson windows~Master suite w/vaulted ceiling, 2 closets & private bath~Spacious kitchen w/eating area, custom cabinetry, breakfast bar & planning desk~Formal DR~Sunroom~1st flr laundry~2 decks/pergola/garden shed/heated 4 car garage!
Property Specifics
| Single Family | |
| — | |
| Traditional | |
| 1987 | |
| Partial | |
| — | |
| No | |
| 1.21 |
| Kendall | |
| Crestview Woods | |
| 0 / Not Applicable | |
| None | |
| Private Well | |
| Septic-Private | |
| 08736153 | |
| 0332327005 |
Nearby Schools
| NAME: | DISTRICT: | DISTANCE: | |
|---|---|---|---|
|
Grade School
Hunt Club Elementary School |
308 | — | |
|
Middle School
Traughber Junior High School |
308 | Not in DB | |
|
High School
Oswego High School |
308 | Not in DB | |
Property History
| DATE: | EVENT: | PRICE: | SOURCE: |
|---|---|---|---|
| 10 Jul, 2015 | Sold | $328,500 | MRED MLS |
| 30 Apr, 2015 | Under contract | $365,900 | MRED MLS |
| — | Last price change | $378,000 | MRED MLS |
| 23 Sep, 2014 | Listed for sale | $380,000 | MRED MLS |
Sorry, we are updating photos, please update this page in 15 minutes
Room Specifics
All Bedroom Info:
Total Bedrooms: 4
Bedrooms Above Ground: 4
Bedrooms Below Ground: 0
Total Bedrooms: 4
Bedrooms Above Ground: 4
Bedrooms Below Ground: 0
Second Bedroom Info:
Dimensions: —
Location: —Dimensions: —
Floor Type: Carpet
Third Bedroom Info:
Dimensions: —
Location: —Dimensions: —
Floor Type: Carpet
Fourth Bedroom Info:
Dimensions: —
Location: —Dimensions: —
Floor Type: Carpet
Bathroom Info:
Full Bathrooms: 3
Partial Bathrooms: 0Full Bathrooms: 3
Bathroom Amenities: Whirlpool,Separate Shower,Double Sink
Bathroom in Basement: 0
Additional Rooms Info:
Rooms: Eating Area,Sun Room
Basement: PartialRooms: Eating Area,Sun Room
Basement Description: Unfinished,Crawl,Exterior Access
Other Specifics
| 4 | |
| Concrete Perimeter | |
| Concrete | |
| Deck, Storms/Screens | |
| Landscaped | |
| 190X255X190X268 | |
| — | |
| Full | |
| Vaulted/Cathedral Ceilings, Hardwood Floors, First Floor Laundry, First Floor Full Bath | |
| Range, Microwave, Dishwasher, Refrigerator, Washer, Dryer, Disposal | |
| Not in DB | |
| Street Paved | |
| — | |
| — | |
| Double Sided, Gas Log, Gas Starter |
Tax History
| Year | Property Taxes |
|---|---|
| 2015 | $10,222 |
Contact Agent
Nearby Similar Homes
164 Blazing Star Trail, Oswego, Illinois 60543
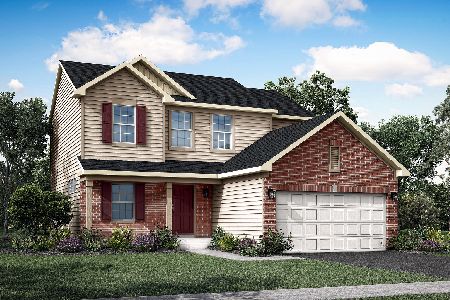
For Sale
$459,740
3 beds / 2.1 baths / 2,163 ft2
Single Family / Built: 2025
155
158 Blazing Star Trail, Oswego, Illinois 60543
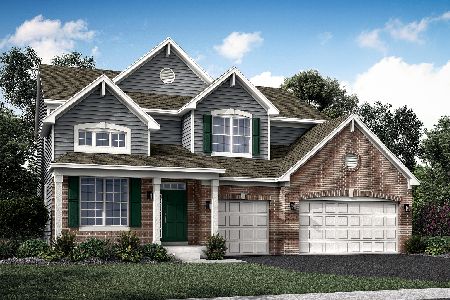
For Sale
$569,605
5 beds / 3.0 baths / 2,907 ft2
Single Family / Built: 2025
155
5325 Goldenrod Drive, Oswego, Illinois 60543
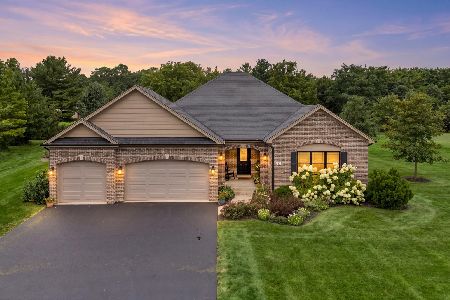
For Sale
$715,000
3 beds / 3.0 baths / 2,148 ft2
Single Family / Built: 2017
37
5085 Half Round Road, Oswego, Illinois 60543
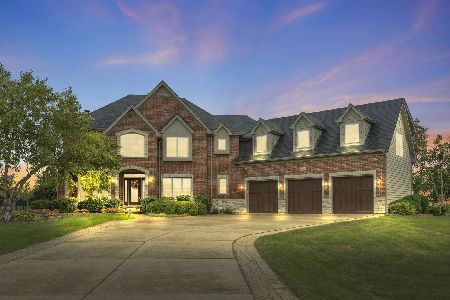
For Sale
$999,900
4 beds / 3.2 baths / 4,303 ft2
Single Family / Built: 2006
8
Nearby Sold Comparables
7 Crestview Drive, Oswego, Illinois 60543

Sold
$244,900
4 beds / 2.2 baths / 2,775 ft2
Single Family / Built: 1989
5010
7 Crestview Drive, Oswego, Illinois 60543

Sold
$399,500
4 beds / 2.2 baths / 3,989 ft2
Single Family / Built: 1989
2269
7 Crestview Drive, Oswego, Illinois 60543

Sold
$500,000
4 beds / 3.1 baths / 2,775 ft2
Single Family / Built: 1989
1390
10 Crestview Drive, Oswego, Illinois 60543

Sold
$469,000
4 beds / 2.1 baths / 2,932 ft2
Single Family / Built: 1988
1934
15 Crestview Drive, Oswego, Illinois 60543
Sold
$345,000
4 beds / 3.1 baths / 2,666 ft2
Single Family / Built: 1987
3069
Contact Agent
Listing Provided By
Coldwell Banker The Real Estate Group
