

10 Glascow Court, Lake In The Hills, Illinois 60156
Subdivision > Meadowbrook
Sorry, we are updating photos, please update this page in 15 minutes
$220,000
|
Sold
|
|
| Status: | Closed |
| Sqft: | 2,164 |
| Cost/Sqft: | $106 |
| Beds: | 3 |
| Baths: | 3 |
| Year Built: | 2001 |
| Property Taxes: | $7,310 |
| Days On Market: | 4153 |
| Lot Size: | 0,31 |
Description
Beautiful home in cul-de-sac w custom finishes, 6 panel solid core doors & new carpet throughout. 1st floor 9ft. ceilings. Living room is open to dining room w hardwood floors. Kitchen features granite floors, breakfast area & opens to large family room. Second floor offers master bdrm suite w soaker tub, 2nd & 3rd bedrms & huge loft/4th bdrm. New Roof, Siding, Water Heater. Backyard is largest in the neighborhood!
Property Specifics
| Single Family | |
| — | |
| Traditional | |
| 2001 | |
| Partial | |
| Vinyl Siding | |
| Asphalt | |
| — | |
| No | |
| 0.31 |
| Mc Henry | |
| Meadowbrook | |
| 0 / Not Applicable | |
| None | |
| Public | |
| Public Sewer | |
| Central Air | |
| Natural Gas, Forced Air | |
| 08949807 | |
| 1814304020 |
Nearby Schools
| NAME: | DISTRICT: | DISTANCE: | |
|---|---|---|---|
|
Grade School
Chesak Elementary School |
158 | — | |
|
Middle School
Marlowe Middle School |
158 | Not in DB | |
|
High School
Huntley High School |
158 | Not in DB | |
|
Alternate Elementary School
Martin Elementary School |
— | Not in DB | |
Property History
| DATE: | EVENT: | PRICE: | SOURCE: |
|---|---|---|---|
| 24 Aug, 2015 | Sold | $220,000 | MRED MLS |
| 22 Jul, 2015 | Under contract | $230,000 | MRED MLS |
| 10 Jun, 2015 | Listed for sale | $230,000 | MRED MLS |
Sorry, we are updating photos, please update this page in 15 minutes
Room Specifics
All Bedroom Info:
Total Bedrooms: 3
Bedrooms Above Ground: 3
Bedrooms Below Ground: 0
Total Bedrooms: 3
Bedrooms Above Ground: 3
Bedrooms Below Ground: 0
Second Bedroom Info:
Dimensions: —
Location: —Dimensions: —
Floor Type: Carpet
Third Bedroom Info:
Dimensions: —
Location: —Dimensions: —
Floor Type: Carpet
Bathroom Info:
Full Bathrooms: 3
Partial Bathrooms: 1Full Bathrooms: 3
Bathroom Amenities: Separate Shower, Double Sink, Soaking Tub
Bathroom in Basement: 0
Dining Room Info:
Dimensions: —
Location: —Dimensions: —
Floor Type: Hardwood
Kitchen Info:
Dimensions: —
Location: —Dimensions: —
Floor Type: Granite
Features: Eating Area-Breakfast Bar, Eating Area-Table Space, Pantry-Closet
Living Room Info:
Dimensions: —
Location: —Dimensions: —
Floor Type: Carpet
Family Room Info:
Dimensions: —
Location: —Dimensions: —
Floor Type: Carpet
Additional Rooms Info:
Rooms: Loft, Mud Room
Basement: PartialRooms: Loft, Mud Room
Other Specifics
| 3 | |
| — | |
| Garage | |
| — | |
| — | |
| — | |
| Patio, Porch, Storms/Screens | |
| Cul-De-Sac, Landscaped | |
| 174X90X51X124X20 | |
| — | |
| Full | |
| Vaulted/Cathedral Ceilings, Hardwood Floors | |
| — | |
| Not in DB | |
| Sidewalks, Street Lights, Street Paved | |
| — | |
| Gas Starter |
Tax History
| Year | Property Taxes |
|---|---|
| 2015 | $7,310 |
Contact Agent
Nearby Similar Homes

Lot 1 Windhill Lane, Lake In The Hills, Illinois 60156
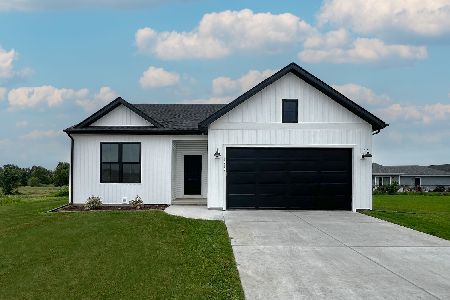
For Sale
$514,990
3 beds / 2.0 baths / 1,387 ft2
Single Family / Built: 2026
41
Lot 5 Windhill Lane, Lake In The Hills, Illinois 60156
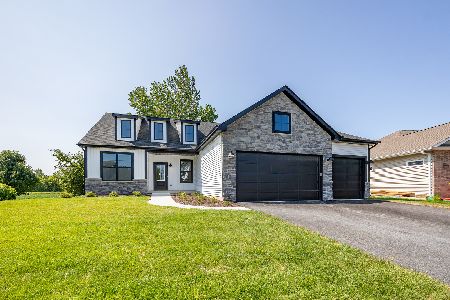
For Sale
$582,990
3 beds / 2.0 baths / 1,956 ft2
Single Family / Built: 2025
41
Lot 9 Windhill Court, Lake In The Hills, Illinois 60156
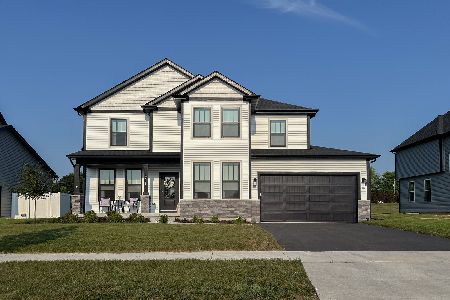
For Sale
$609,990
4 beds / 2.1 baths / 2,721 ft2
Single Family / Built: 2025
41
Nearby Sold Comparables
5031 Thistle Lane, Lake In The Hills, Illinois 60156

Sold
$199,900
3 beds / 2.1 baths / 2,182 ft2
Single Family / Built: 2001
5017
Contact Agent
Listing Provided By
RE/MAX Unlimited Northwest
