

10 Kildare Court, Deerfield, Illinois 60015
Subdivision > Colony Point


$580,000
|
Sold
|
|
| Status: | Closed |
| Sqft: | 2,931 |
| Cost/Sqft: | $187 |
| Beds: | 6 |
| Baths: | 4 |
| Year Built: | 1965 |
| Property Taxes: | $18,095 |
| Days On Market: | 2084 |
| Lot Size: | 0,38 |
Description
SOLD on the )PLN. Wow! Options are limitless in this great 6 bedroom (all bedrooms are located on the 2nd level), 3.1 bath, two-story home in Colony Point. A versatile floorplan with so much space and light, this home can be customized to fill the wish list of today's buyers. A fabulous 3-season room features a vaulted ceiling, skylights and walls of windows overlooking a deck and picturesque beautiful backyard. There's more to enjoy in the spacious carpeted finished basement. Features include hardwood floors, lots of recessed lights, ceiling fans, three fireplaces and so much more. A perfect totally residential location on a cul-de-sac.
Property Specifics
| Single Family | |
| — | |
| — | |
| 1965 | |
| Full | |
| Brick, Frame | |
| Asphalt | |
| 2-STORY | |
| No | |
| 0.38 |
| Lake | |
| Colony Point | |
| — / Not Applicable | |
| None | |
| Lake Michigan, Public | |
| Public Sewer | |
| Central Air | |
| Natural Gas | |
| 10997214 | |
| 16332050150000 |
Nearby Schools
| NAME: | DISTRICT: | DISTANCE: | |
|---|---|---|---|
|
Grade School
Kipling Elementary School |
109 | — | |
|
Middle School
Alan B Shepard Middle School |
109 | Not in DB | |
|
High School
Deerfield High School |
113 | Not in DB | |
Property History
| DATE: | EVENT: | PRICE: | SOURCE: |
|---|---|---|---|
| 9 Apr, 2021 | Sold | $580,000 | MRED MLS |
| 23 Feb, 2021 | Under contract | $548,000 | MRED MLS |
| 17 Feb, 2021 | Listed for sale | $548,000 | MRED MLS |


Room Specifics
All Bedroom Info:
Total Bedrooms: 6
Bedrooms Above Ground: 6
Bedrooms Below Ground: 0
Total Bedrooms: 6
Bedrooms Above Ground: 6
Bedrooms Below Ground: 0
Second Bedroom Info:
Dimensions: —
Location: —Dimensions: —
Floor Type: Hardwood
Third Bedroom Info:
Dimensions: —
Location: —Dimensions: —
Floor Type: Hardwood
Fourth Bedroom Info:
Dimensions: —
Location: —Dimensions: —
Floor Type: Hardwood
Bathroom Info:
Full Bathrooms: 4
Partial Bathrooms: 1Full Bathrooms: 4
Bathroom Amenities: —
Bathroom in Basement: 0
Dining Room Info:
Dimensions: —
Location: —Dimensions: —
Floor Type: Hardwood
Kitchen Info:
Dimensions: —
Location: —Dimensions: —
Floor Type: Hardwood
Features: Eating Area-Table Space, Pantry-Closet
Laundry Room Info:
Dimensions: —
Location: —Dimensions: —
Floor Type: Hardwood
Living Room Info:
Dimensions: —
Location: —Dimensions: —
Floor Type: Hardwood
Family Room Info:
Dimensions: —
Location: —Dimensions: —
Floor Type: Hardwood
Additional Rooms Info:
Rooms: Bedroom 5, Bedroom 6, Eating Area, Recreation Room, Foyer, Enclosed Porch
Basement: FullRooms: Bedroom 5, Bedroom 6, Eating Area, Recreation Room, Foyer, Enclosed Porch
Other Specifics
| 2.1 | |
| — | |
| Garage | |
| — | |
| — | |
| — | |
| Deck, Porch | |
| — | |
| 16452 | |
| — | |
| None | |
| Vaulted/Cathedral Ceilings, Skylight(s), Hardwood Floors | |
| Microwave, Dishwasher, Refrigerator, Washer, Dryer, Disposal, Cooktop, Built-In Oven, Electric Cooktop | |
| Not in DB | |
| Park, Pool, Tennis Court(s) | |
| — | |
| — |
Tax History
| Year | Property Taxes |
|---|---|
| 2021 | $18,095 |
Contact Agent
Nearby Similar Homes
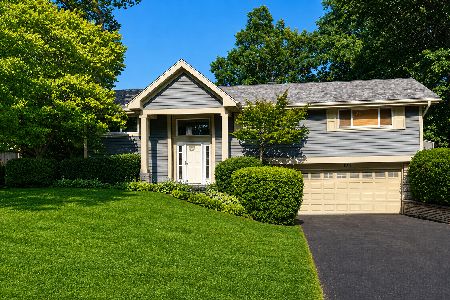
707 Brierhill Road, Deerfield, Illinois 60015

For Sale
$1,725,000
5 beds / 4.1 baths / 4,962 ft2
Single Family / Built: 1960
53
152 Oakmont Drive, Deerfield, Illinois 60015
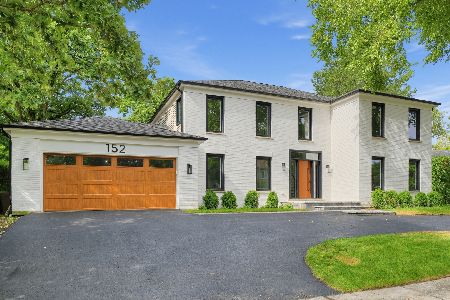
For Sale
$1,685,000
4 beds / 3.1 baths / 4,983 ft2
Single Family / Built: 1986
46
1715 Lewis Drive, Deerfield, Illinois 60015

For Sale
$1,191,164
4 beds / 2.1 baths / 3,126 ft2
Single Family / Built: 2026
245
Nearby Sold Comparables


505 Standish Drive, Deerfield, Illinois 60015
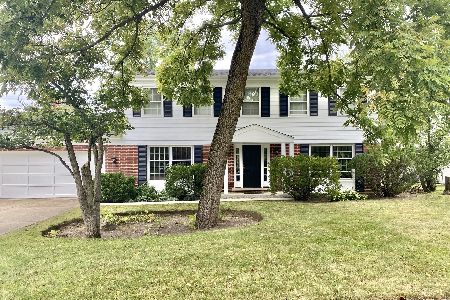
Sold
$575,000
4 beds / 2.1 baths / 2,499 ft2
Single Family / Built: 1965
2258
Contact Agent
Listing Provided By
@properties
