

10 Spring Creek Drive, South Barrington, Illinois 60010
Subdivision > Spring Creek
Sorry, we are updating photos, please update this page in 15 minutes
$860,000
|
Sold
|
|
| Status: | Closed |
| Sqft: | 4,510 |
| Cost/Sqft: | $197 |
| Beds: | 6 |
| Baths: | 6 |
| Year Built: | 1989 |
| Property Taxes: | $15,135 |
| Days On Market: | 4294 |
| Lot Size: | 1,30 |
Description
STUNNING DETAILS ON THIS ENGLISH TUDOR MASTERPIECE BY HARRIS BUILDERS. OPEN LAYOUT. KITCH:GRANITE CTRS, NEW THERMADOR SS APPS, BATHS: GUTTED W/MAPLE CABS, QUARTZ/GRNTE VNITIES, PRCLN TILE. AMAZING MSTRBTH: MARBLE TILE WHRLPL BATH, HIS/HER INDIVIDUAL EUROPEAN SINKS, DUAL HEAD SEPARATE SHOWER, BIDET, MULTI SECT CLOSET DESIGN, 2ND/3RD. BTHS:GRNTE/QUARTZ VNTY, MAPLE CABS.GLEAMING HRDWD FLRS. 3 SEASN RM- TOO MANY TO LIST
Property Specifics
| Single Family | |
| — | |
| Tudor | |
| 1989 | |
| Full | |
| Brick, Stone | |
| Shake | |
| CUSTOM | |
| No | |
| 1.3 |
| Cook | |
| Spring Creek | |
| 1000 / Annual | |
| None | |
| Private Well | |
| Septic-Private | |
| Central Air, Zoned | |
| Natural Gas, Forced Air, Zoned | |
| 08837884 | |
| 01223020100000 |
Nearby Schools
| NAME: | DISTRICT: | DISTANCE: | |
|---|---|---|---|
|
Grade School
Countryside Elementary School |
220 | — | |
|
High School
Barrington High School |
220 | Not in DB | |
Property History
| DATE: | EVENT: | PRICE: | SOURCE: |
|---|---|---|---|
| 25 Jun, 2015 | Sold | $860,000 | MRED MLS |
| 26 Feb, 2015 | Under contract | $889,000 | MRED MLS |
| 13 Feb, 2015 | Listed for sale | $889,000 | MRED MLS |
Sorry, we are updating photos, please update this page in 15 minutes
Room Specifics
All Bedroom Info:
Total Bedrooms: 6
Bedrooms Above Ground: 6
Bedrooms Below Ground: 0
Total Bedrooms: 6
Bedrooms Above Ground: 6
Bedrooms Below Ground: 0
Second Bedroom Info:
Dimensions: —
Location: —Dimensions: —
Floor Type: Carpet
Third Bedroom Info:
Dimensions: —
Location: —Dimensions: —
Floor Type: Carpet
Fourth Bedroom Info:
Dimensions: —
Location: —Dimensions: —
Floor Type: Carpet
Bathroom Info:
Full Bathrooms: 6
Partial Bathrooms: 2Full Bathrooms: 6
Bathroom Amenities: Whirlpool, Separate Shower, Steam Shower, Double Sink, Soaking Tub
Bathroom in Basement: 1
Dining Room Info:
Dimensions: —
Location: —Dimensions: —
Floor Type: Hardwood
Kitchen Info:
Dimensions: —
Location: —Dimensions: —
Floor Type: Porcelain Tile
Features: Eating Area-Table Space, Island, Pantry-Butler, Pantry-Closet
Laundry Room Info:
Dimensions: —
Location: —Dimensions: —
Floor Type: Porcelain Tile
Living Room Info:
Dimensions: —
Location: —Dimensions: —
Floor Type: Hardwood
Family Room Info:
Dimensions: —
Location: —Dimensions: —
Floor Type: Hardwood
Additional Rooms Info:
Rooms: Bedroom 5, Bedroom 6, Enclosed Porch, Office, Recreation Room
Basement: FullRooms: Bedroom 5, Bedroom 6, Enclosed Porch, Office, Recreation Room
Other Specifics
| 3 | |
| Concrete Perimeter | |
| Garage | |
| — | |
| — | |
| — | |
| Screened Patio, Storms/Screens | |
| Landscaped | |
| 57,543 SQ FT | |
| Unfinished | |
| Full | |
| Vaulted/Cathedral Ceilings, Skylight(s), Bar-Wet, Hardwood Floors | |
| Range, Microwave, Dishwasher, Refrigerator, Washer, Dryer, Stainless Steel Appliance(s), Wine Refrigerator | |
| Not in DB | |
| — | |
| — | |
| Gas Log, Gas Starter |
Tax History
| Year | Property Taxes |
|---|---|
| 2015 | $15,135 |
Contact Agent
Nearby Similar Homes
8 Brooke Lane, South Barrington, Illinois 60010
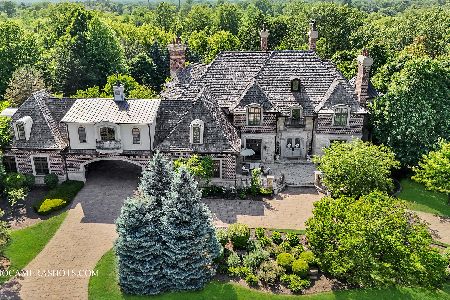
For Sale
$3,100,000
5 beds / 5.2 baths / 11,348 ft2
Single Family / Built: 2007
217
Nearby Sold Comparables
1 Red Ridge Circle, South Barrington, Illinois 60010
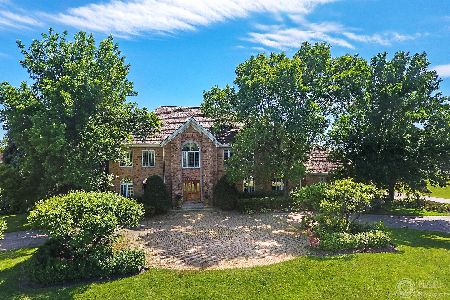
Sold
$850,000
5 beds / 5.1 baths / 5,271 ft2
Single Family / Built: 1989
2292
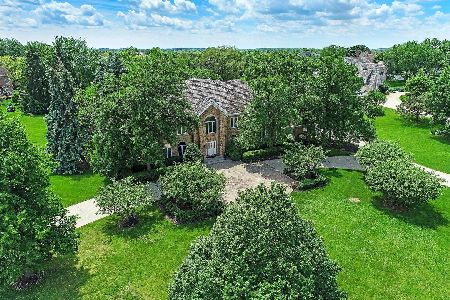
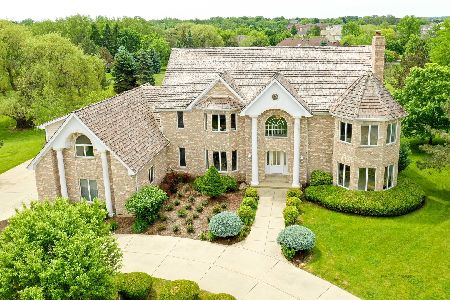
South Barrington, Illinois 60010

Sold
$1,750,000
5 beds / 5.2 baths / 10,000 ft2
Single Family / Built: 1991
7565
Contact Agent
Listing Provided By
Baird & Warner
