

10 Thurlow Street, Hinsdale, Illinois 60521


$807,500
|
Sold
|
|
| Status: | Closed |
| Sqft: | 4,134 |
| Cost/Sqft: | $206 |
| Beds: | 4 |
| Baths: | 6 |
| Year Built: | 2000 |
| Property Taxes: | $16,120 |
| Days On Market: | 2234 |
| Lot Size: | 0,00 |
Description
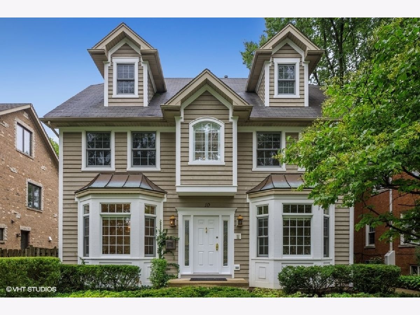
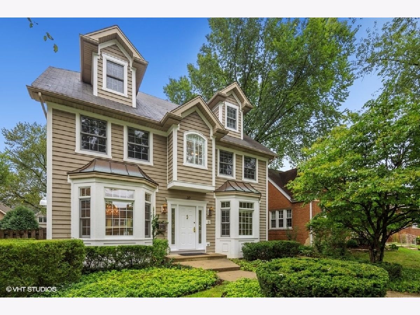
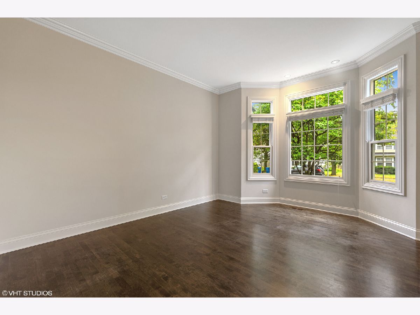
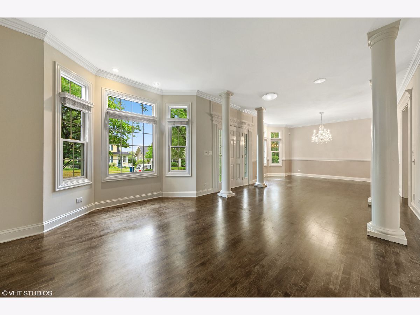
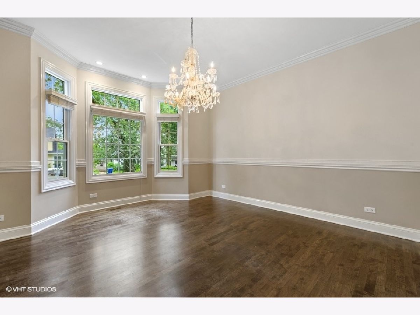
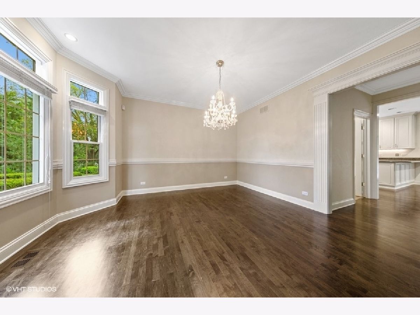
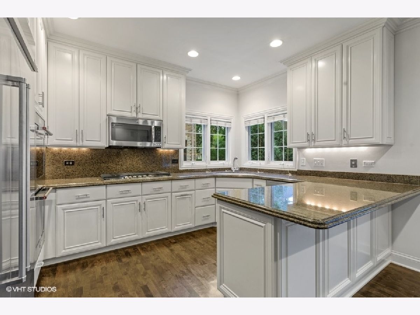
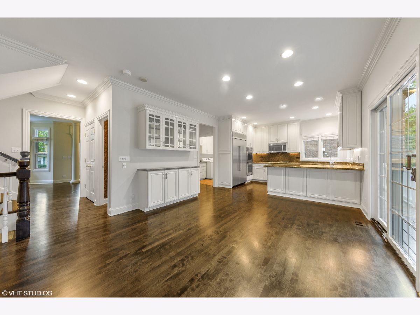
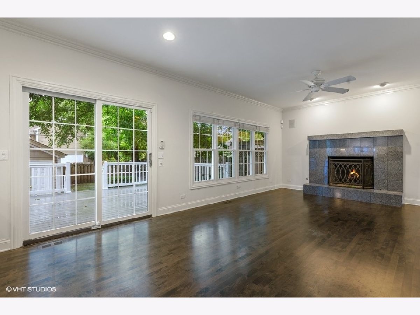
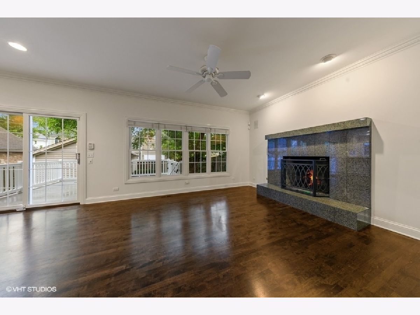
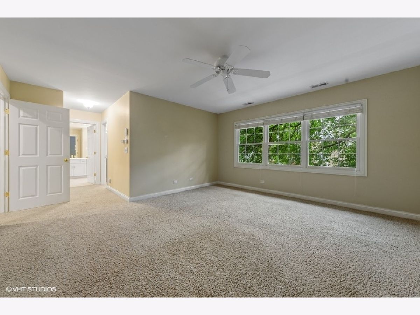
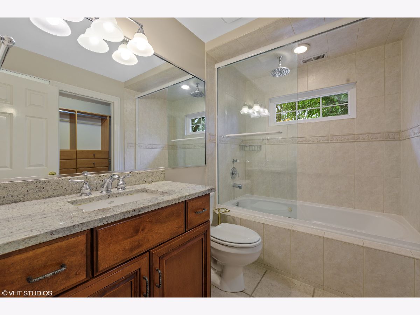
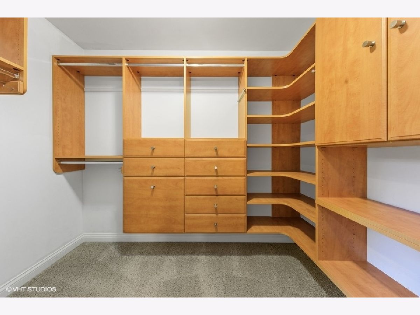
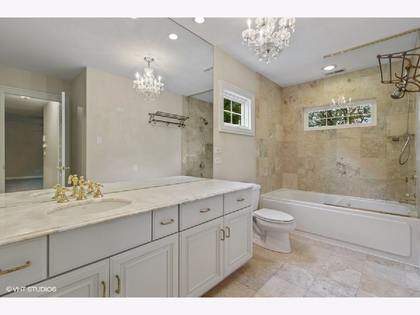
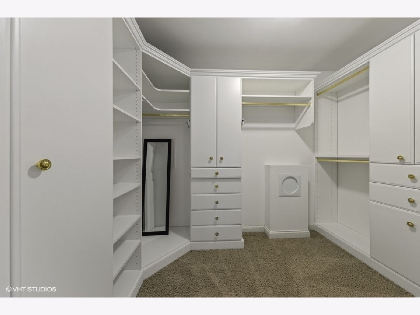
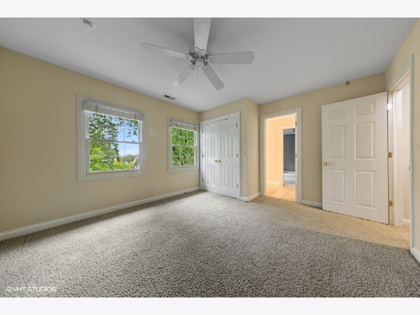
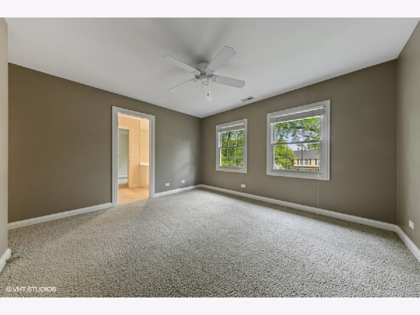
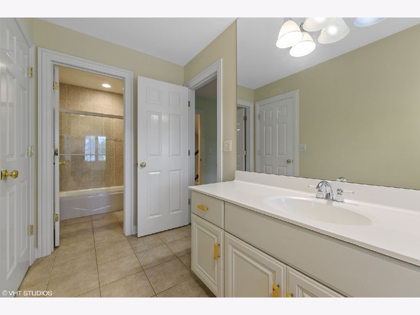
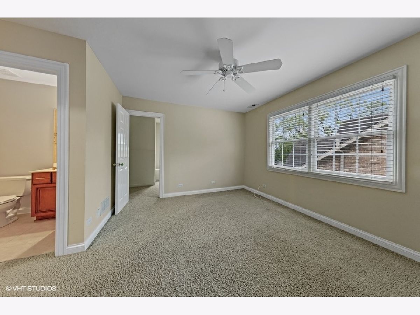
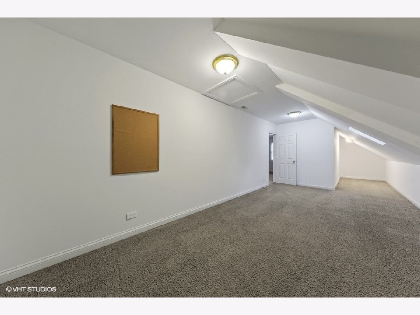
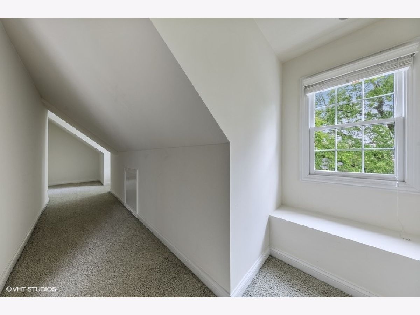
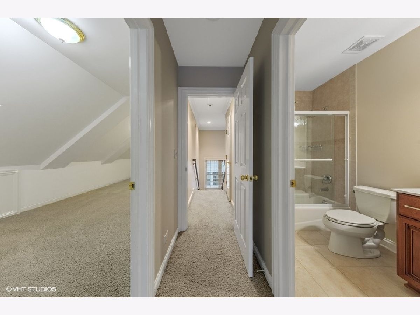
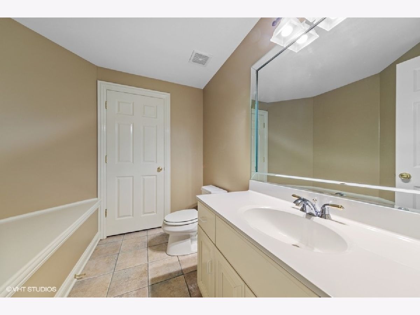
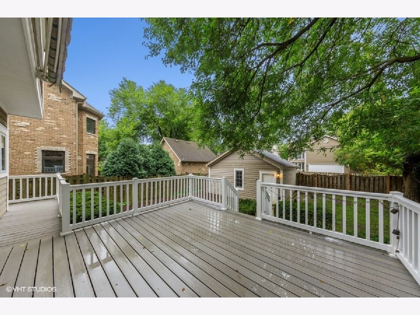
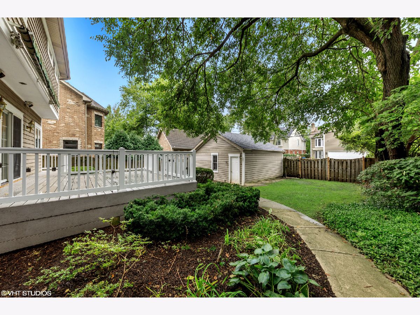
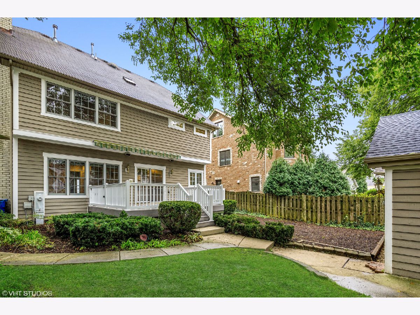
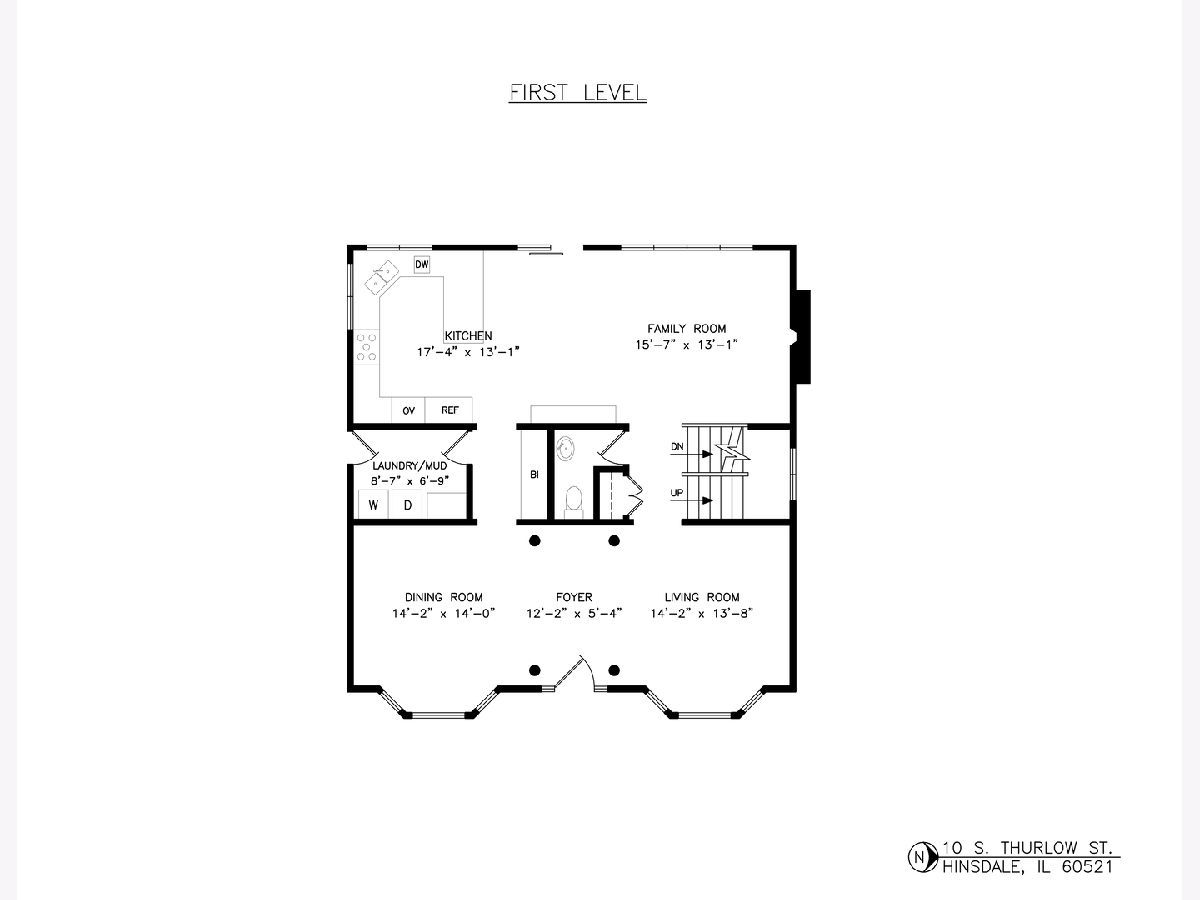
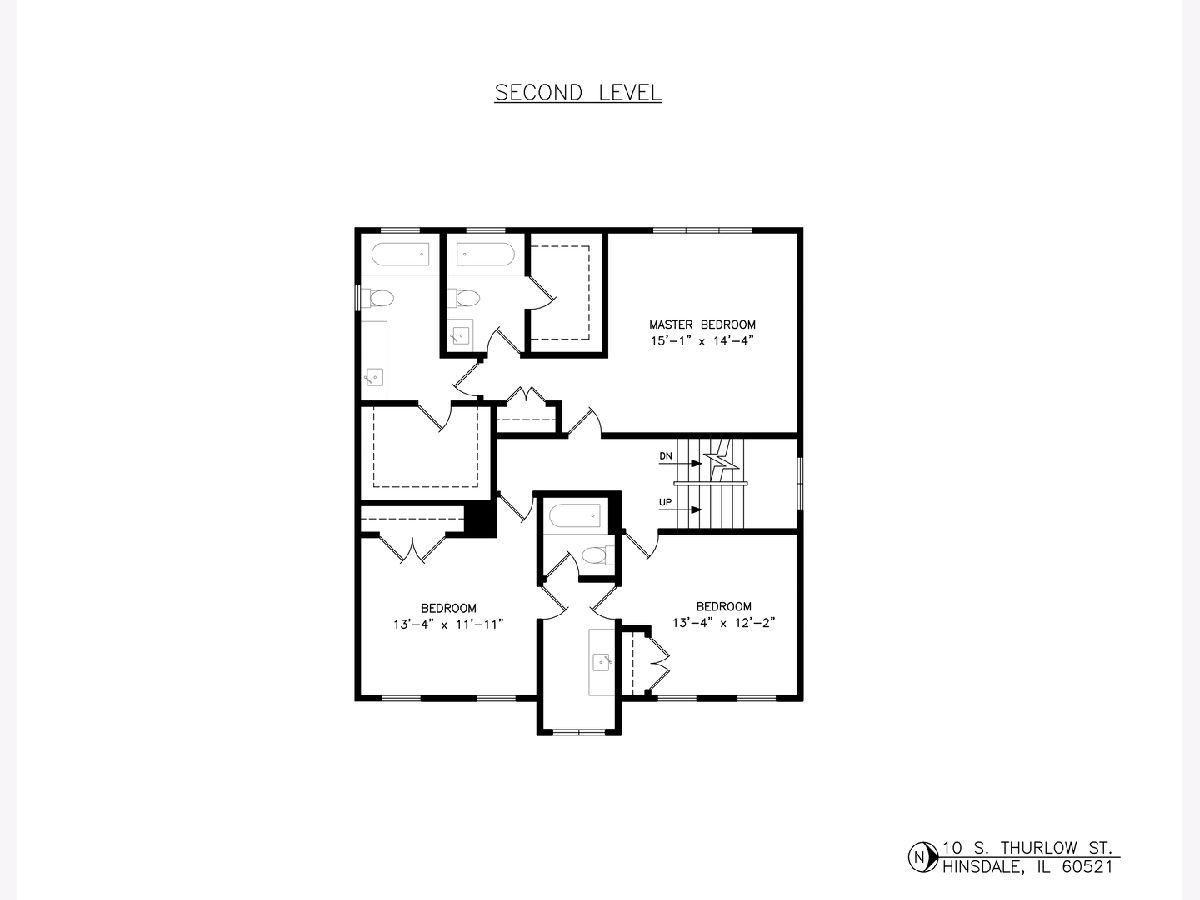
Convenient "walk to" living in the Monroe grade school neighborhood. Enviable center-of-town location. Quiet block with scenic tree cover. Clean, fresh & neutrally decorated family home. Just move-in. One-of-a-kind master suite featuring separate his and her bathrooms. Imagine that. Nine foot ceilings. Excellent natural light. Quick close possible.
Property Specifics
| Single Family | |
| — | |
| — | |
| 2000 | |
| Full | |
| Cedar | |
| — | |
| — | |
| No | |
| — |
| Du Page | |
| — | |
| — / Not Applicable | |
| None | |
| Lake Michigan | |
| Public Sewer | |
| Central Air | |
| Natural Gas, Forced Air | |
| 10858056 | |
| 0911206016 |
Nearby Schools
| NAME: | DISTRICT: | DISTANCE: | |
|---|---|---|---|
|
Grade School
Monroe Elementary School |
181 | — | |
|
Middle School
Hinsdale Middle School |
181 | Not in DB | |
|
High School
Hinsdale Central High School |
86 | Not in DB | |
Property History
| DATE: | EVENT: | PRICE: | SOURCE: |
|---|---|---|---|
| 30 Jun, 2015 | Under contract | $0 | MRED MLS |
| 17 Feb, 2015 | Listed for sale | $0 | MRED MLS |
| 13 Apr, 2016 | Listed for sale | $0 | MRED MLS |
| 7 May, 2019 | Listed for sale | $0 | MRED MLS |
| 5 Nov, 2020 | Sold | $807,500 | MRED MLS |
| 24 Sep, 2020 | Under contract | $849,900 | MRED MLS |
| 15 Sep, 2020 | Listed for sale | $849,900 | MRED MLS |
Room Specifics
All Bedroom Info:
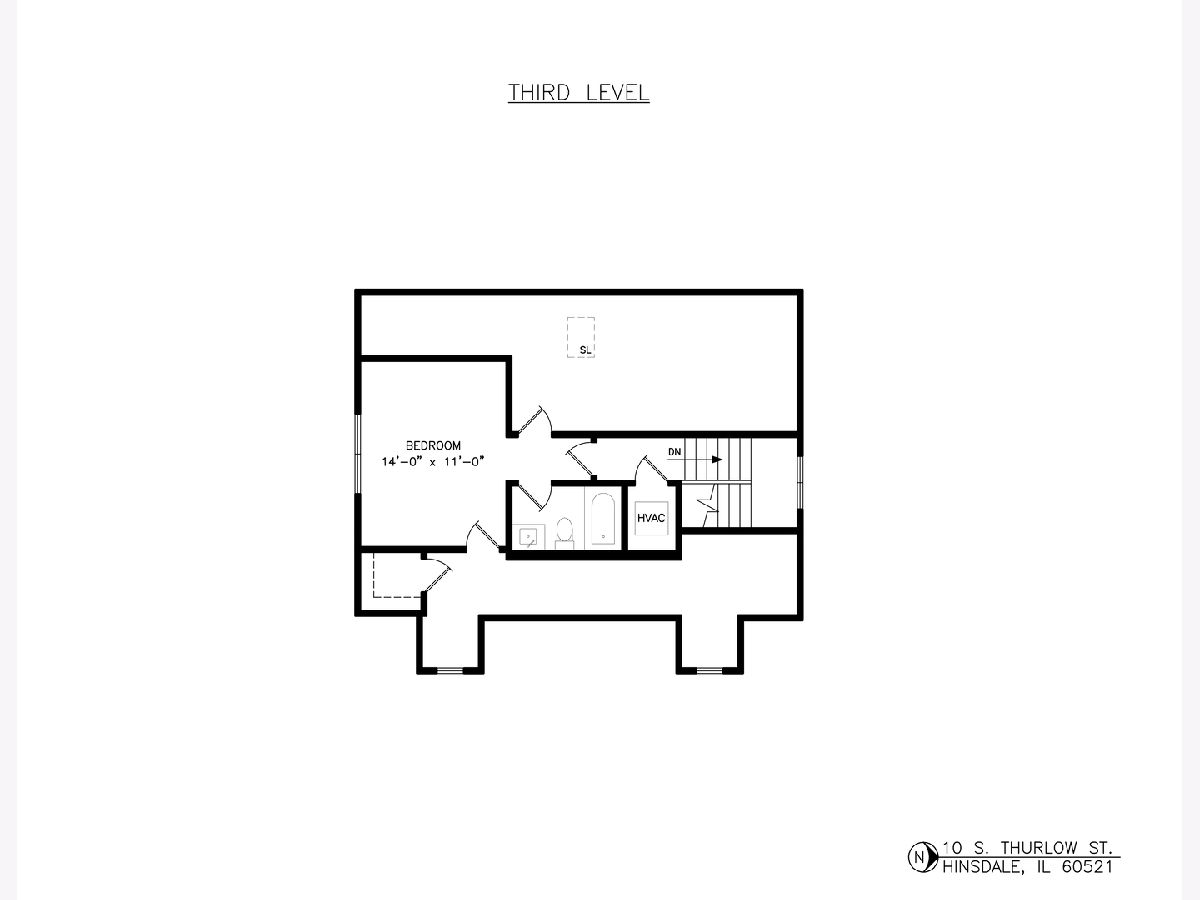
Total Bedrooms: 4
Bedrooms Above Ground: 4
Bedrooms Below Ground: 0
Total Bedrooms: 4
Bedrooms Above Ground: 4
Bedrooms Below Ground: 0
Second Bedroom Info:
Dimensions: —
Location: —Dimensions: —
Floor Type: Carpet
Third Bedroom Info:
Dimensions: —
Location: —Dimensions: —
Floor Type: Carpet
Fourth Bedroom Info:
Dimensions: —
Location: —Dimensions: —
Floor Type: Carpet
Bathroom Info:
Full Bathrooms: 6
Partial Bathrooms: 2Full Bathrooms: 6
Bathroom Amenities: —
Bathroom in Basement: 1
Dining Room Info:
Dimensions: —
Location: —Dimensions: —
Floor Type: Hardwood
Kitchen Info:
Dimensions: —
Location: —Dimensions: —
Floor Type: Hardwood
Features: Eating Area-Breakfast Bar, Eating Area-Table Space, Pantry-Closet
Laundry Room Info:
Dimensions: —
Location: —Dimensions: —
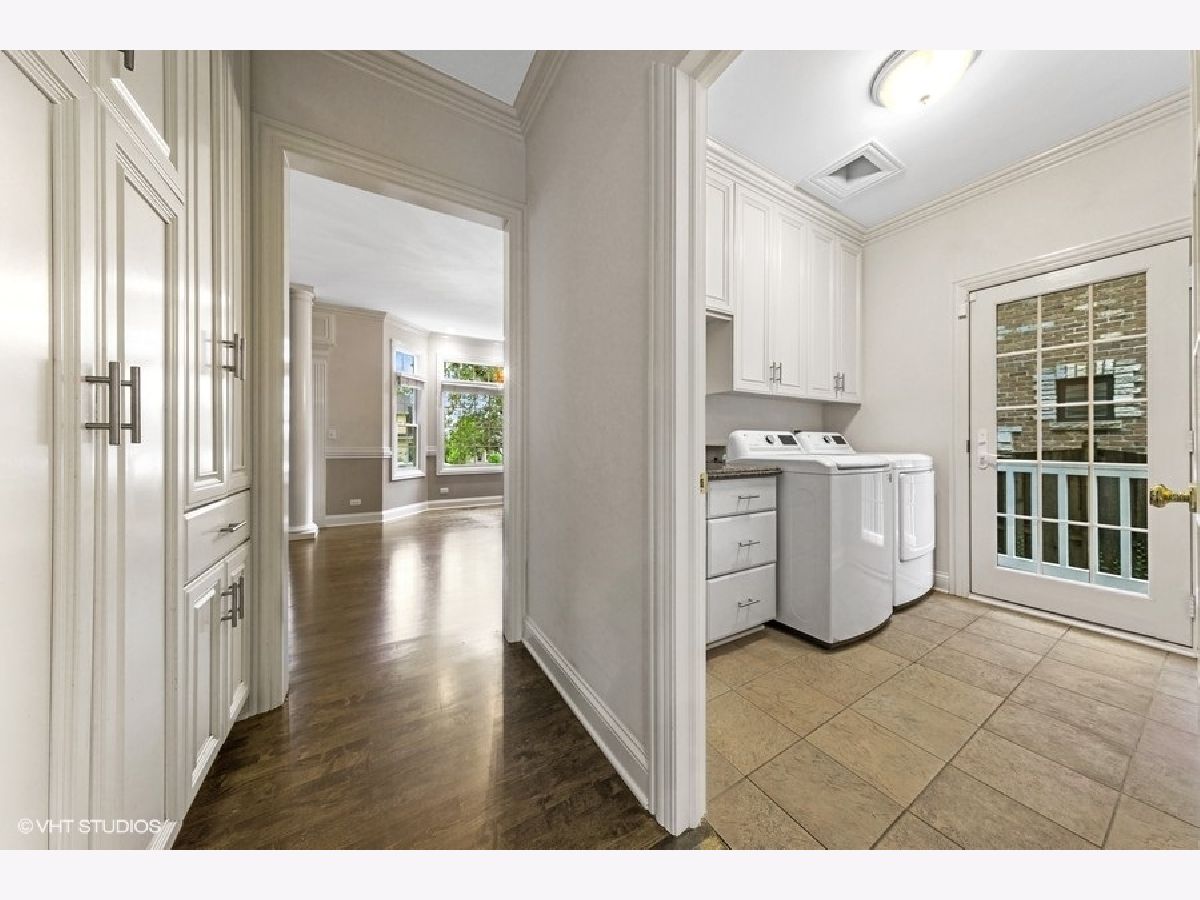
Floor Type: Ceramic Tile
Living Room Info:
Dimensions: —
Location: —Dimensions: —
Floor Type: Hardwood
Family Room Info:
Dimensions: —
Location: —Dimensions: —
Floor Type: Hardwood
Additional Rooms Info:
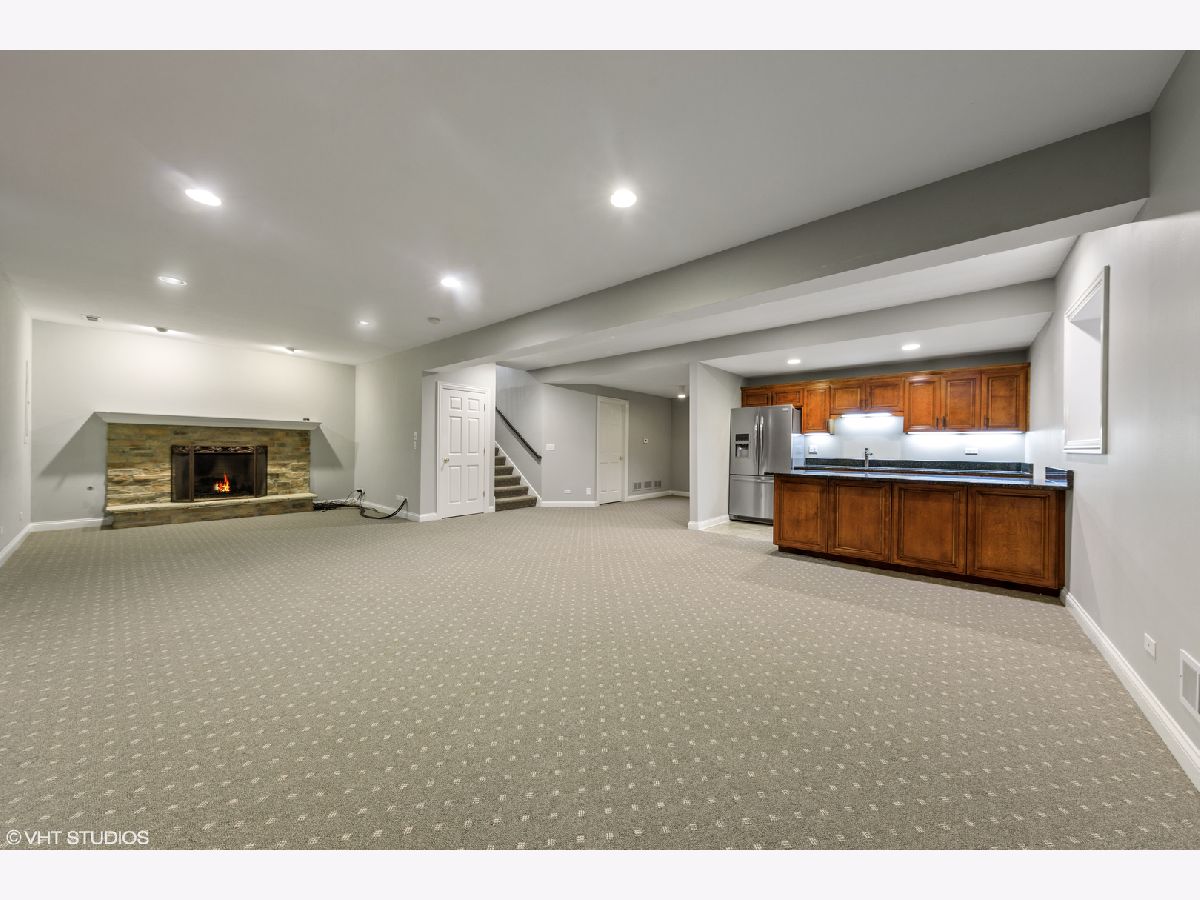
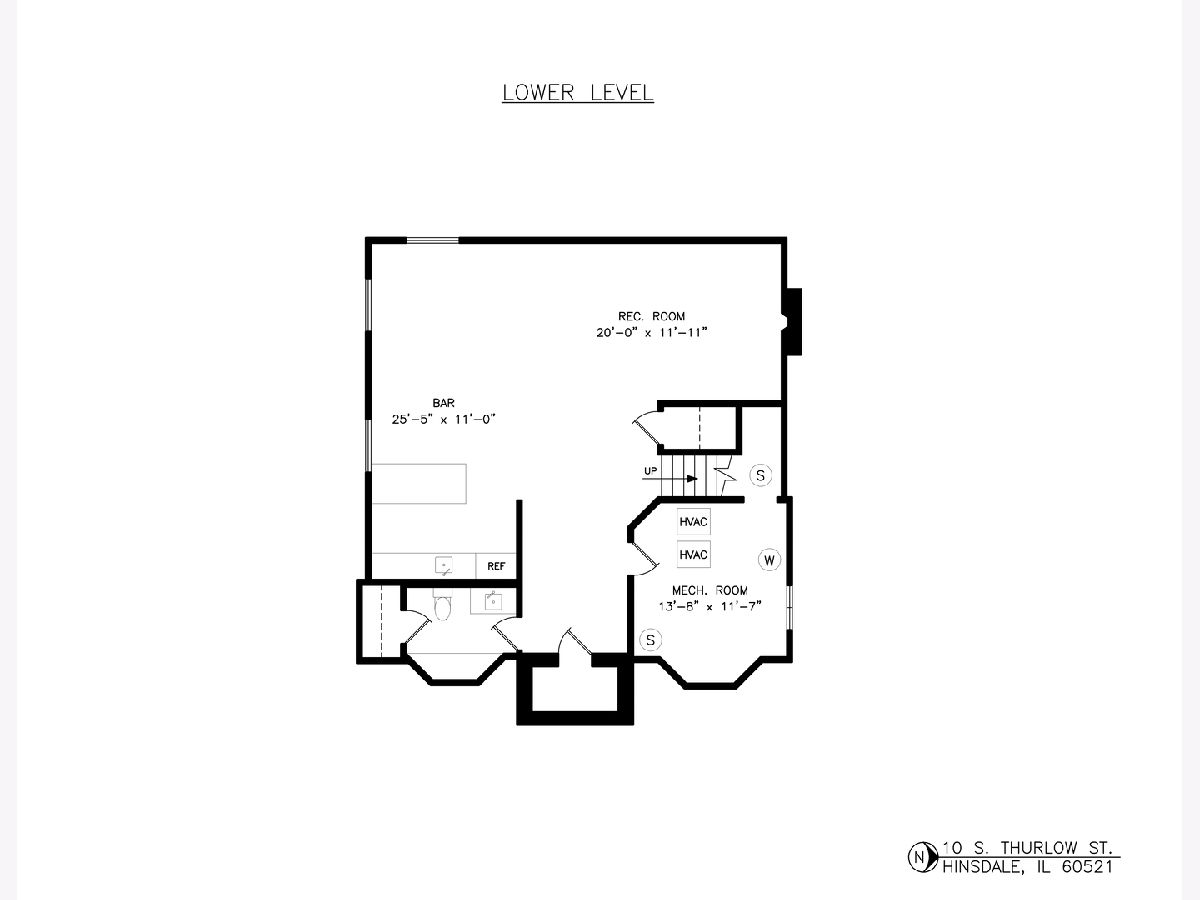
Rooms: Recreation Room, Foyer
Basement: FullRooms: Recreation Room, Foyer
Other Specifics
| 2 | |
| — | |
| Garage | |
| — | |
| — | |
| — | |
| Deck | |
| Fenced Yard | |
| 50 X 125 | |
| — | |
| Full | |
| Bar-Wet, Hardwood Floors, First Floor Laundry, Walk-In Closet(s) | |
| Double Oven, Microwave, Dishwasher, Refrigerator, Bar Fridge, Washer, Dryer, Disposal, Cooktop | |
| Not in DB | |
| — | |
| — | |
| — |
Tax History
| Year | Property Taxes |
|---|---|
| 2020 | $16,120 |
Contact Agent
Nearby Similar Homes
16 Monroe Street, Hinsdale, Illinois 60521
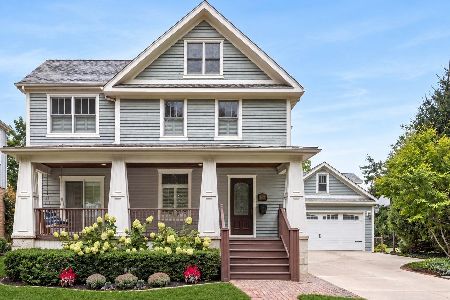
For Sale
$1,399,000
5 beds / 3.2 baths / 4,604 ft2
Single Family / Built: 1907
35
101 Clay Street, Hinsdale, Illinois 60521

For Sale
$1,399,000
4 beds / 3.1 baths / 4,377 ft2
Single Family / Built: 1973
50
309 Maple Street, Hinsdale, Illinois 60521
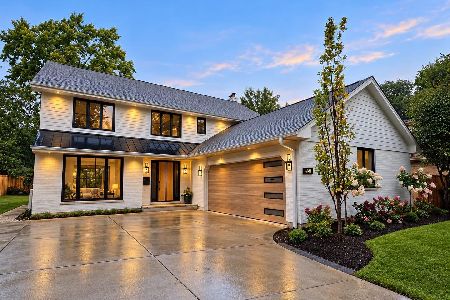
For Sale
$1,799,000
4 beds / 3.1 baths / 4,500 ft2
Single Family / Built: 1986
16
132 Adams Street, Hinsdale, Illinois 60521
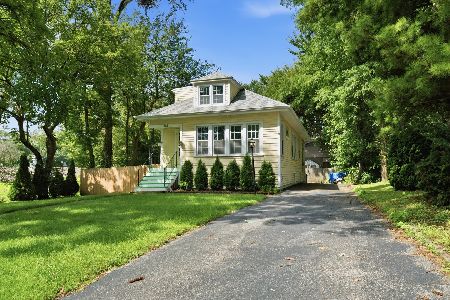
For Sale
$499,900
4 beds / 2.0 baths / 2,806 ft2
Single Family / Built: 1934
14
211 Vine Street, Hinsdale, Illinois 60521
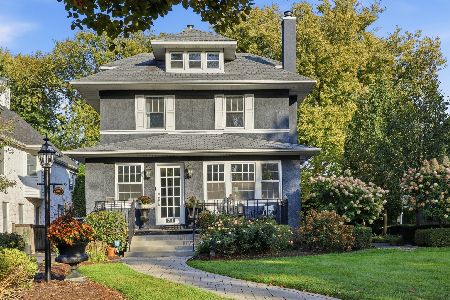
For Sale
$1,150,000
4 beds / 2.2 baths / 2,634 ft2
Single Family / Built: 1918
1
122 Quincy Street, Hinsdale, Illinois 60521
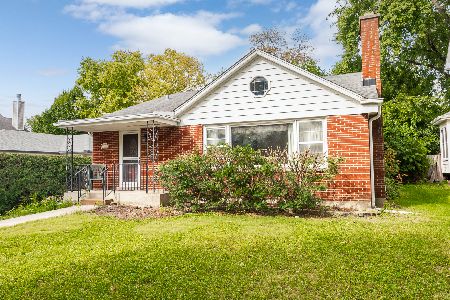
For Sale
$599,000
3 beds / 1.1 baths / 1,376 ft2
Single Family / Built: 1957
47
Nearby Sold Comparables
8 Thurlow Street, Hinsdale, Illinois 60521

Sold
$625,000
3 beds / 2.1 baths / 0 ft2
Single Family / Built: 1939
4613
8 Thurlow Street, Hinsdale, Illinois 60521

Sold
$619,000
3 beds / 2.1 baths / 1,700 ft2
Single Family / Built: 1939
2017
14 Thurlow, Hinsdale, Illinois 60521
Sold
$1,199,000
5 beds / 5.1 baths / 0 ft2
Single Family / Built: 2008
6851
14 Thurlow Street, Hinsdale, Illinois 60521
Sold
$1,125,000
5 beds / 5.1 baths / 0 ft2
Single Family / Built: 2008
5221
14 Thurlow Street, Hinsdale, Illinois 60521
Sold
$1,099,000
5 beds / 5.1 baths / 0 ft2
Single Family / Built: 2008
4425
14 Thurlow Street, Hinsdale, Illinois 60521
Sold
$1,079,000
5 beds / 5.1 baths / 3,873 ft2
Single Family / Built: 2008
2435
Contact Agent
Listing Provided By
@properties
