

10 Wille Street, Mount Prospect, Illinois 60056
$199,000
|
Sold
|
|
| Status: | Closed |
| Sqft: | 1,220 |
| Cost/Sqft: | $168 |
| Beds: | 2 |
| Baths: | 1 |
| Year Built: | 2000 |
| Property Taxes: | $2,529 |
| Days On Market: | 3783 |
| Lot Size: | 0,00 |
Description
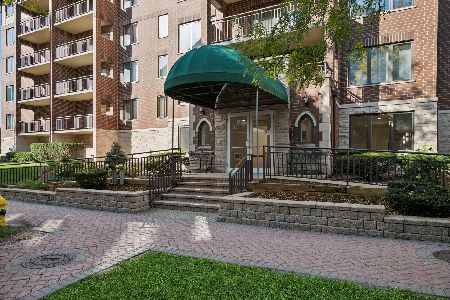
Spacious and sparkling clean 2 bedroom, 5th floor corner unit in the heart of downtown Mt. Prospect. Hardwood flooring in both bedrooms, kitchen and hallway. Freshly painted, brand new appliances, in-unit laundry, huge walk-in closets in both bedrooms. Large pantry and eat-in kitchen. Beautiful views, especially from master bedroom which fits a king size bed. Heated garage parking spot included as well as large personal storage room. Quiet courtyard access and only 1 block away from Metra station. Steps away from post office, library, town hall, bakery, restaurants and ice cream shop. No rentals allowed, NO PETS and building and units are NON-SMOKING. Just move in and enjoy quiet living with so much to do in walking distance!
Property Specifics
| Condos/Townhomes | |
| 1 | |
| — | |
| 2000 | |
| None | |
| Brick | |
| Tar and Gravel | |
| — | |
| No | |
| — |
| Cook | |
| Clock Tower | |
| 354 / Monthly | |
| Heat, Water, Gas, Parking, Insurance, TV/Cable, Exterior Maintenance, Lawn Care, Scavenger, Snow Removal | |
| Lake Michigan | |
| Public Sewer | |
| Central Air | |
| Natural Gas | |
| 09265432 | |
| 08121010251033 |
Nearby Schools
| NAME: | DISTRICT: | DISTANCE: | |
|---|---|---|---|
|
Grade School
Westbrook School For Young Learn |
57 | — | |
|
Middle School
Lincoln Junior High School |
57 | Not in DB | |
|
High School
Prospect High School |
214 | Not in DB | |
|
Alternate Elementary School
Fairview Elementary School |
— | Not in DB | |
Property History
| DATE: | EVENT: | PRICE: | SOURCE: |
|---|---|---|---|
| 29 Jul, 2016 | Sold | $199,000 | MRED MLS |
| 8 Jul, 2016 | Under contract | $204,900 | MRED MLS |
| 22 Jun, 2016 | Listed for sale | $204,900 | MRED MLS |
Some photos of this home have been virtually staged.
Sorry, we are updating photos, please update this page in 15 minutesRoom Specifics
Total Bedrooms: 2
Bedrooms Above Ground: 2
Bedrooms Below Ground: 0
Dimensions: —
Floor Type: Hardwood
Full Bathrooms: 1
Bathroom Amenities: Soaking Tub
Bathroom in Basement: —
Dimensions: —
Floor Type: Hardwood
Features: Eating Area-Table Space, Pantry-Closet
Dimensions: —
Floor Type: Carpet
Rooms: Foyer
Other Specifics
| 1 | |
| Brick/Mortar | |
| Garage | |
| — | |
| — | |
| — | |
| Balcony, End Unit, Cable Access | |
| — | |
| COMMON | |
| — | |
| None | |
| Hardwood Floors, Laundry Hook-Up in Unit, Storage | |
| Range, Microwave, Dishwasher, Refrigerator, Washer, Dryer | |
| Not in DB | |
| — | |
| — | |
| — |
Tax History
| Year | Property Taxes |
|---|---|
| 2016 | $2,529 |
Contact Agent
Nearby Similar Homes
Nearby Sold Comparables



Contact Agent
Listing Provided By
Coldwell Banker Residential Brokerage
