

100 2nd Street, Downers Grove, Illinois 60515


$256,000
|
Sold
|
|
| Status: | Closed |
| Sqft: | 1,143 |
| Cost/Sqft: | $227 |
| Beds: | 3 |
| Baths: | 1 |
| Year Built: | 1951 |
| Property Taxes: | $4,265 |
| Days On Market: | 2019 |
| Lot Size: | 0,21 |
Description
So many nice updates! New kitchen cabinets, granite counters and tile floor! Newer siding and windows. Deck 2020 Furnace and CAC 2020, Hot water heater 2016. Freshly painted inside. New front and back doors. Wood floors refinished Feb 2021 . 2 car garage Perfect location and ready to move in!!! Nice 150' deep lot with big back yard. In-town centrally located neighborhood with tree-lined streets. Walk to train! Downers North HIgh School. Easy to show! SELLERS SAY MAKE ME AN OFFER!
Property Specifics
| Single Family | |
| — | |
| Cape Cod | |
| 1951 | |
| None | |
| Vinyl Siding | |
| Asphalt | |
| — | |
| No | |
| 0.21 |
| Du Page | |
| — | |
| 0 / Not Applicable | |
| None | |
| Lake Michigan, Public | |
| Public Sewer | |
| Central Air | |
| Natural Gas, Forced Air | |
| 11078987 | |
| 0909316017 |
Nearby Schools
| NAME: | DISTRICT: | DISTANCE: | |
|---|---|---|---|
|
Grade School
Whittier Elementary School |
58 | — | |
|
Middle School
Herrick Middle School |
58 | Not in DB | |
|
High School
North High School |
99 | Not in DB | |
Property History
| DATE: | EVENT: | PRICE: | SOURCE: |
|---|---|---|---|
| 27 Mar, 2009 | Sold | $175,000 | MRED MLS |
| 12 Mar, 2009 | Under contract | $199,000 | MRED MLS |
| — | Last price change | $215,000 | MRED MLS |
| 20 Jul, 2008 | Listed for sale | $225,000 | MRED MLS |
| 26 Aug, 2021 | Sold | $256,000 | MRED MLS |
| 2 Jul, 2021 | Under contract | $259,000 | MRED MLS |
| — | Last price change | $279,900 | MRED MLS |
| 6 May, 2021 | Listed for sale | $279,900 | MRED MLS |
Some photos of this home have been virtually staged.


Room Specifics
All Bedroom Info:
Total Bedrooms: 3
Bedrooms Above Ground: 3
Bedrooms Below Ground: 0
Total Bedrooms: 3
Bedrooms Above Ground: 3
Bedrooms Below Ground: 0
Second Bedroom Info:
Dimensions: —
Location: —Dimensions: —
Floor Type: Carpet
Third Bedroom Info:
Dimensions: —
Location: —Dimensions: —
Floor Type: Carpet
Bathroom Info:
Full Bathrooms: 1
Partial Bathrooms: 0Full Bathrooms: 1
Bathroom Amenities: —
Bathroom in Basement: 0
Kitchen Info:
Dimensions: —
Location: —Dimensions: —
Floor Type: Ceramic Tile
Features: Eating Area-Table Space
Living Room Info:
Dimensions: —
Location: —Dimensions: —
Floor Type: Hardwood
Additional Rooms Info:
Rooms: Enclosed Porch, Utility Room-1st Floor
Basement: NoneRooms: Enclosed Porch, Utility Room-1st Floor
Other Specifics
| 2 | |
| Concrete Perimeter | |
| Garage | |
| — | |
| — | |
| — | |
| — | |
| — | |
| 60 X 150 | |
| Dormer,Finished | |
| None | |
| Hardwood Floors, First Floor Bedroom, First Floor Laundry, First Floor Full Bath, Granite Counters, Some Wall-To-Wall Cp | |
| Double Oven, Microwave, Dishwasher, Refrigerator, Washer, Dryer | |
| Not in DB | |
| Curbs, Street Lights, Street Paved | |
| — | |
| — |
Tax History
| Year | Property Taxes |
|---|---|
| 2009 | $1,324 |
| 2021 | $4,265 |
Contact Agent
Nearby Similar Homes
113 4th Street, Downers Grove, Illinois 60515

For Sale
$1,850,000
4 beds / 4.1 baths / 7,000 ft2
Single Family / Built: 2026
28
10 4th Street, Downers Grove, Illinois 60515

For Sale
$355,000
3 beds / 1.0 baths / 1,111 ft2
Single Family / Built: 1956
60
116 Westend Avenue, Westmont, Illinois 60559
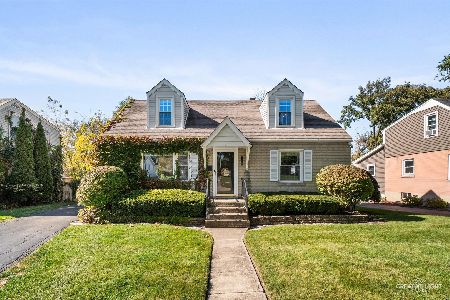
For Sale
$440,000
4 beds / 2.0 baths / 1,296 ft2
Single Family / Built: 1952
41
241 Quincy Street, Westmont, Illinois 60559

For Sale
$350,000
3 beds / 2.0 baths / 1,113 ft2
Single Family / Built: 1953
66
15 8th Street, Downers Grove, Illinois 60515
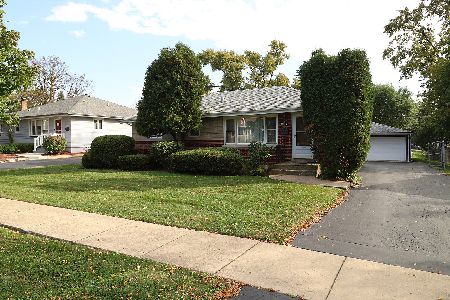
For Sale
$419,000
3 beds / 1.0 baths / 1,000 ft2
Single Family / Built: 1955
31
22 55th Street, Downers Grove, Illinois 60515
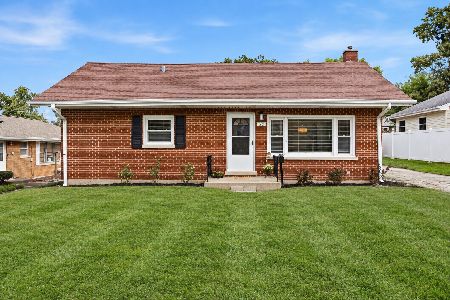
For Sale
$319,000
2 beds / 1.0 baths / 912 ft2
Single Family / Built: 1956
6
Nearby Sold Comparables
100 2nd Street, Downers Grove, Illinois 60515

Sold
$199,000
3 beds / 1.0 baths / 1,143 ft2
Single Family / Built: 1951
6692
40 2nd Street, Downers Grove, Illinois 60515
Sold
$289,900
3 beds / 2.0 baths / 1,359 ft2
Single Family / Built: 1952
3202
112 2nd Street, Downers Grove, Illinois 60515
Sold
$234,900
4 beds / 2.0 baths / 1,148 ft2
Single Family / Built: 1952
4407
112 2nd Street, Downers Grove, Illinois 60515

Sold
$249,000
4 beds / 2.0 baths / 1,148 ft2
Single Family / Built: 1952
1977
30 2nd Street, Downers Grove, Illinois 60515
Sold
$239,900
3 beds / 1.0 baths / 1,288 ft2
Single Family / Built: 1958
4370
105 2nd Street, Downers Grove, Illinois 60515

Sold
$315,000
3 beds / 1.0 baths / 10 ft2
Single Family / Built: 1941
625
Contact Agent
Listing Provided By
Realty Executives Midwest
