

100 Hogarth Lane, Glencoe, Illinois 60022
Sorry, we are updating photos, please update this page in 15 minutes
$1,400,000
|
Sold
|
|
| Status: | Closed |
| Sqft: | 5,355 |
| Cost/Sqft: | $289 |
| Beds: | 6 |
| Baths: | 6 |
| Year Built: | 1936 |
| Property Taxes: | $37,807 |
| Days On Market: | 4994 |
| Lot Size: | 0,57 |
Description
East Glencoe! Elegant renovation of English country home. Perched on the ravine's edge w/mulit-level patios & great table land. Large rooms, graceful flow perfect for entertaining. Lovely eat-in kitch w/island. Mstr suite w/lux bath, office/sit room, his/her closets, private deck. Gorgeous library w/wet bar. HW floors, tons of storage. 4 fin. levels incl. 3rd flr tree-top playroom, w/o LL w/rec room & wine cellar.
Property Specifics
| Single Family | |
| — | |
| English | |
| 1936 | |
| Partial, Walkout | |
| Brick, Cedar | |
| Asphalt | |
| — | |
| No | |
| 0.57 |
| Cook | |
| — | |
| 0 / Not Applicable | |
| None | |
| Lake Michigan | |
| Public Sewer | |
| Central Air, Window/Wall Units - 2 | |
| Natural Gas, Forced Air, Radiator(s), Sep Heating Systems - 2+, Zoned | |
| 08277799 | |
| 05064040200000 |
Nearby Schools
| NAME: | DISTRICT: | DISTANCE: | |
|---|---|---|---|
|
Grade School
South Elementary School |
35 | — | |
|
Middle School
Central School |
35 | Not in DB | |
|
High School
New Trier Twp H.s. Northfield/wi |
203 | Not in DB | |
Property History
| DATE: | EVENT: | PRICE: | SOURCE: |
|---|---|---|---|
| 11 Jul, 2013 | Sold | $1,400,000 | MRED MLS |
| 24 Apr, 2013 | Under contract | $1,550,000 | MRED MLS |
| — | Last price change | $1,625,000 | MRED MLS |
| 25 Feb, 2013 | Listed for sale | $1,625,000 | MRED MLS |
Sorry, we are updating photos, please update this page in 15 minutes
Room Specifics
All Bedroom Info:
Total Bedrooms: 6
Bedrooms Above Ground: 6
Bedrooms Below Ground: 0
Total Bedrooms: 6
Bedrooms Above Ground: 6
Bedrooms Below Ground: 0
Second Bedroom Info:
Dimensions: —
Location: —Dimensions: —
Floor Type: Hardwood
Third Bedroom Info:
Dimensions: —
Location: —Dimensions: —
Floor Type: Carpet
Fourth Bedroom Info:
Dimensions: —
Location: —Dimensions: —
Floor Type: Hardwood
Bathroom Info:
Full Bathrooms: 6
Partial Bathrooms: 2Full Bathrooms: 6
Bathroom Amenities: Whirlpool, Separate Shower, Steam Shower, Double Sink, Bidet, Double Shower
Bathroom in Basement: 0
Dining Room Info:
Dimensions: —
Location: —Dimensions: —
Floor Type: Hardwood
Kitchen Info:
Dimensions: —
Location: —Dimensions: —
Floor Type: Ceramic Tile
Features: Eating Area-Breakfast Bar, Eating Area-Table Space, Island
Laundry Room Info:
Dimensions: —
Location: —Dimensions: —
Floor Type: Other
Living Room Info:
Dimensions: —
Location: —Dimensions: —
Floor Type: Hardwood
Family Room Info:
Dimensions: —
Location: —Dimensions: —
Floor Type: Marble
Additional Rooms Info:
Rooms: Bonus Room, Bedroom 5, Bedroom 6, Library, Office, Play Room, Recreation Room, Storage, Tandem Room, Other Room
Basement: Partial, WalkoutRooms: Bonus Room, Bedroom 5, Bedroom 6, Library, Office, Play Room, Recreation Room, Storage, Tandem Room, Other Room
Other Specifics
| 2 | |
| — | |
| Garage | |
| — | |
| — | |
| — | |
| Deck, Patio, Roof Deck | |
| Landscaped, Wooded | |
| 24,924 | |
| Finished,Interior Stair | |
| Full | |
| Bar-Wet, Hardwood Floors, In-Law Arrangement | |
| Range, Microwave, Dishwasher, High End Refrigerator, Washer, Dryer, Disposal | |
| Not in DB | |
| — | |
| — | |
| Wood Burning |
Tax History
| Year | Property Taxes |
|---|---|
| 2013 | $37,807 |
Contact Agent
Nearby Similar Homes
770 Sheridan Road, Glencoe, Illinois 60022
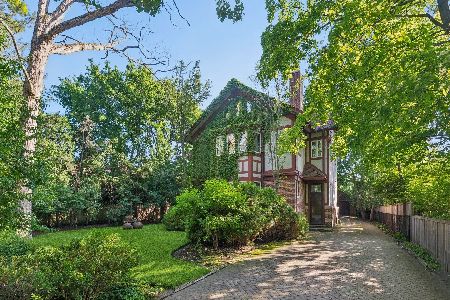
For Sale
$1,999,000
6 beds / 4.1 baths / 3,768 ft2
Single Family / Built: 1911
120
677 Sheridan Road, Glencoe, Illinois 60022
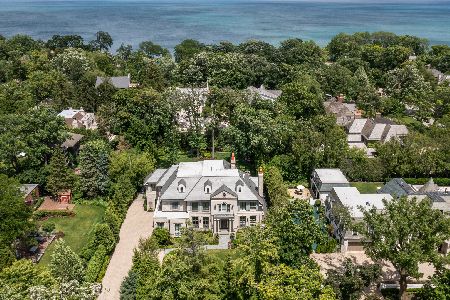
For Sale
$6,750,000
5 beds / 7.2 baths / 10,000 ft2
Single Family / Built: 2019
121
130 Maple Hill Road, Glencoe, Illinois 60022
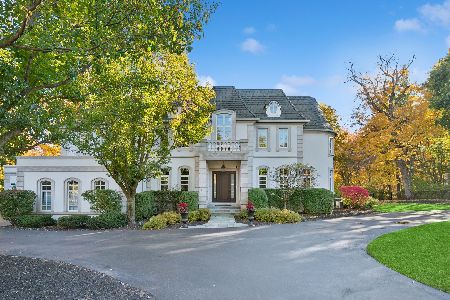
For Sale
$3,690,000
4 beds / 4.2 baths / 6,872 ft2
Single Family / Built: 2001
95
621 Sheridan Road, Glencoe, Illinois 60022
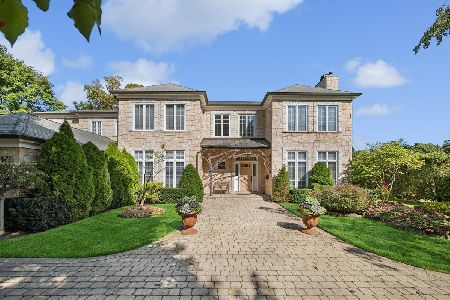
For Sale
$2,975,000
6 beds / 6.1 baths / 5,903 ft2
Single Family / Built: 1998
51
246 Beach Road, Glencoe, Illinois 60022
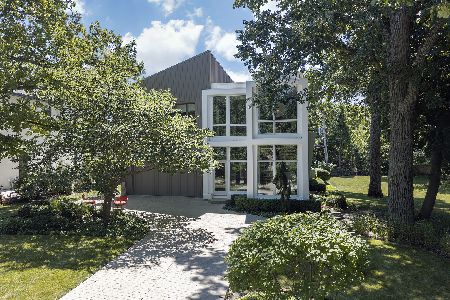
For Sale
$2,499,000
4 beds / 4.3 baths / 3,566 ft2
Single Family / Built: 2007
87
195 Maple Hill Road, Glencoe, Illinois 60022
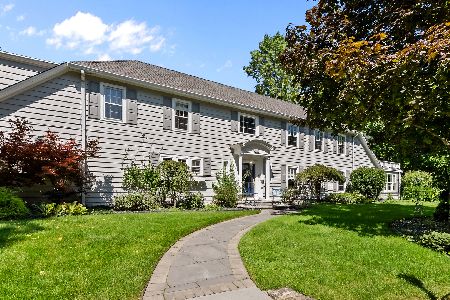
For Sale
$1,375,000
4 beds / 3.1 baths / 3,317 ft2
Single Family / Built: 1923
36
Nearby Sold Comparables
99 Hogarth Lane, Glencoe, Illinois 60022

Sold
$1,399,000
4 beds / 5.1 baths / 0 ft2
Single Family / Built: 1984
5677
10 Lakewood Drive, Glencoe, Illinois 60022
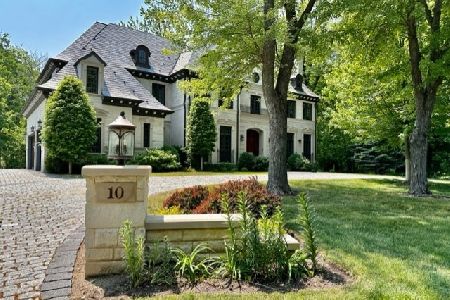
Sold
$3,000,000
4 beds / 5.3 baths / 7,306 ft2
Single Family / Built: 2008
1451
10 Lakewood Drive, Glencoe, Illinois 60022
Sold
$3,675,000
5 beds / 5.3 baths / 0 ft2
Single Family / Built: 2008
6443
111 Hogarth Lane, Glencoe, Illinois 60022
Sold
$2,099,000
4 beds / 4.2 baths / 0 ft2
Single Family / Built: 2013
4582
111 Hogarth Lane, Glencoe, Illinois 60022
Sold
$1,950,000
4 beds / 4.2 baths / 4,366 ft2
Single Family / Built: 2013
3154
8 Lakewood Drive, Glencoe, Illinois 60022
Sold
$2,649,000
5 beds / 7.2 baths / 0 ft2
Single Family / Built: 1987
4911
Contact Agent
Listing Provided By
Coldwell Banker Residential
