

770 Sheridan Road, Glencoe, Illinois 60022


$1,999,000
|
For Sale
|
|
| Status: | Contingent |
| Sqft: | 3,768 |
| Cost/Sqft: | $531 |
| Beds: | 6 |
| Baths: | 5 |
| Year Built: | 1911 |
| Property Taxes: | $35,446 |
| Days On Market: | 119 |
| Lot Size: | 0,00 |
Description
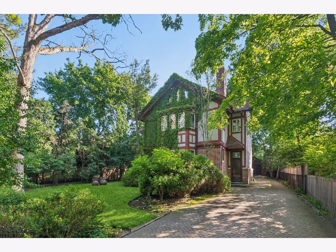
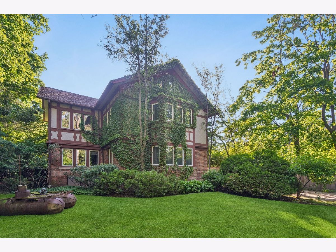
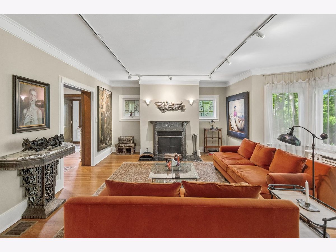
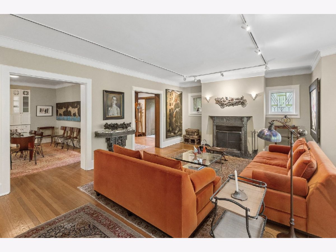
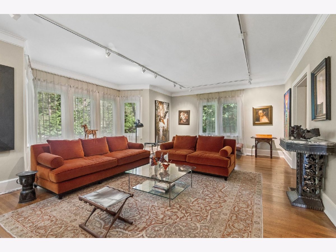
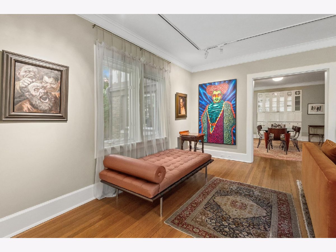
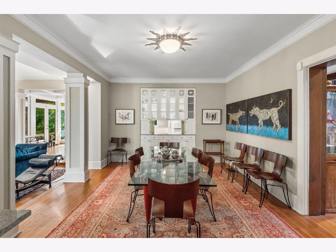
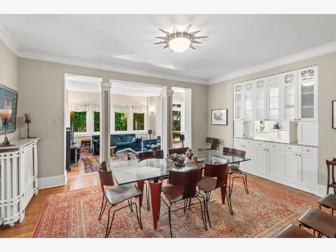
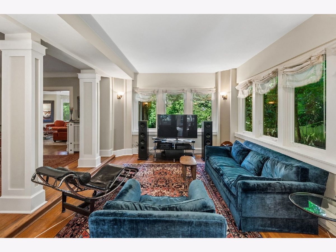
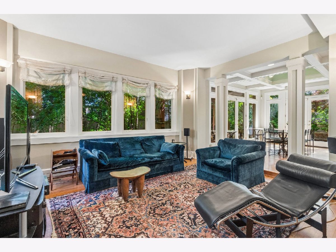
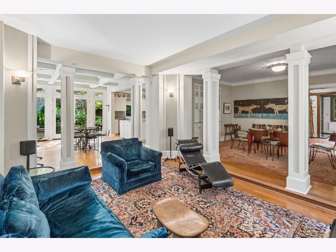
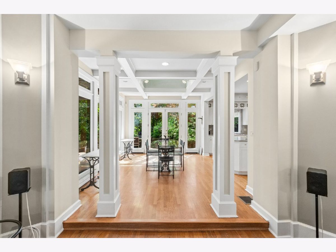
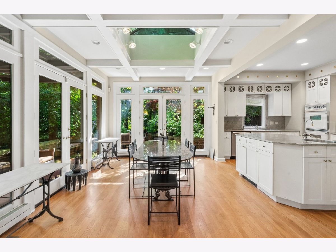
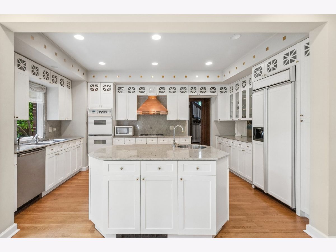
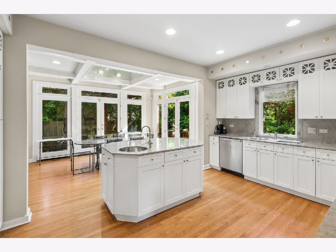
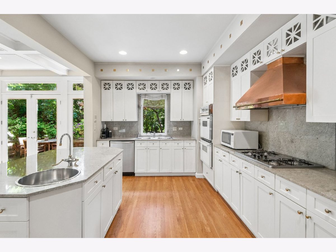
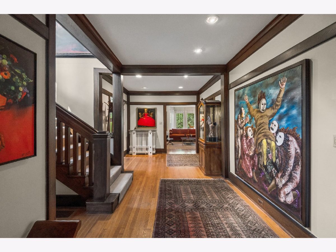
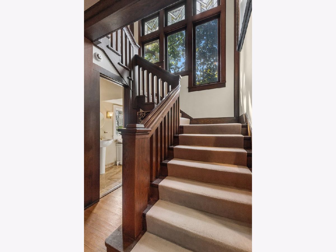
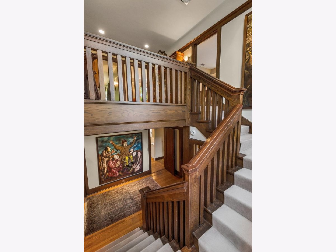
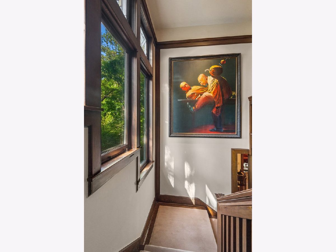
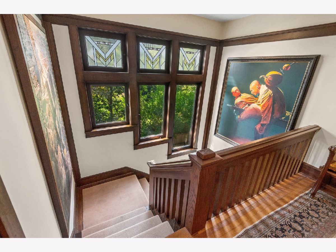
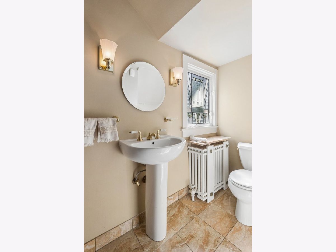
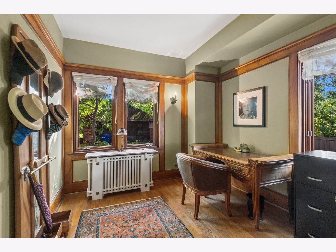
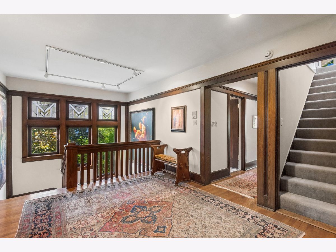
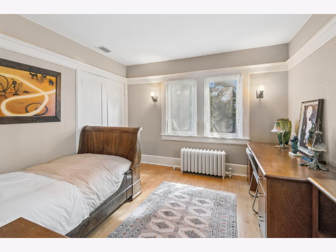
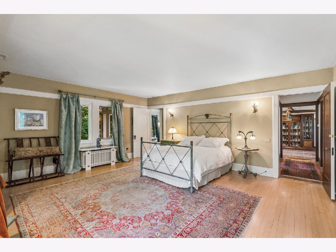
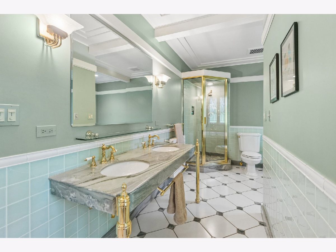
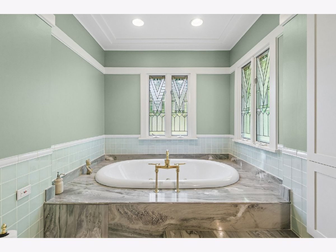
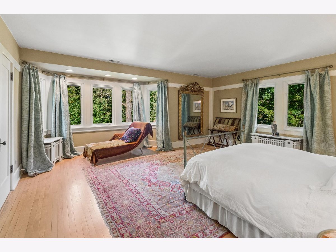
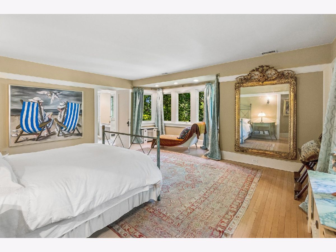
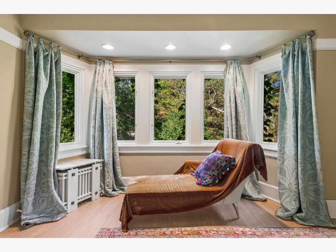
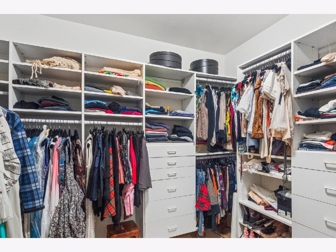
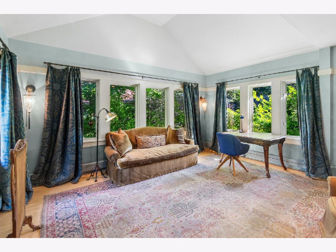
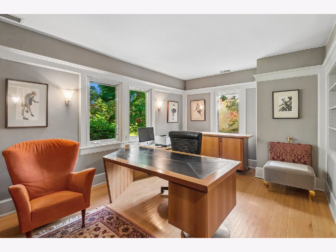
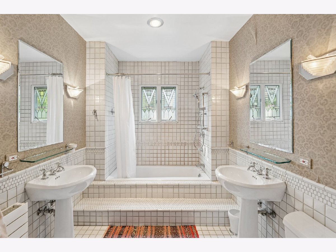
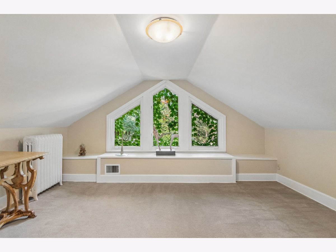
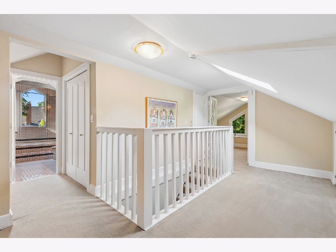
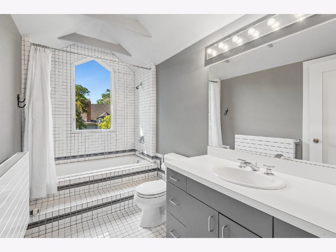
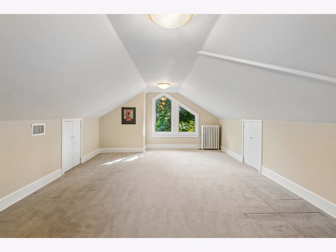
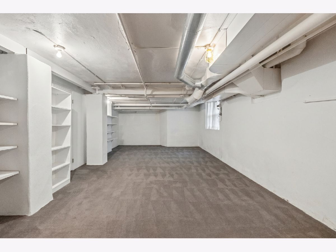
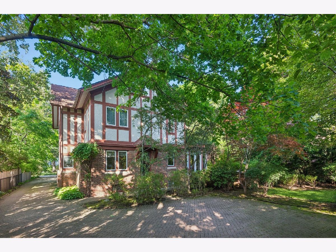
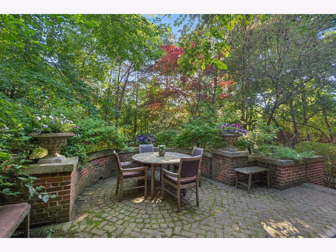
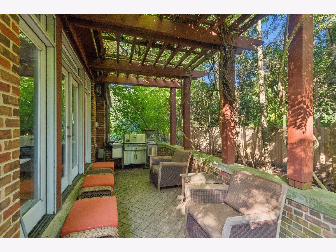
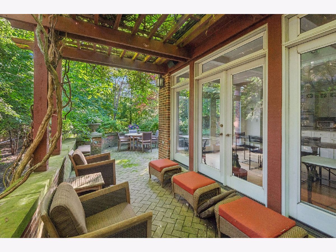
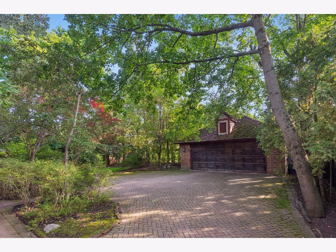
Magnificent Tudor residence in prime East Glencoe, beautifully sited on an exceptional lot and lovingly maintained by the same family since 1987. This stately six-bedroom, four-full and one-half bath home seamlessly blends timeless architectural character with thoughtful updates, offering gracious room sizes, high ceilings, exquisite moldings and millwork, abundant natural light, and exceptional storage throughout. A welcoming foyer introduces the elegant main level, which features a spacious living room, formal dining room, and an expansive kitchen that opens to the breakfast area and family room-all overlooking the beautifully landscaped backyard. A private den or home office and a perfectly positioned powder room complete the main floor, creating an ideal layout for both everyday living and entertaining. The second level is anchored by a generous primary suite with a beautifully appointed en-suite bath, custom-organized closets, and serene views of the grounds. Three additional oversized bedrooms, each with exceptional custom closet space, provide comfortable accommodations for family and guests. The third level offers remarkable flexibility, ideal for two additional bedrooms, home offices, a playroom, fitness space, or recreation area. The finished lower level includes a large recreation room, an additional bedroom or office, and a full bath, providing even more versatile living space. Outside, the expansive yard is a true retreat, featuring a gorgeous stone patio just off the kitchen and family room, creating the perfect setting for outdoor dining, entertaining, or relaxing. A detached two-car garage and generous green space complete this exceptional property. A rare opportunity to own a distinguished Tudor in one of East Glencoe's most coveted locations, offering timeless elegance, outstanding functionality, and an unparalleled setting. Steps to the lake, town, parks, and so much more!
Property Specifics
| Single Family | |
| — | |
| — | |
| 1911 | |
| Finished, Full | |
| Brick, Stucco | |
| — | |
| — | |
| No | |
| — |
| Cook | |
| — | |
| — / Not Applicable | |
| None | |
| Public | |
| Public Sewer | |
| Central Air, Zoned | |
| Steam | |
| 12693119 | |
| 05064080030000 |
Nearby Schools
| NAME: | DISTRICT: | DISTANCE: | |
|---|---|---|---|
|
Grade School
South Elementary School |
35 | — | |
|
Middle School
Central School |
35 | Not in DB | |
|
High School
New Trier Twp H.s. Northfield/wi |
203 | Not in DB | |
Property History
| DATE: | EVENT: | PRICE: | SOURCE: |
|---|---|---|---|
| 22 Oct, 2026 | Under contract | $1,999,000 | MRED MLS |
| — | Last price change | $2,490,000 | MRED MLS |
| 2 Jul, 2026 | Listed for sale | $2,490,000 | MRED MLS |
Room Specifics
Total Bedrooms: 6
Bedrooms Above Ground: 6
Bedrooms Below Ground: 0
Dimensions: 19X19
Floor Type: Hardwood
Dimensions: 14X16
Floor Type: Hardwood
Dimensions: 12X17
Floor Type: —
Dimensions: 12X11
Floor Type: Hardwood
Full Bathrooms: 5
Bathroom Amenities: —
Bathroom in Basement: 1
Dimensions: 12X16
Floor Type: Hardwood
Dimensions: 11X17
Floor Type: Hardwood
Dimensions: 17X17
Floor Type: Hardwood
Dimensions: 26X19
Floor Type: Hardwood
Dimensions: 14X16
Floor Type: Hardwood
Rooms: Bedroom 5, Bedroom 6, Breakfast Room, Office, Foyer, Storage, Walk In Closet, Recreation Room
Name: Bedroom 5
Dimensions: 14X12
Floor Type: Carpet
Name: Bedroom 6
Dimensions: 14X20
Floor Type: Carpet
Name: Breakfast Room
Dimensions: 12X17
Floor Type: Hardwood
Name: Office
Dimensions: 10X11
Floor Type: Hardwood
Name: Foyer
Dimensions: 13X22
Floor Type: Hardwood
Name: Storage
Dimensions: 11X14
Floor Type: Hardwood
Name: Walk In Closet
Dimensions: 9X9
Floor Type: Hardwood
Name: Storage
Dimensions: 16X11
Floor Type: Hardwood
Name: Recreation Room
Dimensions: 26X36
Floor Type: Carpet
Name: Foyer
Dimensions: 6X3
Floor Type: Hardwood
Other Specifics
| 2 | |
| — | |
| Detached, Garage | |
| In Unit | |
| — | |
| — | |
| — | |
| — | |
| 170.40x82x182.15x82.83 | |
| — | |
| Full | |
| — | |
| Range, Microwave, Dishwasher, Refrigerator, Other | |
| Not in DB | |
| — | |
| — | |
| Wood Burning |
Tax History
| Year | Property Taxes |
|---|---|
| 2026 | $35,446 |
Contact Agent
Nearby Similar Homes
Nearby Sold Comparables



Contact Agent
Listing Provided By
Jameson Sotheby's Intl Realty
