

100 Lois Lane, Deer Park, Illinois 60010
Sorry, we are updating photos, please update this page in 15 minutes
$625,000
|
Sold
|
|
| Status: | Closed |
| Sqft: | 3,186 |
| Cost/Sqft: | $204 |
| Beds: | 5 |
| Baths: | 5 |
| Year Built: | 1985 |
| Property Taxes: | $11,587 |
| Days On Market: | 5208 |
| Lot Size: | 1,46 |
Description
Spacious country living close to the city amenities & minutes to metra. Perfect home for your family. Freshly painted, updated, & new carpet. Ready for you to move in! 5 bedrooms 3 baths 2 half baths. Large eat-in kitchen w/ island, Viking & Sub Zero appliances. Full, finished English basement with bedroom and full bath. Lg deck overlooks huge backyard. Over sized 3 car side-load garage. Award winning schools!
Property Specifics
| Single Family | |
| — | |
| Colonial | |
| 1985 | |
| English | |
| Cedar | |
| Asphalt | |
| CUSTOM | |
| Yes | |
| 1.46 |
| Lake | |
| — | |
| 250 / Annual | |
| Other | |
| Private Well | |
| Septic-Private | |
| Central Air | |
| Natural Gas, Forced Air | |
| 08119742 | |
| 14323010490000 |
Nearby Schools
| NAME: | DISTRICT: | DISTANCE: | |
|---|---|---|---|
|
Grade School
Arnett C Lines Elementary School |
220 | — | |
|
Middle School
Barrington Middle School-station |
220 | Not in DB | |
|
High School
Barrington High School |
220 | Not in DB | |
Property History
| DATE: | EVENT: | PRICE: | SOURCE: |
|---|---|---|---|
| 26 Sep, 2012 | Sold | $625,000 | MRED MLS |
| 15 Aug, 2012 | Under contract | $650,000 | MRED MLS |
| 20 Jul, 2012 | Listed for sale | $650,000 | MRED MLS |
| 12 Sep, 2014 | Sold | $645,000 | MRED MLS |
| 3 Aug, 2014 | Under contract | $679,000 | MRED MLS |
| — | Last price change | $689,900 | MRED MLS |
| 30 May, 2014 | Listed for sale | $689,900 | MRED MLS |
Sorry, we are updating photos, please update this page in 15 minutes
Room Specifics
All Bedroom Info:
Total Bedrooms: 5
Bedrooms Above Ground: 5
Bedrooms Below Ground: 0
Total Bedrooms: 5
Bedrooms Above Ground: 5
Bedrooms Below Ground: 0
Second Bedroom Info:
Dimensions: —
Location: —Dimensions: —
Floor Type: Carpet
Third Bedroom Info:
Dimensions: —
Location: —Dimensions: —
Floor Type: Carpet
Fourth Bedroom Info:
Dimensions: —
Location: —Dimensions: —
Floor Type: Carpet
Bathroom Info:
Full Bathrooms: 5
Partial Bathrooms: 2Full Bathrooms: 5
Bathroom Amenities: Whirlpool, Separate Shower, Double Sink
Bathroom in Basement: 1
Dining Room Info:
Dimensions: —
Location: —Dimensions: —
Floor Type: Carpet
Kitchen Info:
Dimensions: —
Location: —Dimensions: —
Floor Type: Hardwood
Features: Eating Area-Table Space, Island, Pantry-Closet
Living Room Info:
Dimensions: —
Location: —Dimensions: —
Floor Type: Carpet
Family Room Info:
Dimensions: —
Location: —Dimensions: —
Floor Type: Carpet
Additional Rooms Info:
Rooms: Bedroom 5, Deck, Foyer, Media Room, Recreation Room, Study, Storage
Basement: EnglishRooms: Bedroom 5, Deck, Foyer, Media Room, Recreation Room, Study, Storage
Other Specifics
| 3.5 | |
| Concrete Perimeter | |
| Garage | |
| — | |
| — | |
| — | |
| Deck, Storms/Screens | |
| Cul-De-Sac, Landscaped, Pond(s), Water Rights | |
| 150X98X309X156X345 | |
| Full,Unfinished | |
| Full | |
| Vaulted/Cathedral Ceilings, Skylight(s), Bar-Wet, Hardwood Floors, First Floor Bedroom, First Floor Laundry | |
| Double Oven, Range, Microwave, Dishwasher, High End Refrigerator, Disposal | |
| Not in DB | |
| Water Rights, Street Paved | |
| — | |
| Double Sided |
Tax History
| Year | Property Taxes |
|---|---|
| 2012 | $11,587 |
| 2014 | $12,095 |
Contact Agent
Nearby Similar Homes
544 Fox Glove Lane, Barrington, Illinois 60010

For Sale
$850,000
3 beds / 2.1 baths / 2,816 ft2
Single Family / Built: 1974
15
Nearby Sold Comparables
100 Lois Lane, Deer Park, Illinois 60010

Sold
$679,000
4 beds / 3.2 baths / 3,186 ft2
Single Family / Built: 1985
4529
104 Lois Lane, Deer Park, Illinois 60010
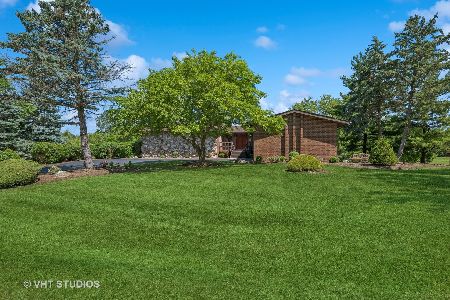
Sold
$799,000
5 beds / 3.1 baths / 4,214 ft2
Single Family / Built: 1978
415
20331 Ela Road, Deer Park, Illinois 60010
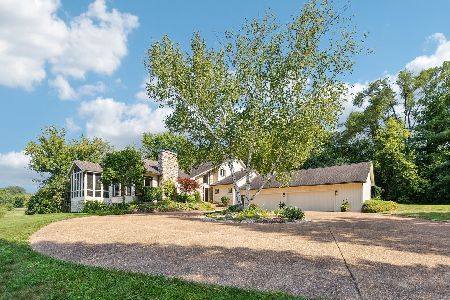
Sold
$774,999
5 beds / 2.2 baths / 4,220 ft2
Single Family / Built: 1984
798
105 Lois Lane, Deer Park, Illinois 60010
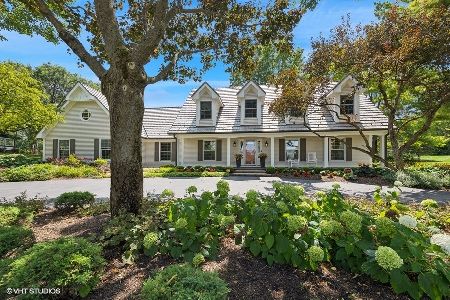
Sold
$895,000
4 beds / 3.1 baths / 3,044 ft2
Single Family / Built: 1985
715
20287 Ela Road, Deer Park, Illinois 60010
Sold
$431,900
4 beds / 3.0 baths / 3,292 ft2
Single Family / Built: 1989
4602
108 Lois Lane, Deer Park, Illinois 60010
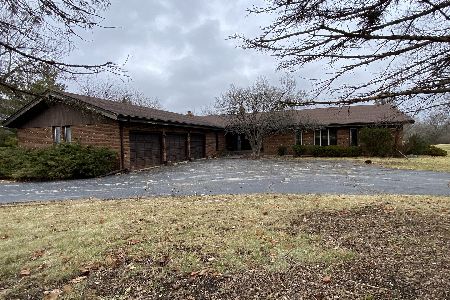
Sold
$450,000
3 beds / 3.1 baths / 3,438 ft2
Single Family / Built: 1978
1050
Contact Agent
Listing Provided By
Keller Williams Success Realty
