

100 Meyerson Way, Wheeling, Illinois 60090
Sorry, we are updating photos, please update this page in 15 minutes
$359,500
|
Sold
|
|
| Status: | Closed |
| Sqft: | 2,811 |
| Cost/Sqft: | $139 |
| Beds: | 4 |
| Baths: | 3 |
| Year Built: | 1992 |
| Property Taxes: | $7,670 |
| Days On Market: | 5967 |
| Lot Size: | 0,00 |
Description
Gorgeous 4 BR Custom Home in quiet subdivision. LARGEST Model 2800 sf. Stunning Mstr Suite w/ Cathedral Ceiling & 2 person jacuzzi Tub in Sky-lit Bath w/ new custom granite counters & porcelain tile floors.NEW GRANITE KITCHEN COUNTERS & CAN LIGHTS.Bright Beautiful Rms,updated Decor,new carpet on 2nd Floor & Fam. rm.1st Fl DEN/OFFICE.HUGE FAM RM W/ BRICK FP OPEN TO KIT. FIN BSMNT.ENJOY NATURE ON 34 x 34 Dck.
Property Specifics
| Single Family | |
| — | |
| — | |
| 1992 | |
| Partial | |
| Aluminum/Vinyl/Steel Siding, Brick | |
| Asphalt | |
| DORCHESTER | |
| No | |
| — |
| Cook | |
| — | |
| 120 / Annual | |
| Insurance | |
| Lake Michigan | |
| Public Sewer | |
| Central Air | |
| Natural Gas, Forced Air | |
| 07565849 | |
| 03021080070000 |
Nearby Schools
| NAME: | DISTRICT: | DISTANCE: | |
|---|---|---|---|
|
Grade School
Eugene Field Elementary School |
21 | — | |
|
Middle School
Jack London Middle School |
21 | Not in DB | |
|
High School
Wheeling High School |
214 | Not in DB | |
Property History
| DATE: | EVENT: | PRICE: | SOURCE: |
|---|---|---|---|
| 24 Nov, 2010 | Sold | $359,500 | MRED MLS |
| 21 Oct, 2010 | Under contract | $389,500 | MRED MLS |
| — | Last price change | $397,500 | MRED MLS |
| 24 Jun, 2010 | Listed for sale | $397,500 | MRED MLS |
Sorry, we are updating photos, please update this page in 15 minutes
Room Specifics
All Bedroom Info:
Total Bedrooms: 4
Bedrooms Above Ground: 4
Bedrooms Below Ground: 0
Total Bedrooms: 4
Bedrooms Above Ground: 4
Bedrooms Below Ground: 0
Second Bedroom Info:
Dimensions: —
Location: —Dimensions: —
Floor Type: Carpet
Third Bedroom Info:
Dimensions: —
Location: —Dimensions: —
Floor Type: Wood Laminate
Fourth Bedroom Info:
Dimensions: —
Location: —Dimensions: —
Floor Type: Carpet
Bathroom Info:
Full Bathrooms: 3
Partial Bathrooms: 1Full Bathrooms: 3
Bathroom Amenities: Whirlpool, Separate Shower, Double Sink
Bathroom in Basement: 0
Dining Room Info:
Dimensions: —
Location: —Dimensions: —
Floor Type: Carpet
Kitchen Info:
Dimensions: —
Location: —Dimensions: —
Floor Type: Hardwood
Features: Eating Area-Table Space, Island
Living Room Info:
Dimensions: —
Location: —Dimensions: —
Floor Type: Carpet
Family Room Info:
Dimensions: —
Location: —Dimensions: —
Floor Type: Carpet
Additional Rooms Info:
Rooms: Den, Office
Basement: PartialRooms: Den, Office
Other Specifics
| 2 | |
| Concrete Perimeter | |
| Garage | |
| — | |
| — | |
| — | |
| Deck | |
| Landscaped | |
| 65 X 132 X 23 X 75 X 115 | |
| Unfinished | |
| Full | |
| Skylight(s) | |
| Dishwasher, Disposal | |
| Not in DB | |
| — | |
| — | |
| Wood Burning, Gas Starter |
Tax History
| Year | Property Taxes |
|---|---|
| 2010 | $7,670 |
Contact Agent
Nearby Similar Homes
300 6th Street, Wheeling, Illinois 60090

For Sale
$599,900
3 beds / 3.1 baths / 2,126 ft2
Single Family / Built: 1982
44
291 3rd Street, Wheeling, Illinois 60090
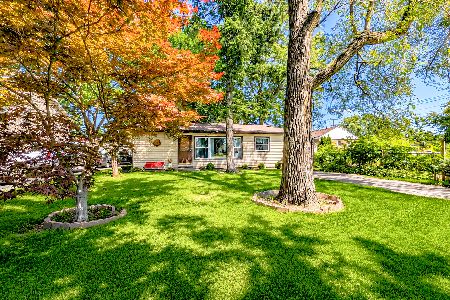
For Sale
$259,900
3 beds / 1.0 baths / 989 ft2
Single Family / Built: 1955
125
10 Linden Avenue, Buffalo Grove, Illinois 60089
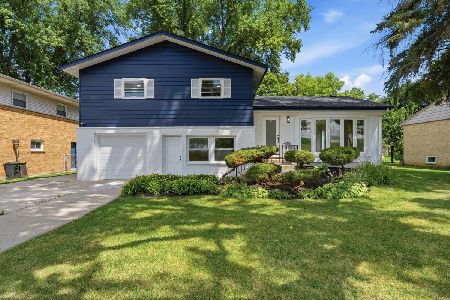
For Sale
$500,000
4 beds / 3.0 baths / 2,619 ft2
Single Family / Built: 1957
25
333 12th Street, Wheeling, Illinois 60090
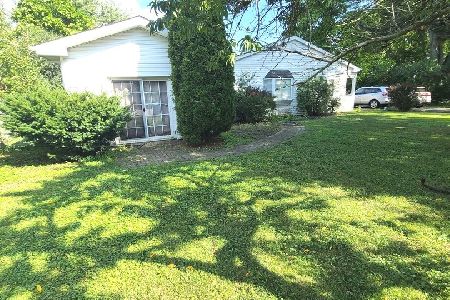
For Sale
$419,000
4 beds / 2.0 baths / 1,488 ft2
Single Family / Built: 1953
50
231 Milwaukee Avenue, Wheeling, Illinois 60090
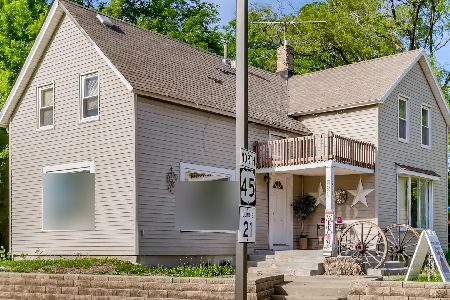
For Sale
$480,000
2 beds / 1.1 baths / 1,648 ft2
Single Family / Built: 1971
34
Nearby Sold Comparables
90 Meyerson Way, Wheeling, Illinois 60090

Sold
$375,000
3 beds / 2.1 baths / 1,826 ft2
Single Family / Built: 1992
2694
90 Meyerson Way, Wheeling, Illinois 60090
Sold
$349,500
3 beds / 2.1 baths / 0 ft2
Single Family / Built: 1992
6052
80 Meyerson Way, Wheeling, Illinois 60090
Sold
$399,999
4 beds / 2.1 baths / 2,809 ft2
Single Family / Built: 1990
6063
75 Picardy Lane, Wheeling, Illinois 60090
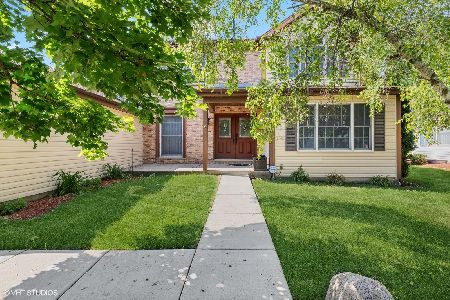
Sold
$565,000
4 beds / 3.1 baths / 2,561 ft2
Single Family / Built: 1994
856
100 Picardy Lane, Wheeling, Illinois 60090

Sold
$399,000
4 beds / 2.1 baths / 2,561 ft2
Single Family / Built: 1995
1899
100 Picardy Lane, Wheeling, Illinois 60090
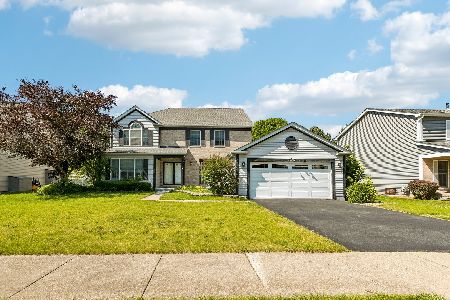
Sold
$539,900
4 beds / 2.1 baths / 2,561 ft2
Single Family / Built: 1993
149
Contact Agent
Listing Provided By
Real Estate Finders INC.
