

333 12th Street, Wheeling, Illinois 60090


$419,000
|
For Sale
|
|
| Status: | Active |
| Sqft: | 1,488 |
| Cost/Sqft: | $282 |
| Beds: | 4 |
| Baths: | 2 |
| Year Built: | 1953 |
| Property Taxes: | $5,592 |
| Lot Size: | 0,00 |
Description
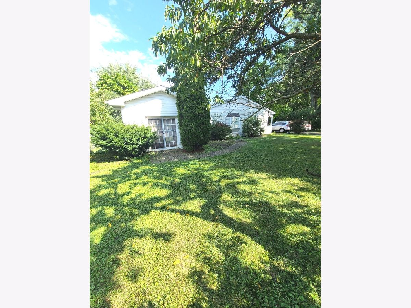
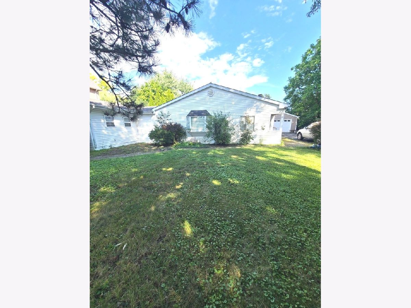
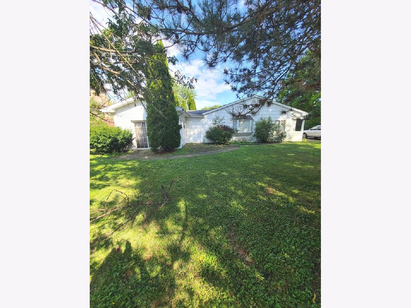
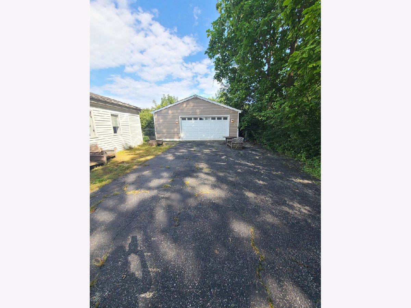
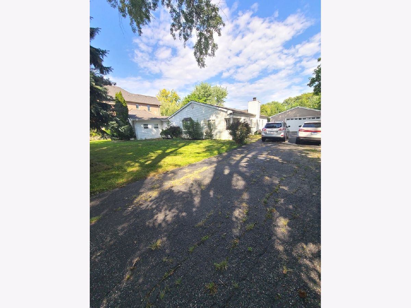
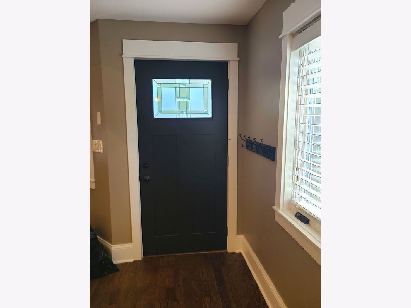
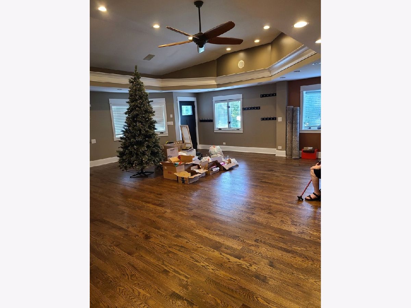
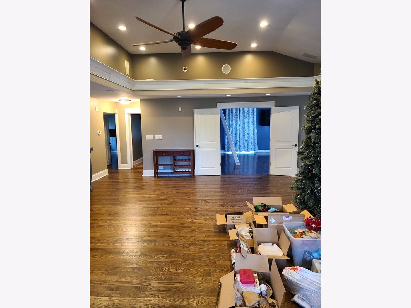
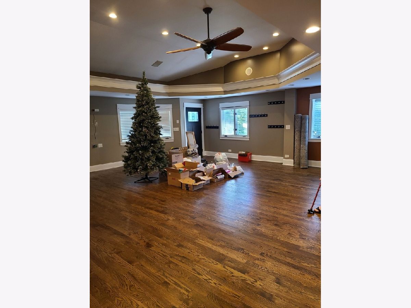
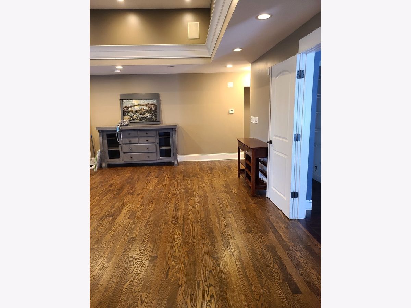
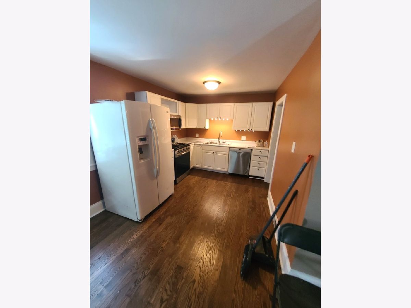
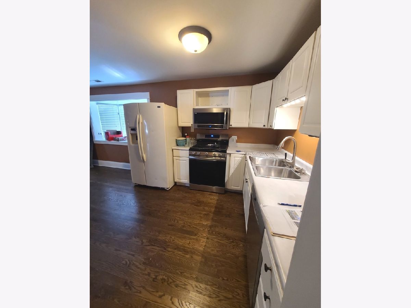
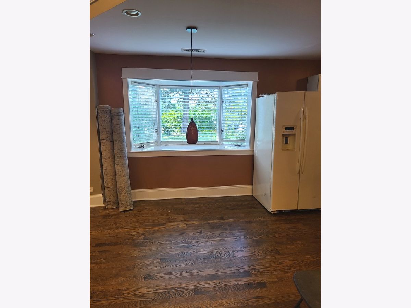
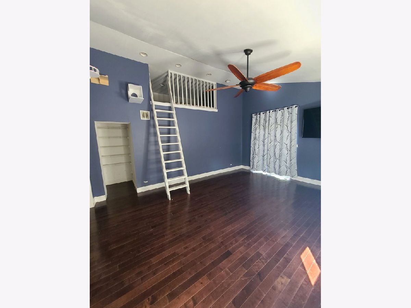
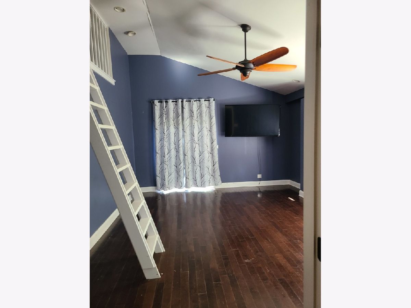
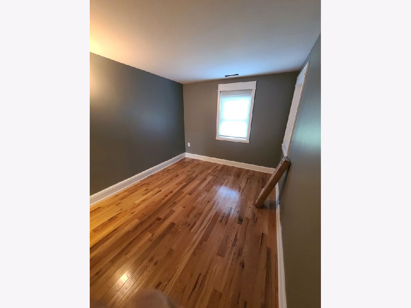
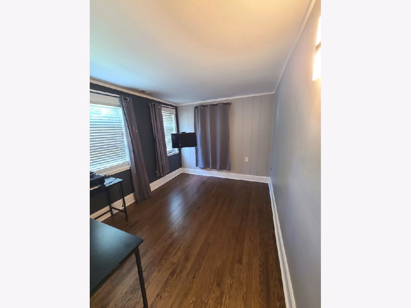
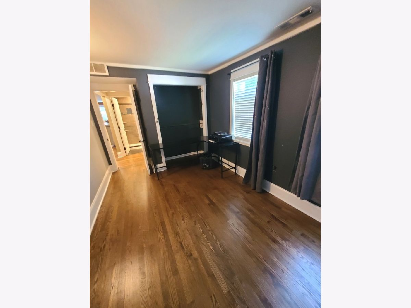
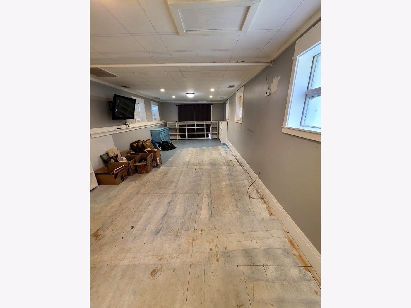
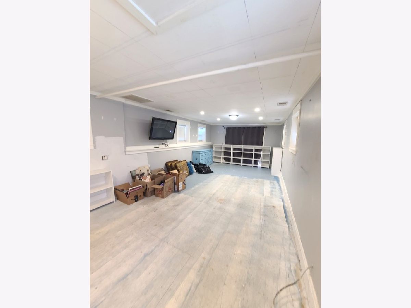
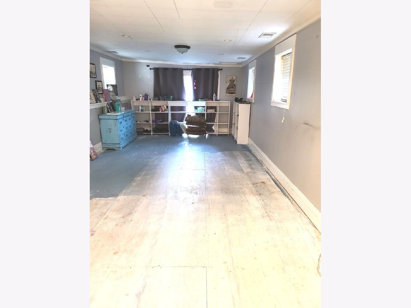
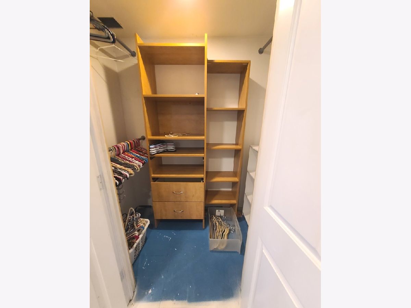
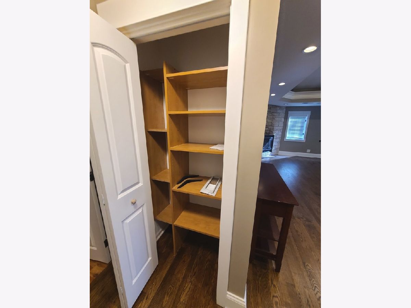
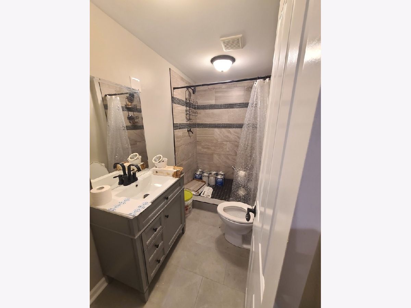
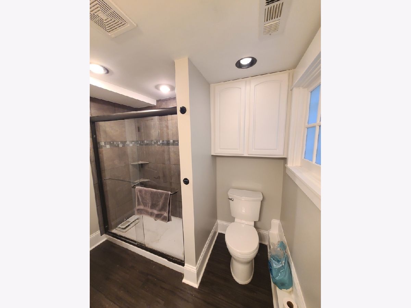
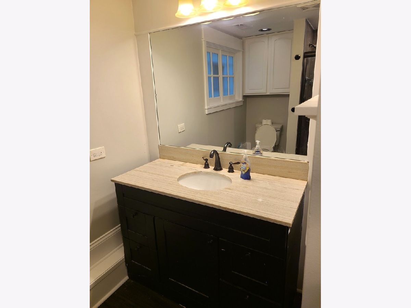
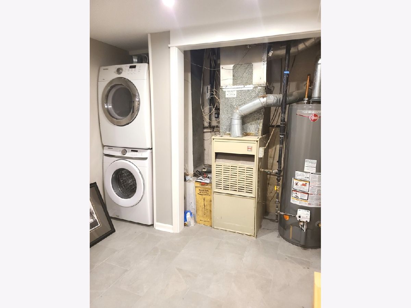
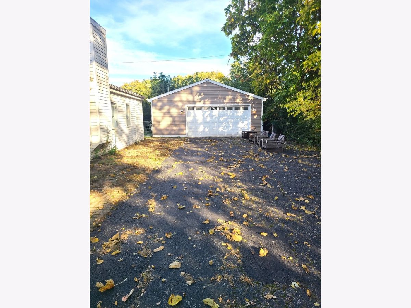
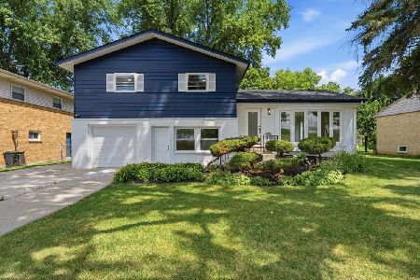
Large lot in a cul-de-sac location. This home was rehabbed with new hardwood flooring, custom finishes in the great room with cathedral ceiling, coved molding and recessed lighting. Open concept. Double French doors leading to the 4th bedroom or could be a family room with loft area for a children's playroom or extra storage. Baths have been updated with tiled showers and a new vanity. White trim and doors. 2 zoned heating systems. Hot water tank is new. New Stainless steel Stove and Microwave. Bosch dishwasher. Wood burning fireplace with gas start. Linen closet. Most closets have built in organizers 2.5 Garage is heated . Storage shed, apple and peach trees. Fenced yard sits on a third acre for privacy. Close to all transportation and expressway. Walk to train, or there is a free parking lot. Needs a few finishing touches to make it your dream home.
Property Specifics
| Single Family | |
| — | |
| Ranch | |
| 1953 | |
| 2023 | |
| None | |
| Vinyl Siding | |
| — | |
| — | |
| No | |
| — |
| Cook | |
| — | |
| — / Not Applicable | |
| None | |
| Public | |
| Public Sewer | |
| Central Air | |
| Gas, Forced Air | |
| 12740346 | |
| 03023010020000 |
Nearby Schools
| NAME: | DISTRICT: | DISTANCE: | |
|---|---|---|---|
|
Grade School
Walt Whitman Elementary School |
21 | — | |
|
Middle School
Oliver W Holmes Middle School |
21 | Not in DB | |
|
High School
Wheeling High School |
214 | Not in DB | |
Room Specifics
Total Bedrooms: 4
Bedrooms Above Ground: 4
Bedrooms Below Ground: 0
Dimensions: 27X13
Floor Type: Other
Dimensions: 9X14
Floor Type: Hardwood
Dimensions: 9X12
Floor Type: Hardwood
Dimensions: 14X18
Floor Type: Hardwood
Full Bathrooms: 2
Bathroom Amenities: —
Bathroom in Basement: 0
Dimensions: COMBO
Floor Type: Hardwood
Dimensions: 11X9
Floor Type: Hardwood
Dimensions: 8X10
Floor Type: Porcelain Tile
Dimensions: 25X25
Floor Type: Hardwood
Rooms: No additional rooms
Other Specifics
| 2 | |
| — | |
| Asphalt, Garage Door Opener, Heated Garage, Detached, Garage | |
| — | |
| Hardwood | |
| — | |
| Fenced | |
| — | |
| Cul-De-Sac | |
| 99x131 | |
| — | |
| None | |
| Cathedral Ceiling(s), 1st Floor Bedroom, Walk-In Closet(s), Open Floorplan, Dining Combo | |
| Range, Microwave, Dishwasher, Refrigerator, Washer, Dryer | |
| Not in DB | |
| — | |
| — | |
| Wood Burning, Gas Starter |
Contact Agent
Nearby Similar Homes

Nearby Sold Comparables

Contact Agent
Listing Provided By
HomeSmart Connect LLC
