

100 Oak Hill Court, North Aurora, Illinois 60542
Subdivision > Oak Hill
Sorry, we are updating photos, please update this page in 15 minutes
$271,200
|
Sold
|
|
| Status: | Closed |
| Sqft: | 2,050 |
| Cost/Sqft: | $139 |
| Beds: | 4 |
| Baths: | 4 |
| Year Built: | 1999 |
| Property Taxes: | $6,287 |
| Days On Market: | 6235 |
| Lot Size: | 0,00 |
Description
STUNNING FAIRMONT MODEL W/ EXTENDED 2FT ON THE 1ST FLR! THIS 1 OWNER HOME INCLDS 4 BDRMS PLUS LOFT! 4TH BDRM SUITE IN FIN WALKOUT ENGLISH LOWER LEVEL W/ FULL BATH-POTENTIAL FOR IN-LAW! NEWLY REFINISHED HRWD FLRS, OPEN FL PLAN, VAULTED CEILINGS, UNIQUE XL KIT W/BRKST AREA, SS APPLS & PANTRY! FAM RM W/ FPL & CUSTOM BUILT-INS! LUXURY MASTER W/WHIRLPL & SEP SHWR! ELEVATED DECK & HUGE FENCED YARD! APPRX 2800SQ W/ BSMT!!
Property Specifics
| Single Family | |
| — | |
| — | |
| 1999 | |
| Full, Walkout, English | |
| Aluminum/Vinyl/Steel Siding, Brick | |
| Asphalt | |
| FAIRMONT | |
| No | |
| — |
| Kane | |
| Oak Hill | |
| 40 / Quarterly | |
| Other | |
| Public | |
| Public Sewer | |
| Central Air | |
| Forced Air | |
| 07358192 | |
| 1505151005 |
Nearby Schools
| NAME: | DISTRICT: | DISTANCE: | |
|---|---|---|---|
|
Grade School
Goodwin Elementary School |
129 | — | |
|
Middle School
Jewel Middle School |
129 | Not in DB | |
|
High School
West Aurora High School |
129 | Not in DB | |
Property History
| DATE: | EVENT: | PRICE: | SOURCE: |
|---|---|---|---|
| 11 Dec, 2009 | Sold | $271,200 | MRED MLS |
| 11 Nov, 2009 | Under contract | $284,500 | MRED MLS |
| — | Last price change | $289,900 | MRED MLS |
| 15 Oct, 2009 | Listed for sale | $289,900 | MRED MLS |
Sorry, we are updating photos, please update this page in 15 minutes
Room Specifics
All Bedroom Info:
Total Bedrooms: 4
Bedrooms Above Ground: 4
Bedrooms Below Ground: 0
Total Bedrooms: 4
Bedrooms Above Ground: 4
Bedrooms Below Ground: 0
Second Bedroom Info:
Dimensions: —
Location: —Dimensions: —
Floor Type: Carpet
Third Bedroom Info:
Dimensions: —
Location: —Dimensions: —
Floor Type: Carpet
Fourth Bedroom Info:
Dimensions: —
Location: —Dimensions: —
Floor Type: Carpet
Bathroom Info:
Full Bathrooms: 4
Partial Bathrooms: 1Full Bathrooms: 4
Bathroom Amenities: Whirlpool, Separate Shower, Double Sink
Bathroom in Basement: 1
Dining Room Info:
Dimensions: —
Location: —Dimensions: —
Floor Type: Carpet
Kitchen Info:
Dimensions: —
Location: —Dimensions: —
Floor Type: Hardwood
Features: Eating Area-Table Space, Pantry-Closet
Laundry Room Info:
Dimensions: —
Location: —Dimensions: —
Floor Type: Hardwood
Living Room Info:
Dimensions: —
Location: —Dimensions: —
Floor Type: Carpet
Family Room Info:
Dimensions: —
Location: —Dimensions: —
Floor Type: Hardwood
Additional Rooms Info:
Rooms: Foyer, Loft, Play Room, Recreation Room, Utility Room-1st Floor
Basement: Full, Walkout, EnglishRooms: Foyer, Loft, Play Room, Recreation Room, Utility Room-1st Floor
Other Specifics
| 2 | |
| Concrete Perimeter | |
| Garage | |
| — | |
| — | |
| — | |
| Deck | |
| Fenced Yard, Landscaped | |
| 70X68X200X48X178 | |
| Full | |
| Full | |
| Vaulted/Cathedral Ceilings | |
| Range, Microwave, Dishwasher | |
| Not in DB | |
| Sidewalks, Street Lights, Street Paved | |
| — | |
| Wood Burning |
Tax History
| Year | Property Taxes |
|---|---|
| 2009 | $6,287 |
Contact Agent
Nearby Similar Homes
66 White Oak Drive, North Aurora, Illinois 60542
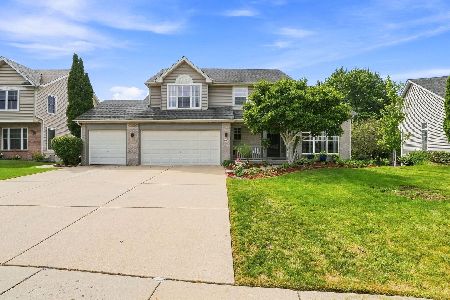
For Sale
$520,000
5 beds / 3.1 baths / 3,200 ft2
Single Family / Built: 1997
45
Lot 53 Michelle, North Aurora, Illinois 60542

For Sale
$698,990
5 beds / 2.1 baths / 3,065 ft2
Single Family / Built: 2026
88
Nearby Sold Comparables
108 Oak Hill Court, North Aurora, Illinois 60542

Sold
$319,900
4 beds / 3.1 baths / 0 ft2
Single Family / Built: 1996
7363

124 Oak Hill Court, North Aurora, Illinois 60542

Sold
$414,900
3 beds / 2.1 baths / 2,292 ft2
Single Family / Built: 1996
1091
66 White Oak Drive, North Aurora, Illinois 60542
Sold
$219,900
3 beds / 3.1 baths / 1,980 ft2
Single Family / Built: 1997
2595
66 White Oak Drive, North Aurora, Illinois 60542
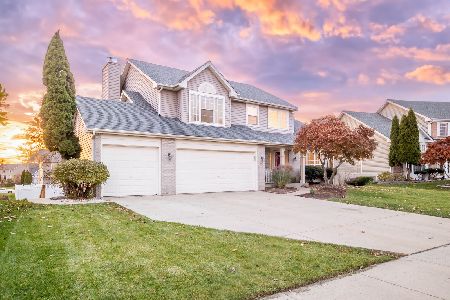
Sold
$400,000
5 beds / 3.1 baths / 2,000 ft2
Single Family / Built: 1997
1098
Contact Agent
Listing Provided By
Coldwell Banker Residential
