

100 South Avenue, Glencoe, Illinois 60022


$1,450,000
|
Sold
|
|
| Status: | Closed |
| Sqft: | 4,125 |
| Cost/Sqft: | $383 |
| Beds: | 5 |
| Baths: | 6 |
| Year Built: | 1965 |
| Property Taxes: | $39,279 |
| Days On Market: | 2089 |
| Lot Size: | 0,48 |
Description
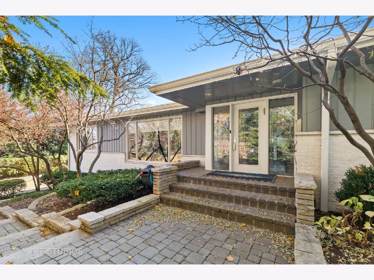
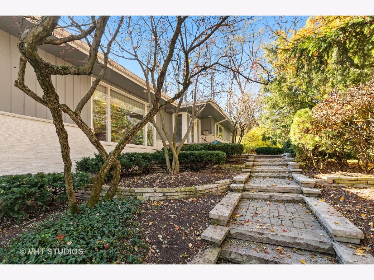
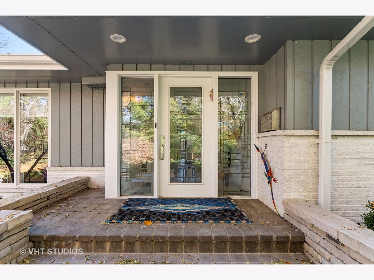
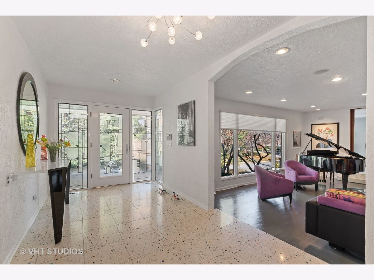
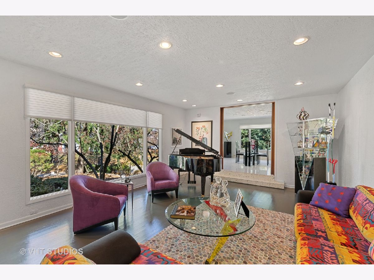
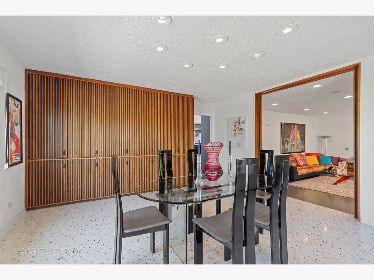
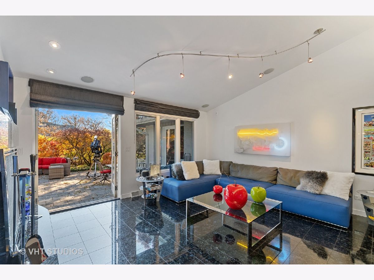
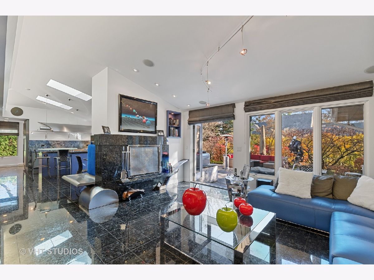
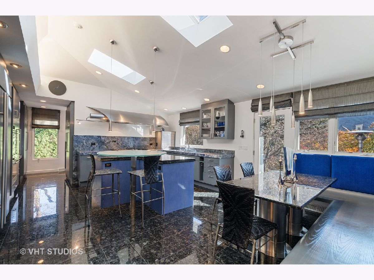
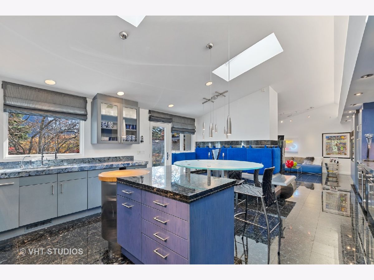
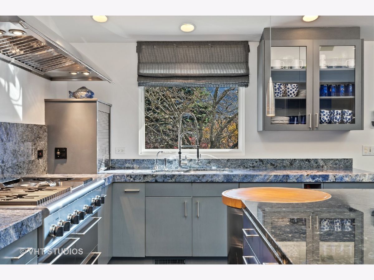
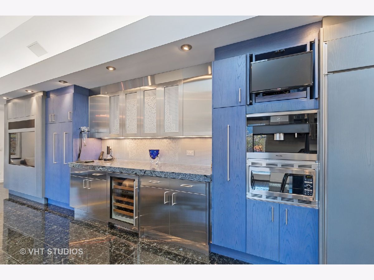
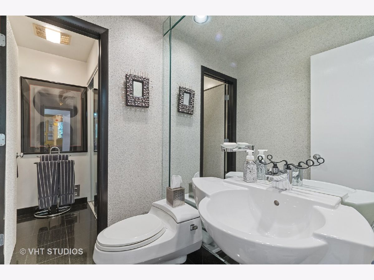
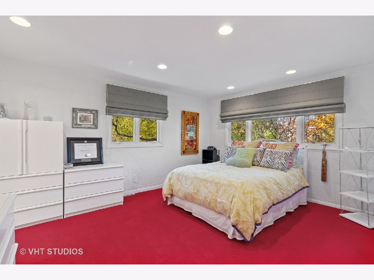
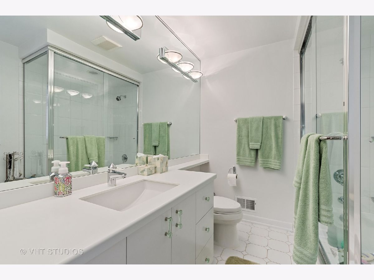
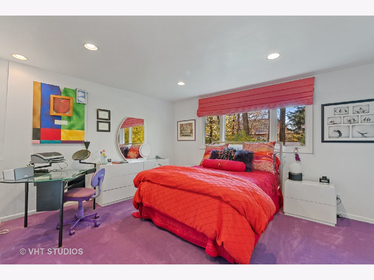
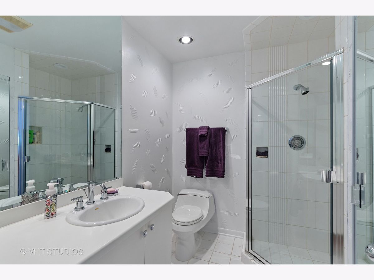
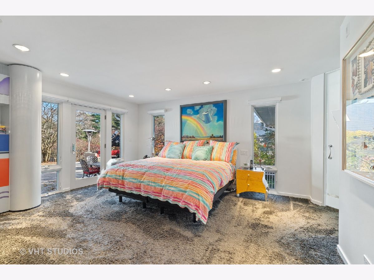
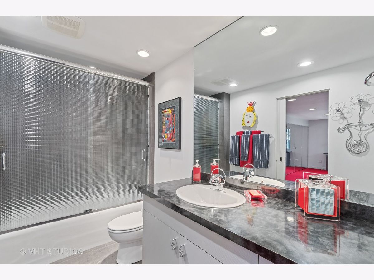
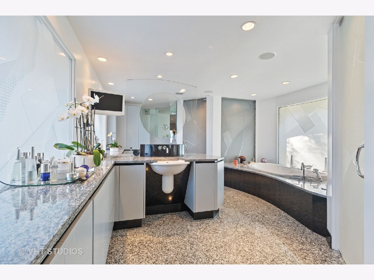
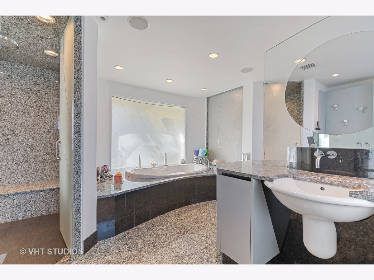
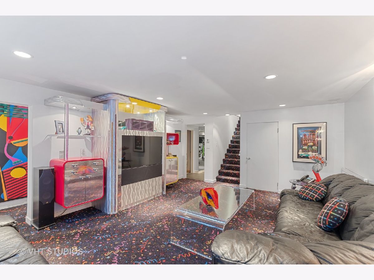
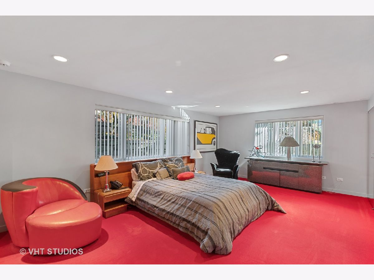
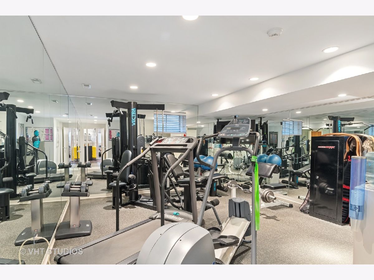
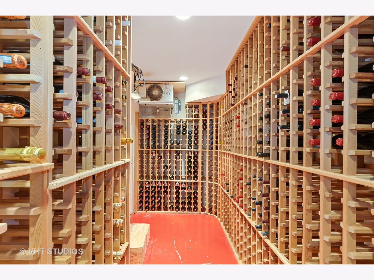
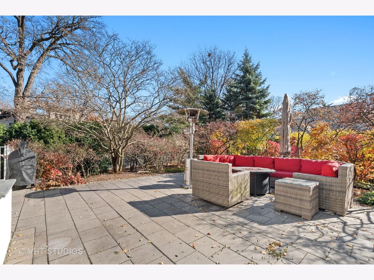
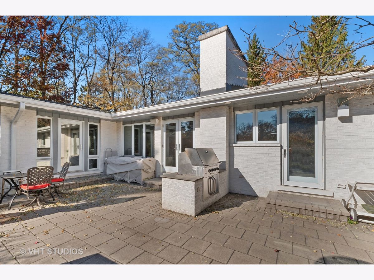
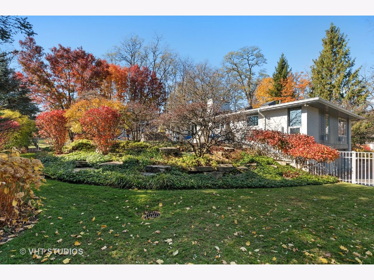
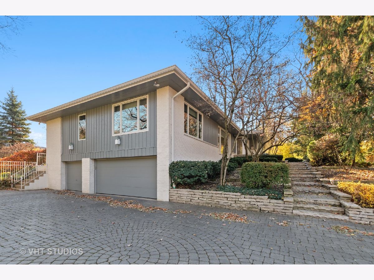
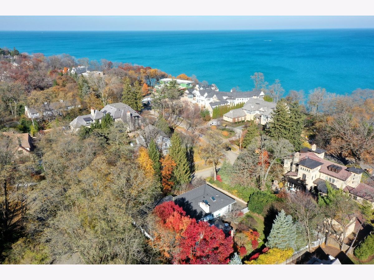
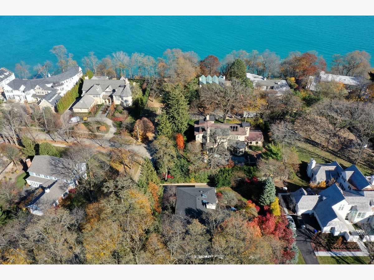
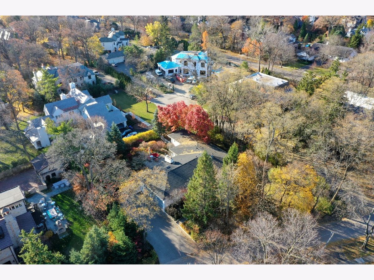
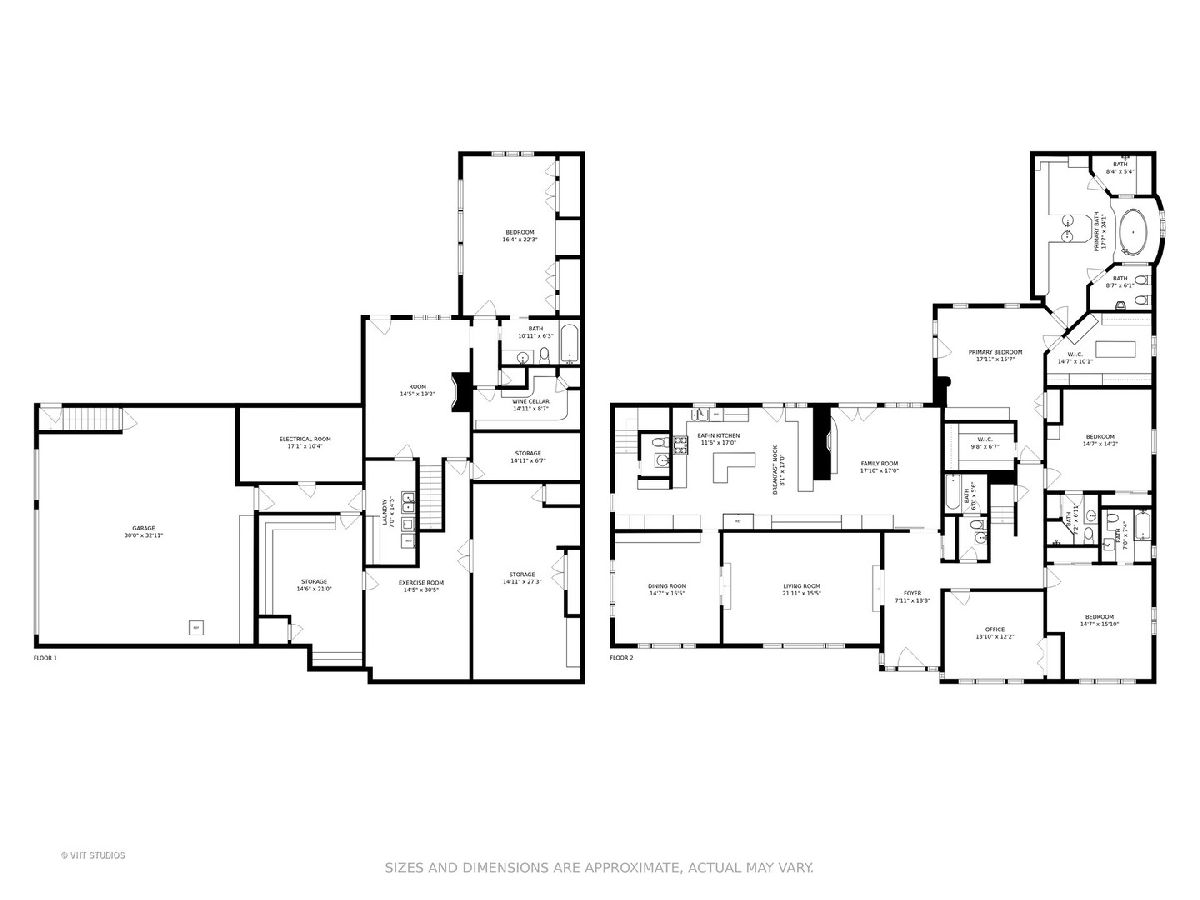
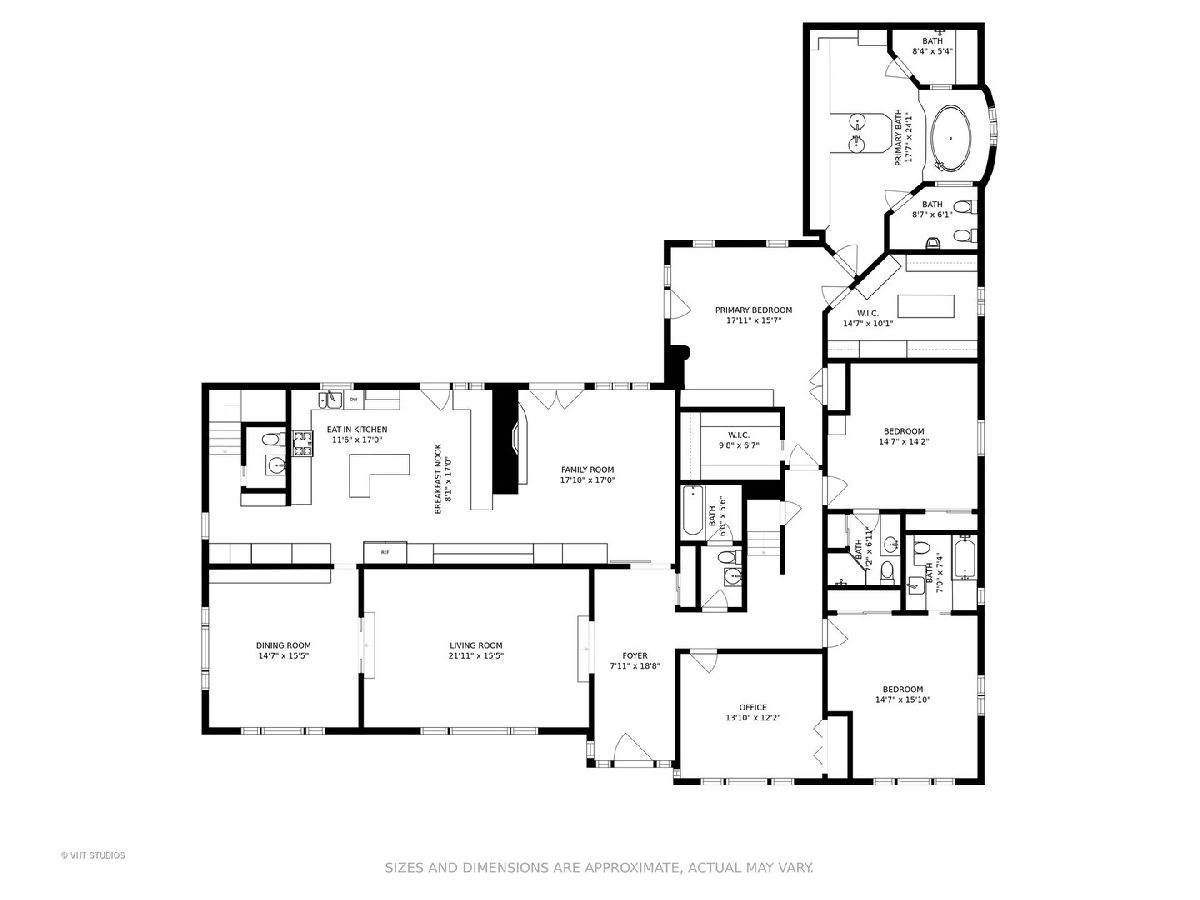
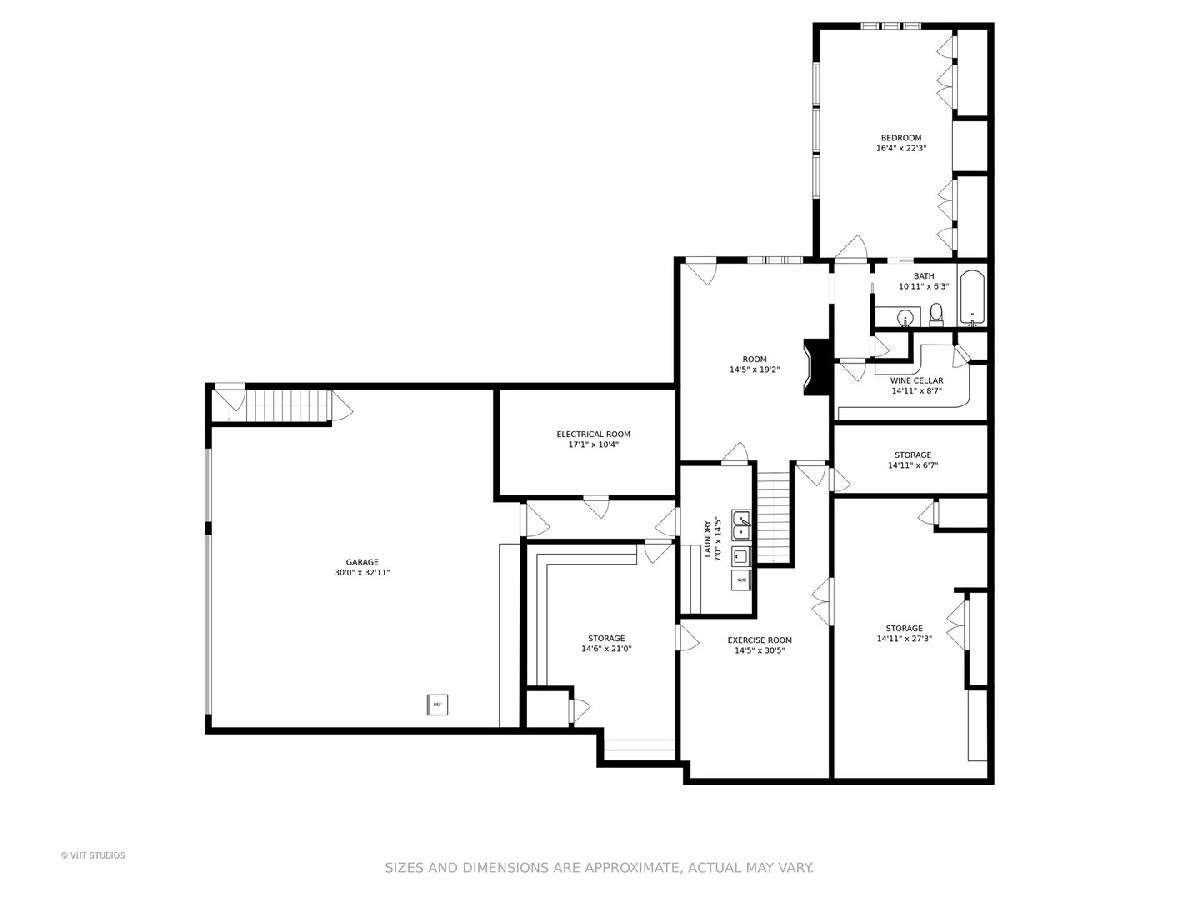
Situated in a phenomenal, highly desired East Glencoe neighborhood, this mid-century modern masterpiece is steps from the Lake and an absolute must-see. Contemporary, artsy, and designed for entertaining, this home has great flow with an abundance of privacy, natural light and space. The front door leads to an expansive foyer and formal living room with large windows, shiny new floors, high ceilings and walls meant for displaying art .The custom nuHaus kitchen is a chef's dream and reminiscent of an upscale city restaurant. It features Thermador, Sub-Zero and Miele appliances, an awesome prep space, custom stainless steel hood, built-in coffee/espresso maker and an expansive bar. There is so much attention to detail that everything stays organized, beautiful and within reach. The kitchen opens to the cozy family room with vaulted ceiling, custom built-ins, fireplace and French doors that lead to an expansive paver patio in the back of the home. The spacious dining room includes a mid-century bar/cabinet and sliding pocket door that are original features of the home. The bedrooms are nicely separated from the entertaining areas. Three spacious bedrooms, all with access to their own baths and the massive primary suite round out the main level. The primary suite, also designed by nuHaus, is a lovely oasis with two oversized, walk-in closets, a separate shoe closet and a very cool bathroom. Beautiful custom glass doors and built-ins designed by Glass Artistry create a unique, pretty space with access to the backyard. The primary bath includes separate vanities, a large walk-in steam shower with heated walls, bench and floor, a separate soaking tub, a warming drawer for towels and loads of storage. The lower level, mostly above grade, has lots of natural light and includes a family room area, large fifth bedroom & full bath, an in-home gym, wine cellar, arts & crafts/play room and large storage space. The gorgeous, professionally landscaped, fenced yard includes a built-in grill, grass area, vegetable garden and wonderful dog run. Also find a three car attached, heated garage and a brick paver driveway. Enjoy plenty of privacy, lake breezes and convenience to downtown Glencoe, commuter train and beaches. Great bones and impeccably maintained.
Property Specifics
| Single Family | |
| — | |
| Walk-Out Ranch | |
| 1965 | |
| Walkout | |
| Brick, Cedar | |
| Asphalt | |
| — | |
| No | |
| 0.48 |
| Cook | |
| — | |
| — / Not Applicable | |
| None | |
| Lake Michigan, Public | |
| Sewer-Storm | |
| Central Air | |
| Natural Gas, Forced Air | |
| 10990503 | |
| 05083030090000 |
Nearby Schools
| NAME: | DISTRICT: | DISTANCE: | |
|---|---|---|---|
|
Grade School
South Elementary School |
35 | — | |
|
Middle School
Central School |
35 | Not in DB | |
|
High School
New Trier Twp H.s. Northfield/wi |
203 | Not in DB | |
|
Alternate Elementary School
West School |
— | Not in DB | |
Property History
| DATE: | EVENT: | PRICE: | SOURCE: |
|---|---|---|---|
| 9 Apr, 2021 | Sold | $1,450,000 | MRED MLS |
| 5 Mar, 2021 | Under contract | $1,580,000 | MRED MLS |
| 8 Feb, 2021 | Listed for sale | $1,580,000 | MRED MLS |
Room Specifics
Total Bedrooms: 5
Bedrooms Above Ground: 5
Bedrooms Below Ground: 0
Dimensions: —
Floor Type: Carpet
Dimensions: —
Floor Type: Carpet
Dimensions: —
Floor Type: Carpet
Full Bathrooms: 6
Bathroom Amenities: Separate Shower, Steam Shower, Bidet, Full Body Spray Shower, Soaking Tub
Bathroom in Basement: 1
Dimensions: —
Floor Type: Other
Dimensions: —
Floor Type: Granite
Features: Eating Area-Breakfast Bar, Eating Area-Table Space, Island, Pantry-Closet
Dimensions: —
Floor Type: Other
Dimensions: —
Floor Type: Hardwood
Dimensions: —
Floor Type: Granite
Rooms: Den, Recreation Room, Play Room, Exercise Room, Foyer, Storage, Bedroom 5
Other Specifics
| 3 | |
| — | |
| Garage | |
| — | |
| — | |
| — | |
| Brick Paver Patio, Storms/Screens | |
| — | |
| 118 X 122X 150 X 158 | |
| — | |
| Full | |
| Vaulted/Cathedral Ceilings, Skylight(s), Heated Floors, First Floor Bedroom, First Floor Full Bath, Built-in Features, Walk-In Closet(s) | |
| Double Oven, Microwave, Dishwasher, High End Refrigerator, Freezer, Washer, Dryer, Disposal, Wine Refrigerator, Cooktop, Range Hood | |
| Not in DB | |
| — | |
| — | |
| Wood Burning |
Tax History
| Year | Property Taxes |
|---|---|
| 2021 | $39,279 |
Contact Agent
Nearby Similar Homes
Nearby Sold Comparables

Contact Agent
Listing Provided By
Compass
