

100 Stevens Drive, Schaumburg, Illinois 60173


$330,000
|
Sold
|
|
| Status: | Closed |
| Sqft: | 1,712 |
| Cost/Sqft: | $202 |
| Beds: | 3 |
| Baths: | 3 |
| Year Built: | 1990 |
| Property Taxes: | $7,348 |
| Days On Market: | 2015 |
| Lot Size: | 0,00 |
Description
A must see 3 bedroom 2.1 bathroom town house with 2 car attached garage in the desirable Autumn Ridge subdivision. This town house is meticulously maintained with newer remodeled kitchen with newer cabinets, natural stone back splash, granite counter top, ceramic floor, under mount sink, all stainless steal appliances, newer washer & dryer, newly painted in neutral light grey. This is an awesome location closes to Woodfield Mall for shopping, tons of great restaurants, and parks. Make your appointment today this unit will sell quickly.
Property Specifics
| Condos/Townhomes | |
| 2 | |
| — | |
| 1990 | |
| None | |
| Vinyl Siding, Brick | |
| Asphalt | |
| GARNET | |
| No | |
| — |
| Cook | |
| — | |
| 240 / Monthly | |
| Insurance, Exterior Maintenance, Lawn Care, Scavenger, Snow Removal | |
| Lake Michigan, Public | |
| Public Sewer | |
| Central Air | |
| Natural Gas, Forced Air | |
| 11067434 | |
| 07243050310000 |
Nearby Schools
| NAME: | DISTRICT: | DISTANCE: | |
|---|---|---|---|
|
Grade School
Enders-salk Elementary School |
54 | — | |
|
Middle School
Margaret Mead Junior High School |
54 | Not in DB | |
|
High School
J B Conant High School |
211 | Not in DB | |
Property History
| DATE: | EVENT: | PRICE: | SOURCE: |
|---|---|---|---|
| 28 Jun, 2013 | Sold | $260,000 | MRED MLS |
| 16 Apr, 2013 | Under contract | $289,900 | MRED MLS |
| 20 Mar, 2013 | Listed for sale | $289,900 | MRED MLS |
| 24 Jun, 2021 | Sold | $330,000 | MRED MLS |
| 1 Jun, 2021 | Under contract | $345,000 | MRED MLS |
| — | Last price change | $355,000 | MRED MLS |
| 27 Apr, 2021 | Listed for sale | $355,000 | MRED MLS |


Room Specifics
All Bedroom Info:
Total Bedrooms: 3
Bedrooms Above Ground: 3
Bedrooms Below Ground: 0
Total Bedrooms: 3
Bedrooms Above Ground: 3
Bedrooms Below Ground: 0
Second Bedroom Info:
Dimensions: —
Location: —Dimensions: —
Floor Type: Carpet
Third Bedroom Info:
Dimensions: —
Location: —Dimensions: —
Floor Type: Carpet
Bathroom Info:
Full Bathrooms: 3
Partial Bathrooms: 1Full Bathrooms: 3
Bathroom Amenities: Whirlpool, Double Sink
Bathroom in Basement: 0
Dining Room Info:
Dimensions: —
Location: —Dimensions: —
Floor Type: Wood Laminate
Kitchen Info:
Dimensions: —
Location: —Dimensions: —
Floor Type: Vinyl
Features: Eating Area-Table Space
Laundry Room Info:
Dimensions: —
Location: —Dimensions: —
Floor Type: Vinyl
Living Room Info:
Dimensions: —
Location: —Dimensions: —
Floor Type: Wood Laminate
Family Room Info:
Dimensions: —
Location: —Dimensions: —
Floor Type: Wood Laminate
Additional Rooms Info:
Rooms: No additional rooms
Basement: NoneRooms: No additional rooms
Other Specifics
| 2 | |
| Concrete Perimeter | |
| Garage | |
| — | |
| — | |
| — | |
| Patio | |
| — | |
| 25X115X25X112 | |
| — | |
| Full | |
| Vaulted/Cathedral Ceilings, Skylight(s), Wood Laminate Floors, First Floor Laundry, Laundry Hook-Up in Unit | |
| Range, Microwave, Dishwasher, Refrigerator, Washer, Dryer, Disposal | |
| Not in DB | |
| — | |
| — | |
| Gas Log, Gas Starter |
Tax History
| Year | Property Taxes |
|---|---|
| 2013 | $5,836 |
| 2021 | $7,348 |
Contact Agent
Nearby Similar Homes
1537 Stevens Drive, Schaumburg, Illinois 60173
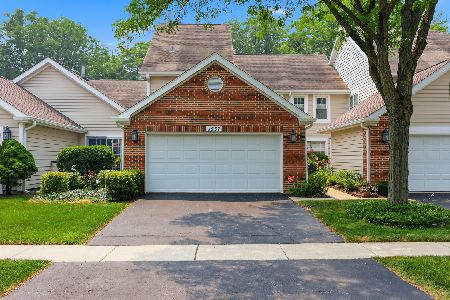
For Sale
$455,000
3 beds / 2.1 baths / 1,712 ft2
Condos/Townhomes / Built: 1991
108
1547 7 Pines Road, Schaumburg, Illinois 60193
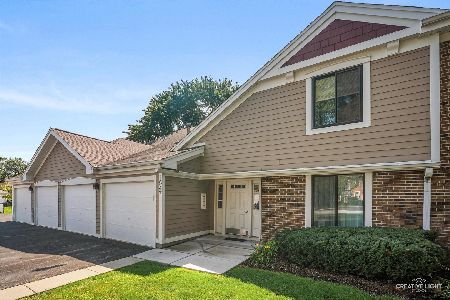
For Sale
$299,900
2 beds / 2.0 baths / 0 ft2
Condos/Townhomes / Built: 1978
26
404 Sandalwood Lane, Schaumburg, Illinois 60193
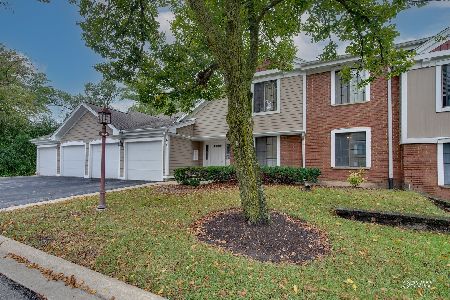
For Sale
$300,000
3 beds / 2.0 baths / 1,500 ft2
Condos/Townhomes / Built: 1981
38
215 Brookston Drive, Schaumburg, Illinois 60193
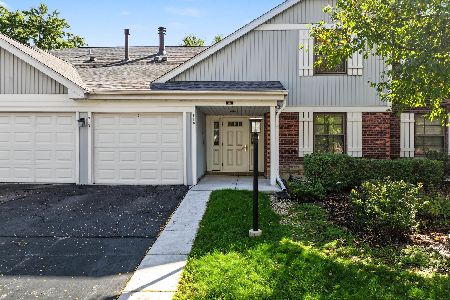
For Sale
$249,900
2 beds / 2.0 baths / 1,100 ft2
Condos/Townhomes / Built: 1979
26
265 Wilmette Court, Schaumburg, Illinois 60193
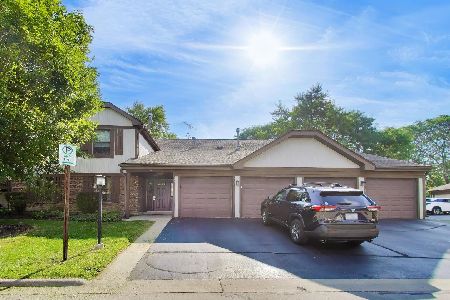
For Sale
$270,000
2 beds / 2.0 baths / 1,150 ft2
Condos/Townhomes / Built: 1978
30
305 Stonefield Court, Schaumburg, Illinois 60173
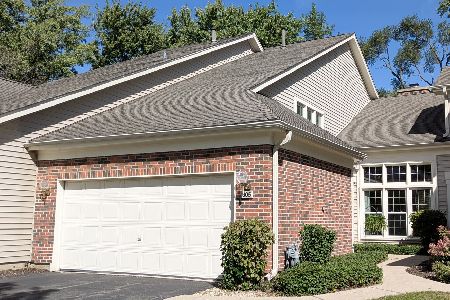
For Sale
$449,000
2 beds / 2.1 baths / 1,865 ft2
Condos/Townhomes / Built: 1991
25
Nearby Sold Comparables
100 Stevens Drive, Schaumburg, Illinois 60173

Sold
$289,900
3 beds / 2.1 baths / 1,712 ft2
Condos/Townhomes / Built: 1990
4975
104 Stevens Drive, Schaumburg, Illinois 60173

Sold
$309,900
3 beds / 2.1 baths / 1,712 ft2
Condos/Townhomes / Built: 1990
2370
94 Stevens Drive, Schaumburg, Illinois 60173
Sold
$230,000
3 beds / 2.1 baths / 1,538 ft2
Condos/Townhomes / Built: 1990
5231
108 Stevens Drive, Schaumburg, Illinois 60173
Sold
$236,500
2 beds / 2.1 baths / 1,392 ft2
Condos/Townhomes / Built: 1990
4981
92 Stevens Drive, Schaumburg, Illinois 60173
Sold
$234,900
2 beds / 2.0 baths / 1,546 ft2
Condos/Townhomes / Built: 1990
4597
92 Stevens Drive, Schaumburg, Illinois 60173
Sold
$309,900
2 beds / 2.0 baths / 1,546 ft2
Condos/Townhomes / Built: 1990
2861
Contact Agent
Listing Provided By
Dream Town Realty
