

100 Williamsburg Road, Evanston, Illinois 60203


$720,000
|
Sold
|
|
| Status: | Closed |
| Sqft: | 2,612 |
| Cost/Sqft: | $276 |
| Beds: | 4 |
| Baths: | 3 |
| Year Built: | 1952 |
| Property Taxes: | $10,784 |
| Days On Market: | 268 |
| Lot Size: | 0,00 |
Description
Your wait is over for one of the larger homes in Williamsburg Village. 2600 square feet above grade and an inviting, oversized lot. There is a huge tree and bush encompassing yard on the homes south side. A total of four bedrooms including a first floor bedroom/den. The main floor has a half bath adjacent to the laundry room. An Oak Hardwood on the main floor has been beautifully refinished and the interior has received a ton of fresh paint. All baths have been updated over the years. The galley kitchen has a nice breakfast nook. Living and dining rooms are combined and feature a gas fireplace. Second floor has 2 bedrooms with hardwood floors and full bath. Carpet covers the stairs and primary suite. The spacious primary suite includes a reading or seating area, an enormous bedroom with built in shelving. A walk through closet & luxurious bath including a separate steam shower beautifully completes the suite. The deep, one and a half car garage is accessed through the kitchen. Williamsburg Village is truly a wonderful community to call home. City services are handled by Skokie and schooling through Evanston, this allows for more reasonable taxes. This is a move in ready home that will be sold As-Is.
Property Specifics
| Single Family | |
| — | |
| — | |
| 1952 | |
| — | |
| — | |
| No | |
| — |
| Cook | |
| Williamsburg Village | |
| 100 / Annual | |
| — | |
| — | |
| — | |
| 12536808 | |
| 10143140170000 |
Nearby Schools
| NAME: | DISTRICT: | DISTANCE: | |
|---|---|---|---|
|
Grade School
Walker Elementary School |
65 | — | |
|
Middle School
Chute Middle School |
65 | Not in DB | |
|
High School
Evanston Twp High School |
202 | Not in DB | |
Property History
| DATE: | EVENT: | PRICE: | SOURCE: |
|---|---|---|---|
| 10 Mar, 2026 | Sold | $720,000 | MRED MLS |
| 7 Feb, 2026 | Under contract | $720,000 | MRED MLS |
| 9 Jan, 2026 | Listed for sale | $720,000 | MRED MLS |


Room Specifics
Total Bedrooms: 4
Bedrooms Above Ground: 4
Bedrooms Below Ground: 0
Dimensions: —
Floor Type: —
Dimensions: —
Floor Type: —
Dimensions: —
Floor Type: —
Full Bathrooms: 3
Bathroom Amenities: Separate Shower,Soaking Tub
Bathroom in Basement: 0
Rooms: —
Basement Description: —
Other Specifics
| 1.5 | |
| — | |
| — | |
| — | |
| — | |
| 91x70x121x32x25x25 | |
| — | |
| — | |
| — | |
| — | |
| Not in DB | |
| — | |
| — | |
| — | |
| — |
Tax History
| Year | Property Taxes |
|---|---|
| 2026 | $10,784 |
Contact Agent
Nearby Similar Homes
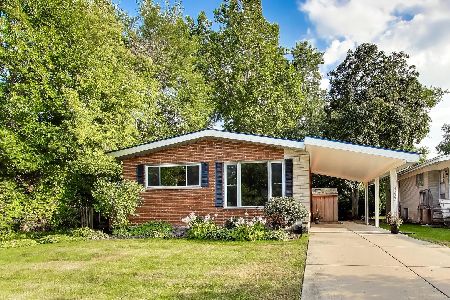
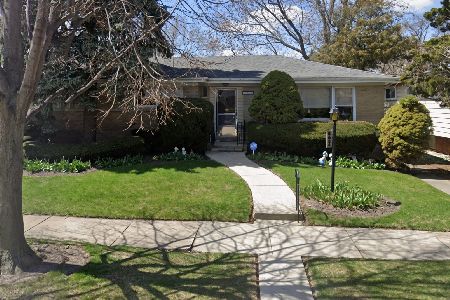
Nearby Sold Comparables
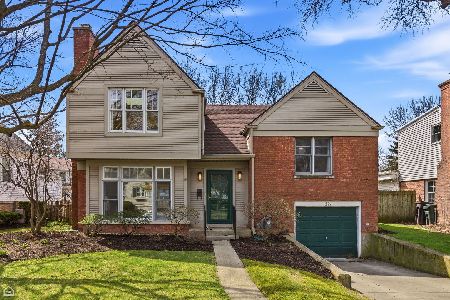



Contact Agent
Listing Provided By
Baird & Warner
