

1000 Persimmon Drive, Genoa, Illinois 60135


$445,500
|
Sold
|
|
| Status: | Closed |
| Sqft: | 2,078 |
| Cost/Sqft: | $214 |
| Beds: | 4 |
| Baths: | 3 |
| Year Built: | 2020 |
| Property Taxes: | $9,962 |
| Days On Market: | 150 |
| Lot Size: | 0,43 |
Description
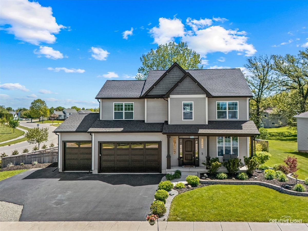
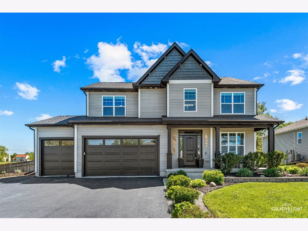
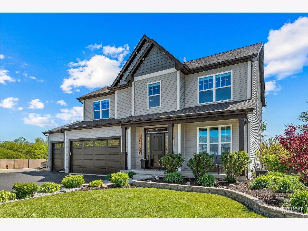
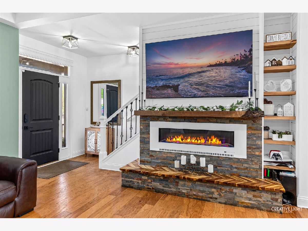
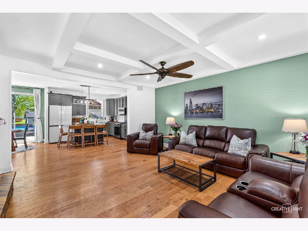
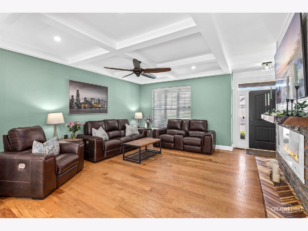
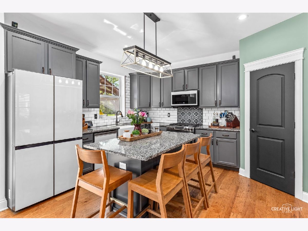
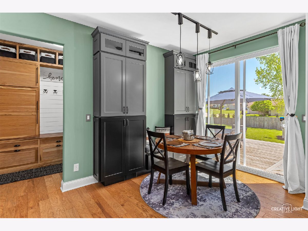
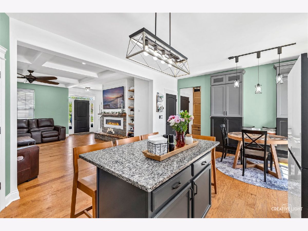
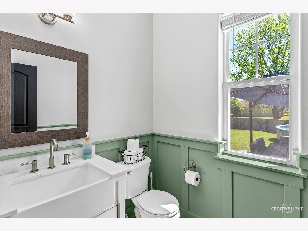
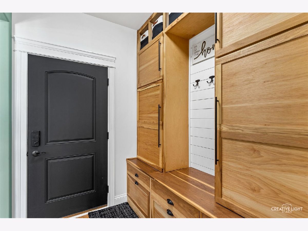
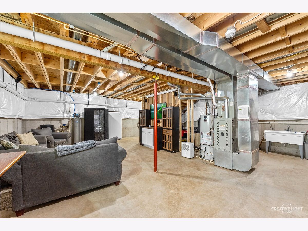
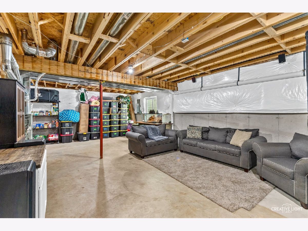
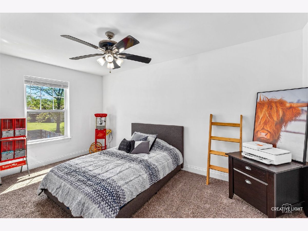
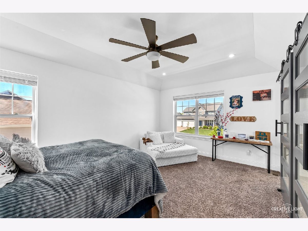
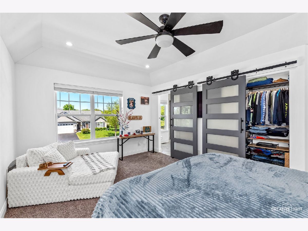
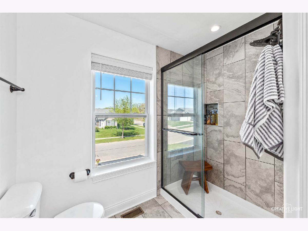
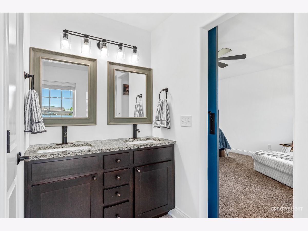
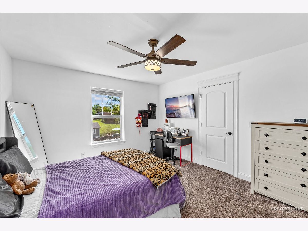
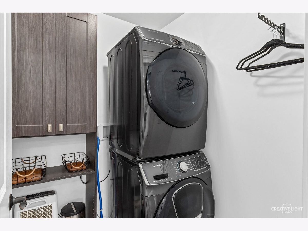
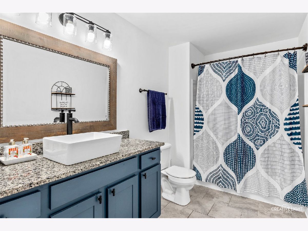
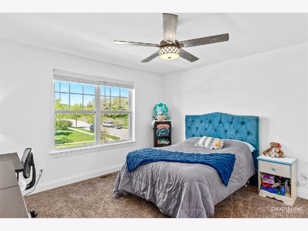
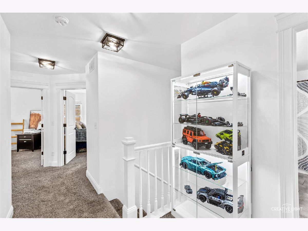
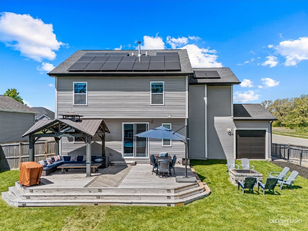
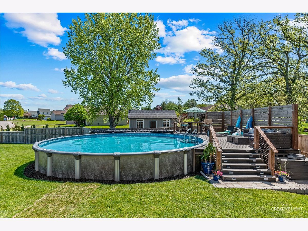
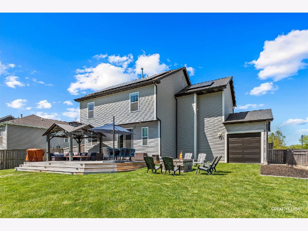
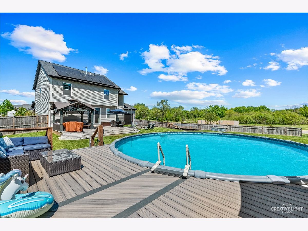
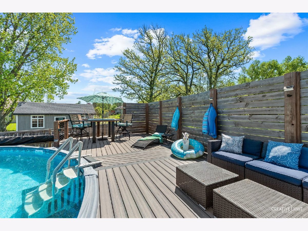
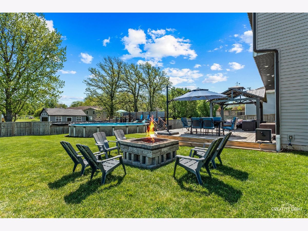
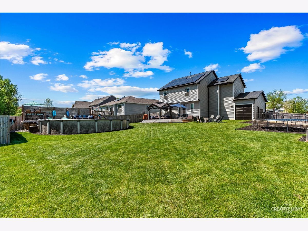
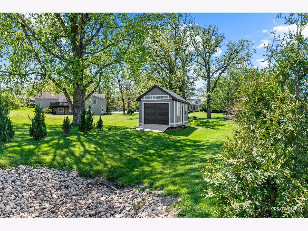
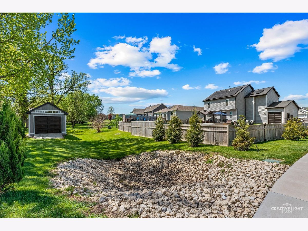
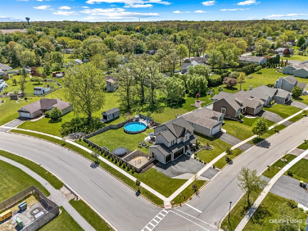
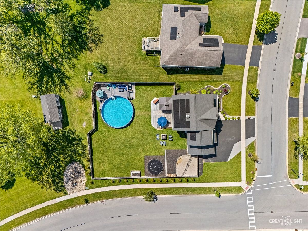
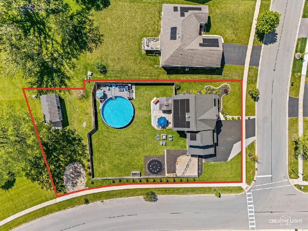
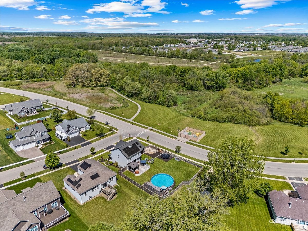
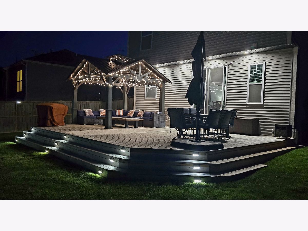
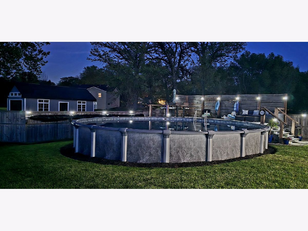
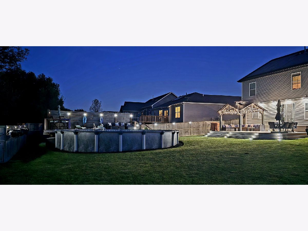
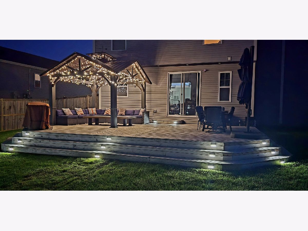
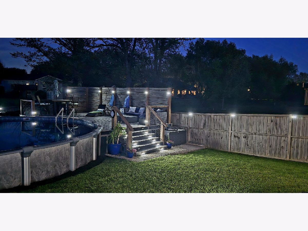
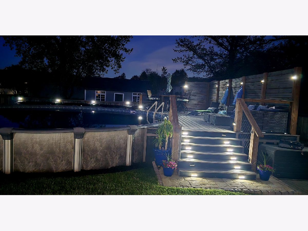
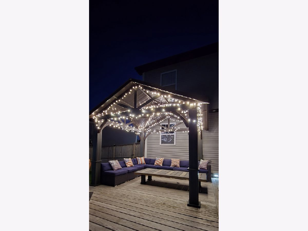
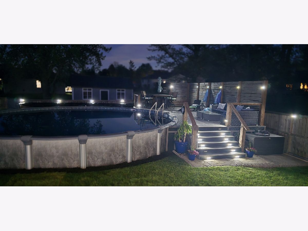
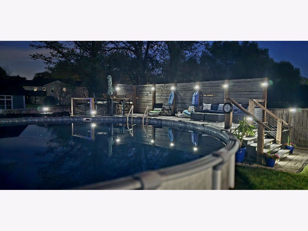
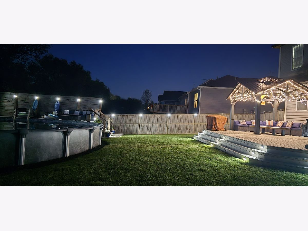
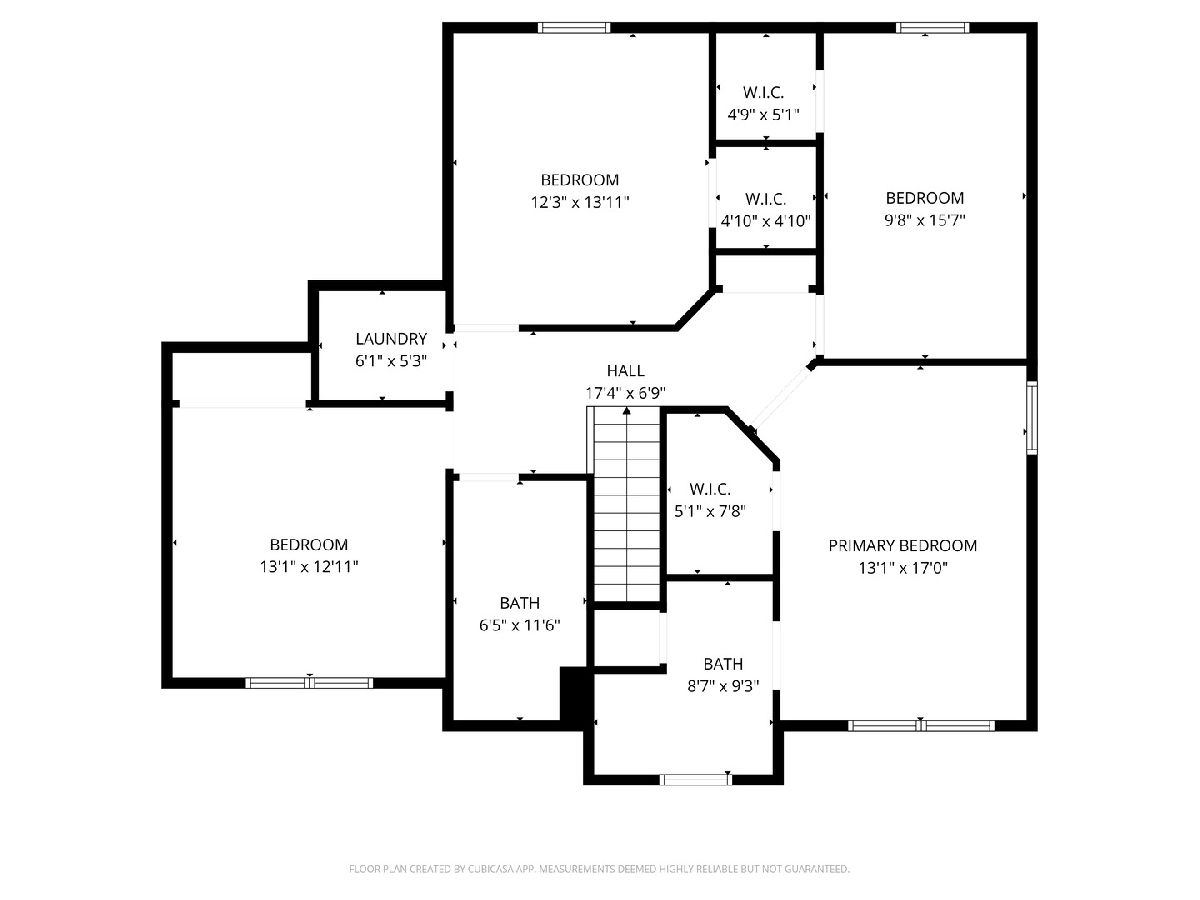
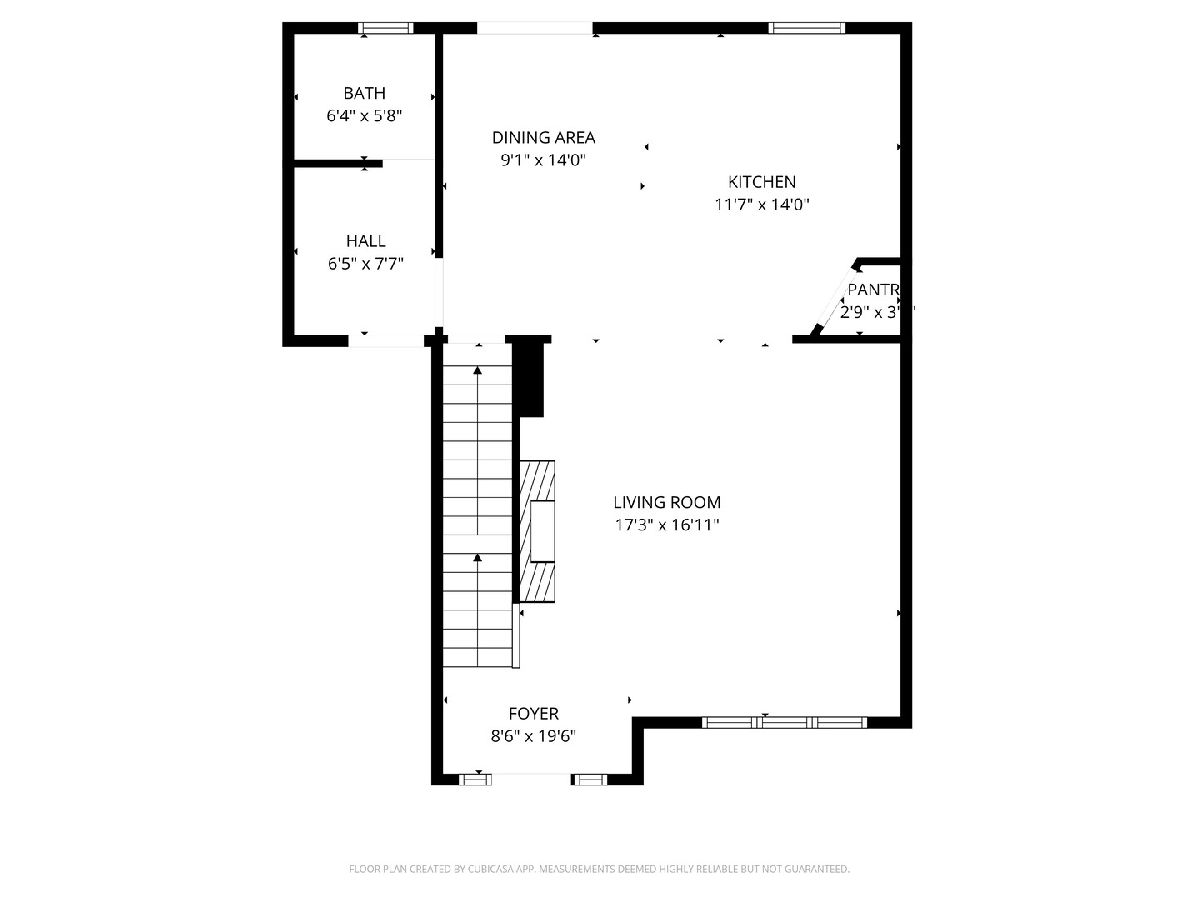
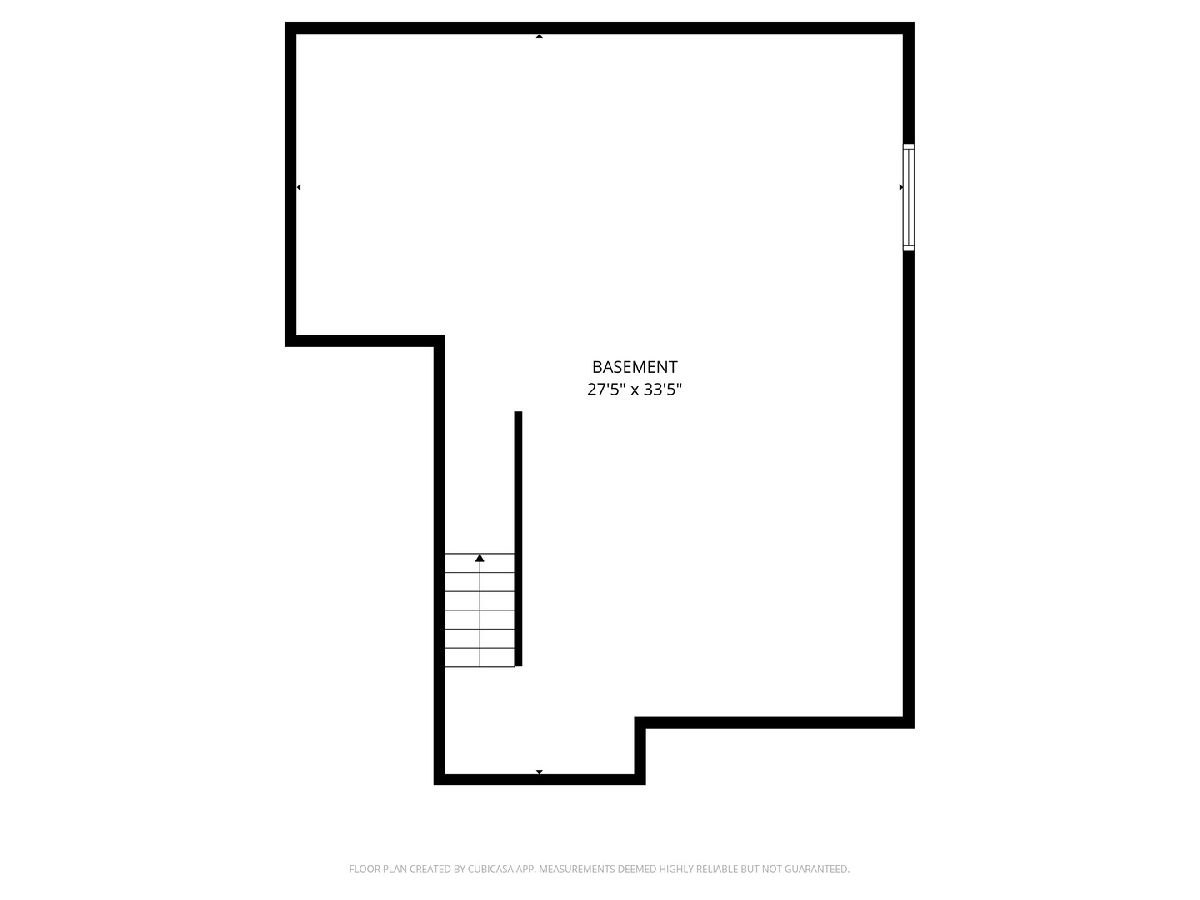
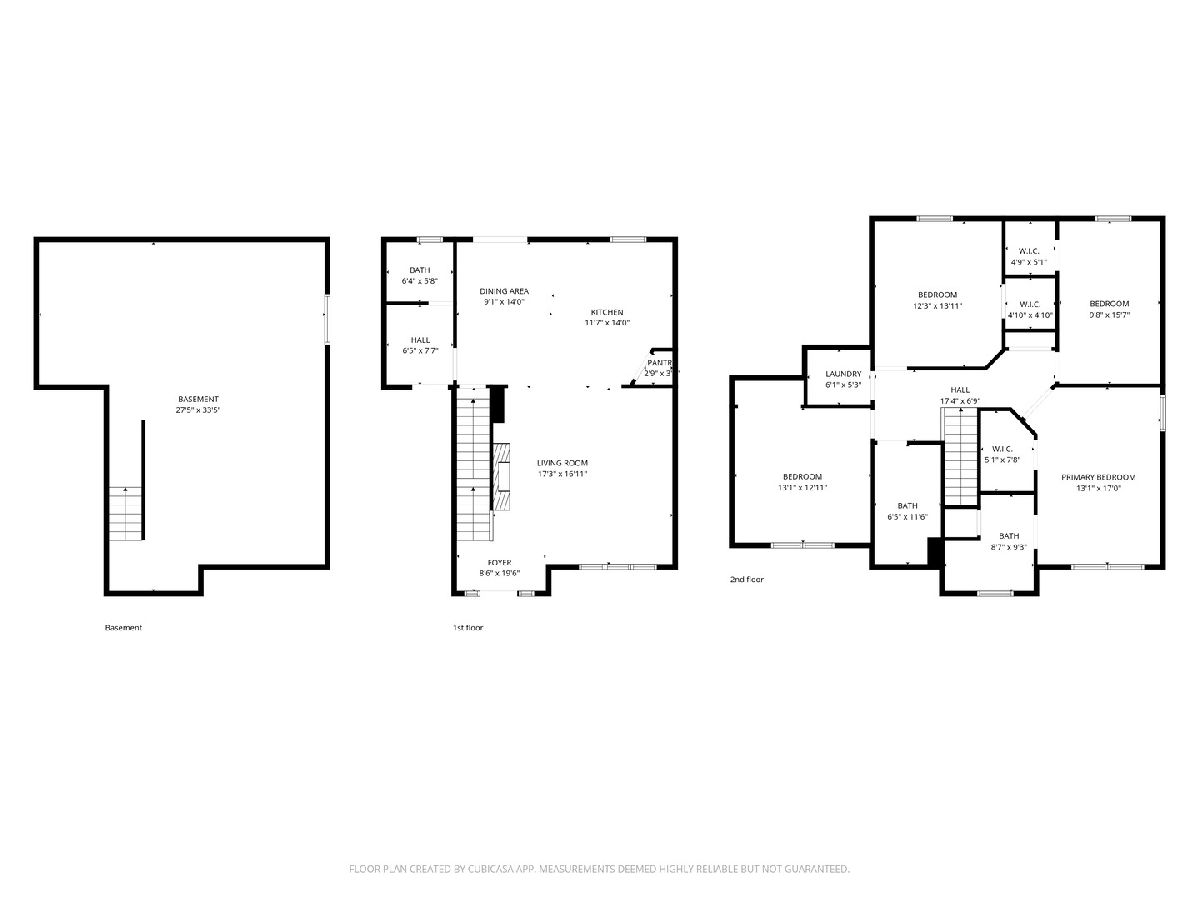
WOW! STUNNING TWO-STORY HOME WITH A 3-CAR GARAGE! This beautiful 4-bedroom, 2.5-bath home truly has it all and is located in a fantastic community surrounded by nature! Step inside to an inviting open floor plan featuring gorgeous hardwood floors throughout the main level. The kitchen is a dream, complete with a brand-new refrigerator, dishwasher, and microwave (2026), a center island with bar seating, and a pantry with custom shelving. The eating area boasts custom built-in cabinetry and charming bench seating, all opening to the cozy living room with coffered ceilings and a beautiful electric built in fireplace. The mudroom is a showstopper, featuring stunning built-ins that provide exceptional storage and organization. Upstairs, you'll find all four bedrooms, along with the convenience of second-floor laundry. The spacious primary suite includes a double vanity, glass shower door, and a custom walk-in closet with soft-close barn doors. The exterior is just as impressive! Situated on a large corner lot that extends beyond the shed, this fully fenced backyard is an entertainer's dream with a 20x30 deck off the back of the home, a 30-foot above-ground pool, and an additional 14x28 deck. The matching shed includes a 12x14 double loft for even more storage. The expanded 10x30 driveway complements the insulated, heated 3-car garage. Additional updates and features include fresh paint throughout, solar panels, and solar lighting on both decks. The unfinished basement with deep 9 ft pour and a bathroom rough in is waiting for your creative ideas!! This truly one-of-a-kind home won't last-schedule your showing today!
Property Specifics
| Single Family | |
| — | |
| — | |
| 2020 | |
| — | |
| — | |
| No | |
| 0.43 |
| — | |
| Oak Creek Estates | |
| 0 / Not Applicable | |
| — | |
| — | |
| — | |
| 12640546 | |
| 0225405001 |
Nearby Schools
| NAME: | DISTRICT: | DISTANCE: | |
|---|---|---|---|
|
Grade School
Kingston Elementary School |
424 | — | |
|
Middle School
Genoa-kingston Middle School |
424 | Not in DB | |
|
High School
Genoa-kingston High School |
424 | Not in DB | |
Property History
| DATE: | EVENT: | PRICE: | SOURCE: |
|---|---|---|---|
| 29 Jun, 2026 | Sold | $445,500 | MRED MLS |
| 24 May, 2026 | Under contract | $445,500 | MRED MLS |
| 13 May, 2026 | Listed for sale | $445,500 | MRED MLS |

Room Specifics
Total Bedrooms: 4
Bedrooms Above Ground: 4
Bedrooms Below Ground: 0
Dimensions: —
Floor Type: —
Dimensions: —
Floor Type: —
Dimensions: —
Floor Type: —
Full Bathrooms: 3
Bathroom Amenities: Double Sink
Bathroom in Basement: 0
Rooms: —
Basement Description: —
Other Specifics
| 3 | |
| — | |
| — | |
| — | |
| — | |
| 94X174X117X194 | |
| — | |
| — | |
| — | |
| — | |
| Not in DB | |
| — | |
| — | |
| — | |
| — |
Tax History
| Year | Property Taxes |
|---|---|
| 2026 | $9,962 |
Contact Agent
Nearby Similar Homes
Nearby Sold Comparables

Contact Agent
Listing Provided By
Suburban Life Realty, Ltd
