

1001 Acorn Hill Lane, West Chicago, Illinois 60185
Subdivision > Willow Creek
Sorry, we are updating photos, please update this page in 15 minutes
$328,000
|
Sold
|
|
| Status: | Closed |
| Sqft: | 2,497 |
| Cost/Sqft: | $134 |
| Beds: | 4 |
| Baths: | 3 |
| Year Built: | 1993 |
| Property Taxes: | $10,704 |
| Days On Market: | 4315 |
| Lot Size: | 0,00 |
Description
WIDE OPEN FLOOR PLAN W/GLEAMING HW FLOORS! SEP DINING RM W/BAY WINDOW! LARGE EAT-IN KIT W/GRANITE CTRS,CENTER ISLAND & STAINLESS STEEL APPLIANCES. 1st FLOOR LAUNDRY. MSTR W/TRAY CEIL. & LUXURIOUS BATH W/DOUBLE SINKS, WHIRLPOOL TUB, VAULTED CEIL. W/SKYLIGHT & LARGE WIC! 2ND BR W/WIC! FULL BASEMENT. 3-CAR SIDE LOAD GARAGE. CONCRETE DRIVEWAY. WALK 2 GRADE SCHOOL & PARKSLARGE MATURE LOT W/ INVITING GAZEBO & STONE WALKS!
Property Specifics
| Single Family | |
| — | |
| Traditional | |
| 1993 | |
| Full | |
| Brick, Cedar | |
| Asphalt | |
| — | |
| No | |
| — |
| Du Page | |
| Willow Creek | |
| 159 / Annual | |
| None | |
| Lake Michigan | |
| Public Sewer | |
| Central Air | |
| Natural Gas, Forced Air | |
| 08811565 | |
| 0133410033 |
Nearby Schools
| NAME: | DISTRICT: | DISTANCE: | |
|---|---|---|---|
|
Grade School
Wegner Elementary School |
33 | — | |
|
Middle School
Leman Middle School |
33 | Not in DB | |
|
High School
Community High School |
94 | Not in DB | |
Property History
| DATE: | EVENT: | PRICE: | SOURCE: |
|---|---|---|---|
| 30 Apr, 2015 | Sold | $328,000 | MRED MLS |
| 7 Mar, 2015 | Under contract | $334,500 | MRED MLS |
| — | Last price change | $334,900 | MRED MLS |
| 7 Jan, 2015 | Listed for sale | $334,900 | MRED MLS |
Sorry, we are updating photos, please update this page in 15 minutes
Room Specifics
All Bedroom Info:
Total Bedrooms: 4
Bedrooms Above Ground: 4
Bedrooms Below Ground: 0
Total Bedrooms: 4
Bedrooms Above Ground: 4
Bedrooms Below Ground: 0
Second Bedroom Info:
Dimensions: —
Location: —Dimensions: —
Floor Type: Carpet
Third Bedroom Info:
Dimensions: —
Location: —Dimensions: —
Floor Type: Carpet
Fourth Bedroom Info:
Dimensions: —
Location: —Dimensions: —
Floor Type: Carpet
Bathroom Info:
Full Bathrooms: 3
Partial Bathrooms: 1Full Bathrooms: 3
Bathroom Amenities: Whirlpool, Separate Shower, Double Sink
Bathroom in Basement: 0
Dining Room Info:
Dimensions: —
Location: —Dimensions: —
Floor Type: Hardwood
Kitchen Info:
Dimensions: —
Location: —Dimensions: —
Floor Type: Hardwood
Features: Eating Area-Table Space, Island
Laundry Room Info:
Dimensions: —
Location: —Dimensions: —
Floor Type: Vinyl
Living Room Info:
Dimensions: —
Location: —Dimensions: —
Floor Type: Hardwood
Family Room Info:
Dimensions: —
Location: —Dimensions: —
Floor Type: Hardwood
Additional Rooms Info:
Rooms: Eating Area
Basement: FullRooms: Eating Area
Other Specifics
| 3.5 | |
| Concrete Perimeter | |
| Garage | |
| — | |
| — | |
| — | |
| Deck, Gazebo | |
| Wooded | |
| 79X147X87X129 | |
| — | |
| Full | |
| Vaulted/Cathedral Ceilings, Skylight(s), Hardwood Floors, First Floor Laundry | |
| Range, Microwave, Dishwasher, Refrigerator, Washer, Dryer, Stainless Steel Appliance(s) | |
| Not in DB | |
| Street Lights, Street Paved | |
| — | |
| Gas Log, Gas Starter |
Tax History
| Year | Property Taxes |
|---|---|
| 2015 | $10,704 |
Contact Agent
Nearby Similar Homes
914 Willow Creek Road, West Chicago, Illinois 60185
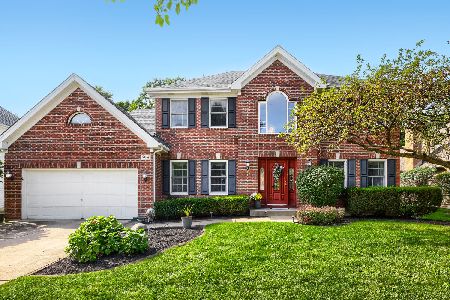
For Sale
$560,000
4 beds / 2.1 baths / 2,840 ft2
Single Family / Built: 1995
30
Nearby Sold Comparables

1040 Willow Creek Road, West Chicago, Illinois 60185
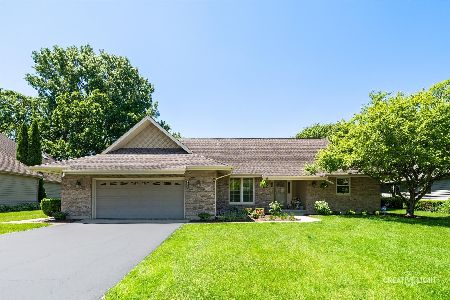
Sold
$449,900
3 beds / 3.0 baths / 2,161 ft2
Single Family / Built: 1990
1610
1050 Willow Creek Road, West Chicago, Illinois 60185

Sold
$375,000
3 beds / 2.0 baths / 2,363 ft2
Single Family / Built: 1992
2004
985 Acorn Hill Lane, West Chicago, Illinois 60185

Sold
$399,000
4 beds / 2.1 baths / 2,748 ft2
Single Family / Built: 1993
1947
Contact Agent
Listing Provided By
RE/MAX Cornerstone
