

1030 Willow Creek Road, West Chicago, Illinois 60185
Subdivision > Willow Creek
Sorry, we are updating photos, please update this page in 15 minutes
$425,000
|
Sold
|
|
| Status: | Closed |
| Sqft: | 0 |
| Cost/Sqft: | — |
| Beds: | 4 |
| Baths: | 3 |
| Year Built: | 1990 |
| Property Taxes: | $10,259 |
| Days On Market: | 6451 |
| Lot Size: | 0,35 |
Description
THIS AMAZING CUSTOM RANCH FEATURES A WIDE OPEN FLOOR PLAN! ENJOY BEAUTIFUL VIEWS OFF THE COVERED BACK PORCH. FEATURES: VAULTED CEILINGS, HW FLOORS & CUSTOM TRIM. FORMAL FRONT ROOMS LEAD TO THE LARGE FAMILY ROOM AND WARM BRICK FP. THE BRIGHT EAT-IN KITCHEN HAS A/DESK, PANTRY + ALL APPLIANCES. INVITING MASTER SUITE W/WIC! 2ND FLOOR BEDROOM/DEN OFFERS DBL CLOSETS+PRIVATE BATH. BIG BASEMENT, 3+CAR GAR + CONCRETE DRIVE.
Property Specifics
| Single Family | |
| — | |
| Ranch | |
| 1990 | |
| Full | |
| Brick, Cedar | |
| Asphalt | |
| CUSTOM | |
| No | |
| 0.35 |
| Du Page | |
| Willow Creek | |
| 149 / Annual | |
| Other | |
| Public | |
| Public Sewer | |
| Central Air | |
| Natural Gas, Forced Air | |
| 07150037 | |
| 0133410006 |
Nearby Schools
| NAME: | DISTRICT: | DISTANCE: | |
|---|---|---|---|
|
Grade School
Wegner Elementary School |
33 | — | |
|
Middle School
West Chicago Middle School |
33 | Not in DB | |
|
High School
Community High School |
94 | Not in DB | |
Property History
| DATE: | EVENT: | PRICE: | SOURCE: |
|---|---|---|---|
| 12 Jun, 2009 | Sold | $425,000 | MRED MLS |
| 17 May, 2009 | Under contract | $445,000 | MRED MLS |
| 3 Mar, 2009 | Listed for sale | $445,000 | MRED MLS |
Sorry, we are updating photos, please update this page in 15 minutes
Room Specifics
All Bedroom Info:
Total Bedrooms: 4
Bedrooms Above Ground: 4
Bedrooms Below Ground: 0
Total Bedrooms: 4
Bedrooms Above Ground: 4
Bedrooms Below Ground: 0
Second Bedroom Info:
Dimensions: —
Location: —Dimensions: —
Floor Type: Carpet
Third Bedroom Info:
Dimensions: —
Location: —Dimensions: —
Floor Type: Carpet
Fourth Bedroom Info:
Dimensions: —
Location: —Dimensions: —
Floor Type: Carpet
Bathroom Info:
Full Bathrooms: 3
Partial Bathrooms: —Full Bathrooms: 3
Bathroom Amenities: Whirlpool, Separate Shower, Double Sink
Bathroom in Basement: 0
Dining Room Info:
Dimensions: —
Location: —Dimensions: —
Floor Type: Hardwood
Kitchen Info:
Dimensions: —
Location: —Dimensions: —
Floor Type: Ceramic Tile
Features: Eating Area-Table Space, Pantry-Closet
Laundry Room Info:
Dimensions: —
Location: —Dimensions: —
Floor Type: Ceramic Tile
Living Room Info:
Dimensions: —
Location: —Dimensions: —
Floor Type: Hardwood
Family Room Info:
Dimensions: —
Location: —Dimensions: —
Floor Type: Carpet
Additional Rooms Info:
Rooms: Den, Enclosed Porch, Mud Room, Utility Room-1st Floor
Basement: FullRooms: Den, Enclosed Porch, Mud Room, Utility Room-1st Floor
Other Specifics
| 3 | |
| Concrete Perimeter | |
| Garage | |
| — | |
| — | |
| — | |
| Deck, Patio | |
| Landscaped | |
| 80 X 145 X 98 X 148 | |
| Unfinished | |
| Full | |
| Vaulted/Cathedral Ceilings, Skylight(s), First Floor Bedroom | |
| Range, Microwave, Dishwasher, Refrigerator, Washer, Dryer, Disposal | |
| Not in DB | |
| Sidewalks, Street Lights, Street Paved | |
| — | |
| Wood Burning, Gas Starter |
Tax History
| Year | Property Taxes |
|---|---|
| 2009 | $10,259 |
Contact Agent
Nearby Similar Homes
914 Willow Creek Road, West Chicago, Illinois 60185
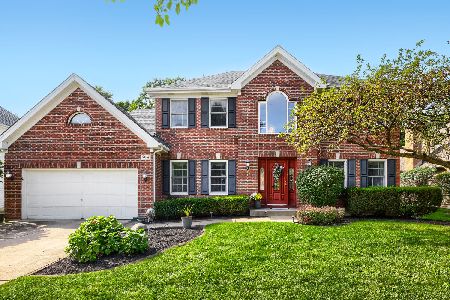
For Sale
$560,000
4 beds / 2.1 baths / 2,840 ft2
Single Family / Built: 1995
30
Nearby Sold Comparables
1040 Willow Creek Road, West Chicago, Illinois 60185
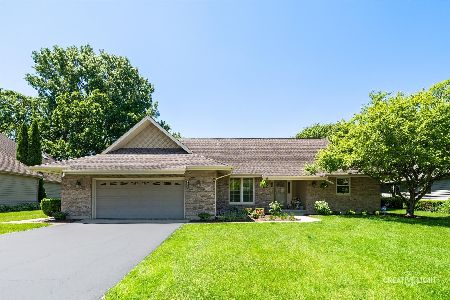
Sold
$449,900
3 beds / 3.0 baths / 2,161 ft2
Single Family / Built: 1990
1610

1050 Willow Creek Road, West Chicago, Illinois 60185

Sold
$375,000
3 beds / 2.0 baths / 2,363 ft2
Single Family / Built: 1992
2004
985 Acorn Hill Lane, West Chicago, Illinois 60185

Sold
$399,000
4 beds / 2.1 baths / 2,748 ft2
Single Family / Built: 1993
1947
Contact Agent
Listing Provided By
RE/MAX Cornerstone
