

1001 Thoroughbred Circle, St Charles, Illinois 60174
Subdivision > Hunt Club
Sorry, we are updating photos, please update this page in 15 minutes
$420,000
|
Sold
|
|
| Status: | Closed |
| Sqft: | 2,863 |
| Cost/Sqft: | $155 |
| Beds: | 4 |
| Baths: | 3 |
| Year Built: | 1993 |
| Property Taxes: | $12,381 |
| Days On Market: | 4994 |
| Lot Size: | 0,00 |
Description
RARE OPPORTUNITY TO OWN A CUSTOM BUILT HESTRUP HOME!! EXCEPTIONALLY CONSTRUCTED & DESIGNED WITH A CONTEMPORARY FLAIR! FIRST FLOOR MASTER SUITE WITH ADJOINING DEN/OFFICE/GUEST SUITE! HUGE 2 STORY VAULTED GREAT ROOM W/FLOOR TO CEILING MASONRY FIREPLACE! FABULOUS 3 SEASON ROOM OVERLOOKING WOODED/PRIVATE BACK YARD. FINISHED BASEMENT W/BAR, REC, ENTERTAINMENT AREAS--GREAT FOR FAMILY FUN! NEW REFRIGERATOR, OVEN, MICROWAVE
Property Specifics
| Single Family | |
| — | |
| — | |
| 1993 | |
| Full | |
| CUSTOM | |
| No | |
| — |
| Kane | |
| Hunt Club | |
| 0 / Not Applicable | |
| None | |
| Public | |
| Public Sewer | |
| 08256758 | |
| 0926103016 |
Nearby Schools
| NAME: | DISTRICT: | DISTANCE: | |
|---|---|---|---|
|
Middle School
Wredling Middle School |
303 | Not in DB | |
|
High School
St Charles East High School |
303 | Not in DB | |
Property History
| DATE: | EVENT: | PRICE: | SOURCE: |
|---|---|---|---|
| 30 Jul, 2013 | Sold | $420,000 | MRED MLS |
| 7 May, 2013 | Under contract | $444,800 | MRED MLS |
| 24 Jan, 2013 | Listed for sale | $444,800 | MRED MLS |
Sorry, we are updating photos, please update this page in 15 minutes
Room Specifics
All Bedroom Info:
Total Bedrooms: 4
Bedrooms Above Ground: 4
Bedrooms Below Ground: 0
Total Bedrooms: 4
Bedrooms Above Ground: 4
Bedrooms Below Ground: 0
Second Bedroom Info:
Dimensions: —
Location: —Dimensions: —
Floor Type: Carpet
Third Bedroom Info:
Dimensions: —
Location: —Dimensions: —
Floor Type: Carpet
Fourth Bedroom Info:
Dimensions: —
Location: —Dimensions: —
Floor Type: Carpet
Bathroom Info:
Full Bathrooms: 3
Partial Bathrooms: 0Full Bathrooms: 3
Bathroom Amenities: Whirlpool,Separate Shower,Double Sink
Bathroom in Basement: 0
Additional Rooms Info:
Rooms: Loft,Play Room,Recreation Room
Basement: FullRooms: Loft,Play Room,Recreation Room
Basement Description: Finished
Other Specifics
| 3 | |
| Concrete Perimeter | |
| Concrete | |
| Deck | |
| — | |
| 104X117X135X103X202 | |
| — | |
| Full | |
| Vaulted/Cathedral Ceilings, Skylight(s), First Floor Bedroom, In-Law Arrangement, First Floor Laundry, First Floor Full Bath | |
| Range, Dishwasher, Refrigerator, Bar Fridge, Freezer, Washer, Dryer, Disposal | |
| Not in DB | |
| Sidewalks, Street Lights, Street Paved | |
| — | |
| — | |
| Wood Burning, Gas Starter |
Tax History
| Year | Property Taxes |
|---|---|
| 2013 | $12,381 |
Contact Agent
Nearby Similar Homes
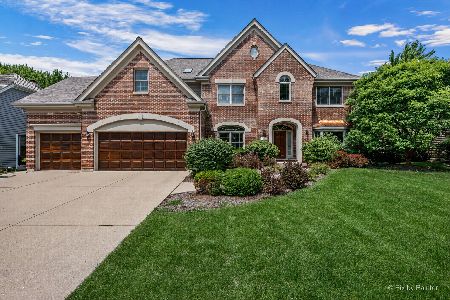
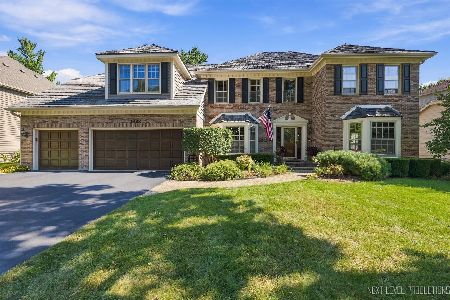
1514 Allen Lane, St Charles, Illinois 60174
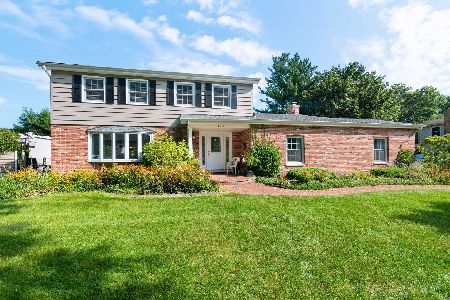
For Sale
$525,000
4 beds / 2.1 baths / 3,606 ft2
Single Family / Built: 1972
13
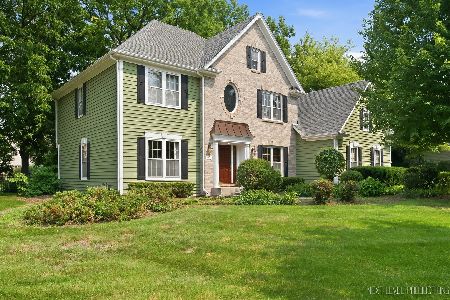
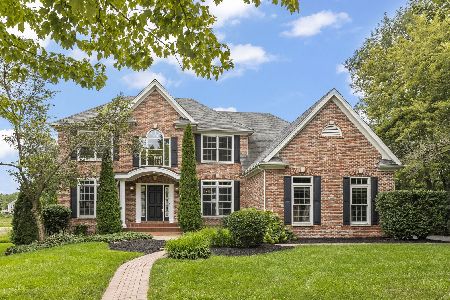
4016 Faith Lane, St Charles, Illinois 60174

For Sale
$699,000
3 beds / 2.1 baths / 3,037 ft2
Single Family / Built: 2023
622
Nearby Sold Comparables


Contact Agent
Listing Provided By
RE/MAX Excels
