

1222 Winners Cup Circle, St Charles, Illinois 60174


$799,000
|
For Sale
|
|
| Status: | Contingent |
| Sqft: | 3,617 |
| Cost/Sqft: | $221 |
| Beds: | 4 |
| Baths: | 4 |
| Year Built: | 1994 |
| Property Taxes: | $15,241 |
| Days On Market: | 57 |
| Lot Size: | 0,00 |
Description
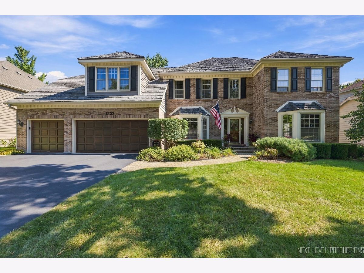
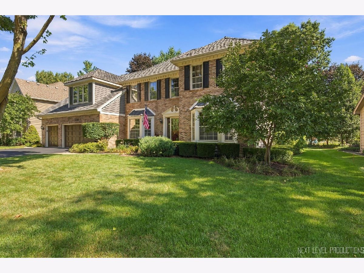
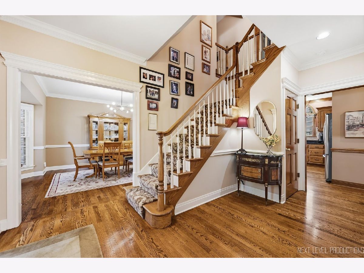
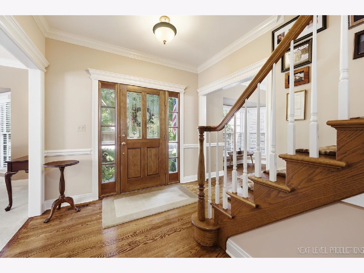
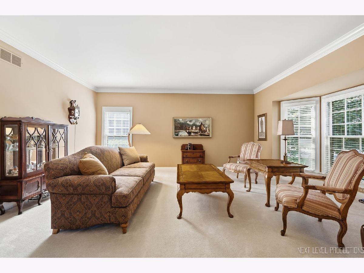
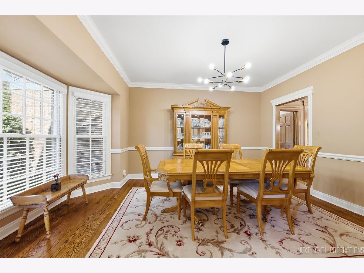
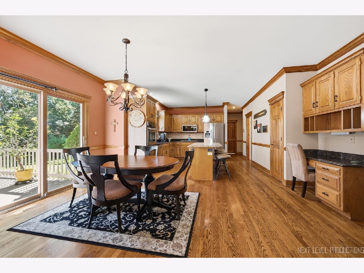
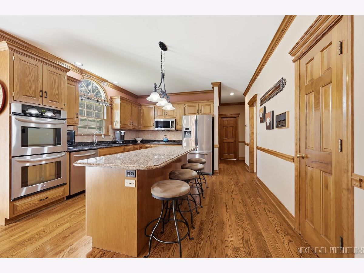
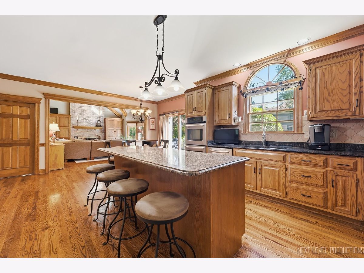
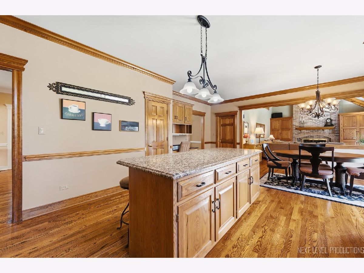
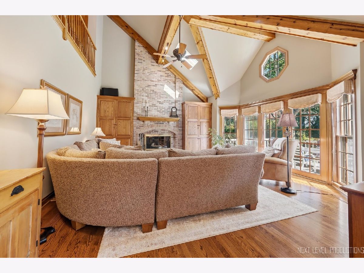
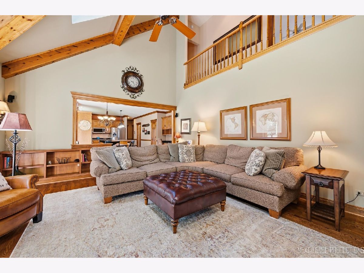
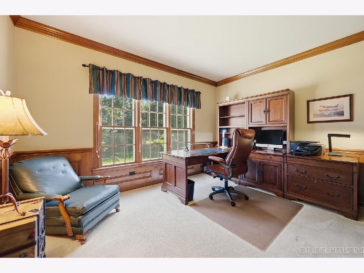
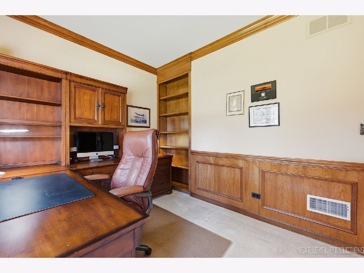
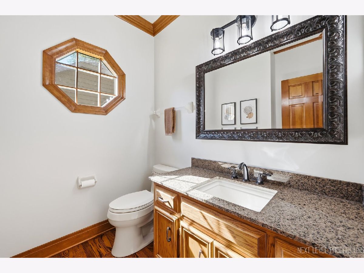
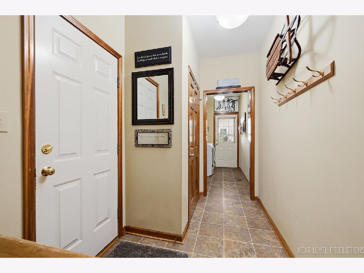
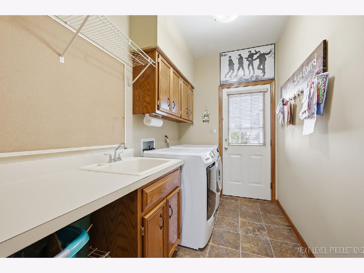
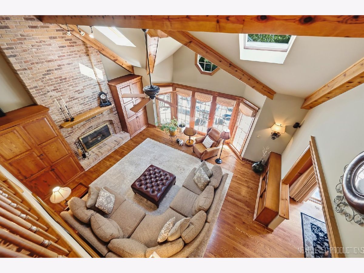
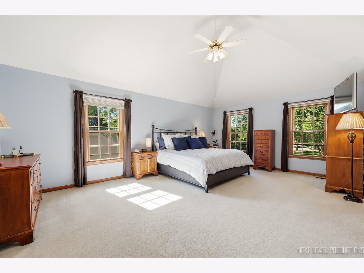
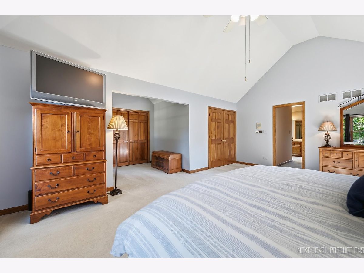
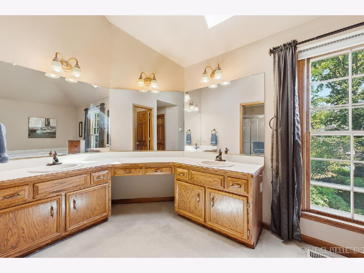
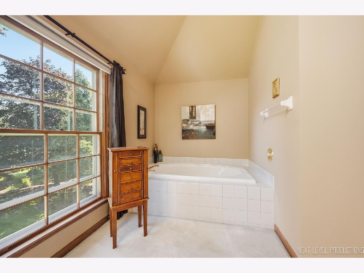
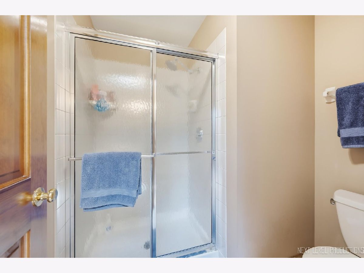
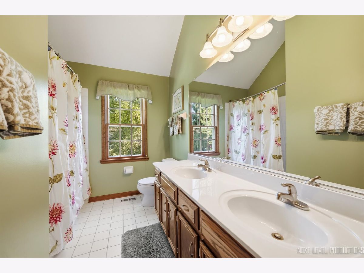
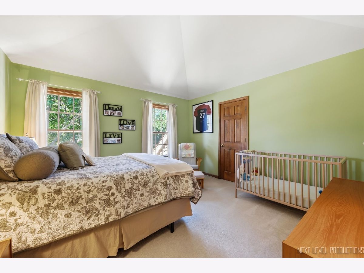
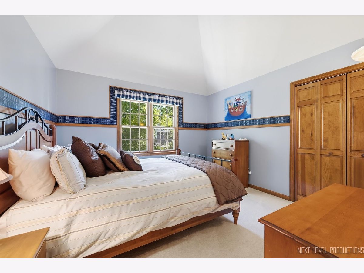
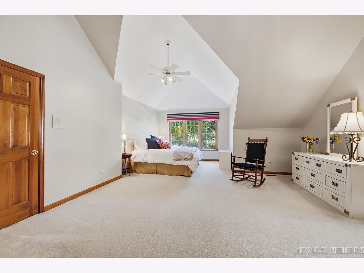
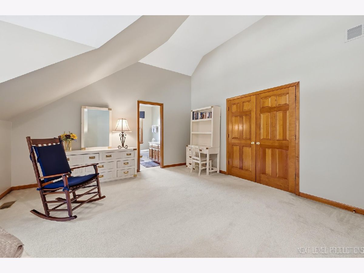
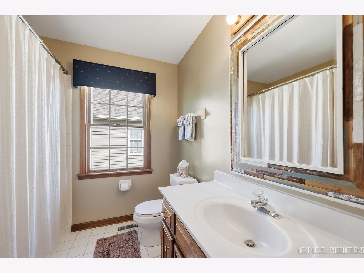
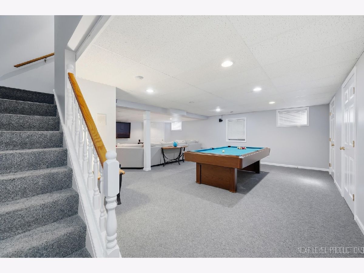
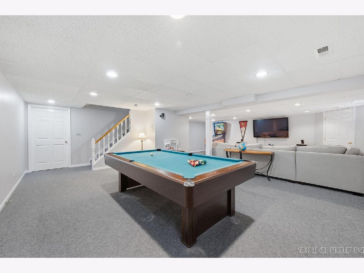
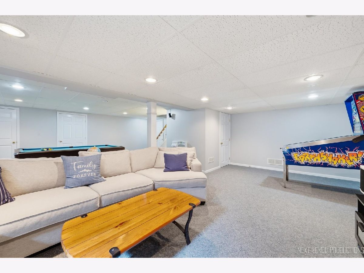
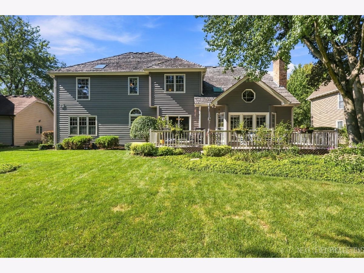
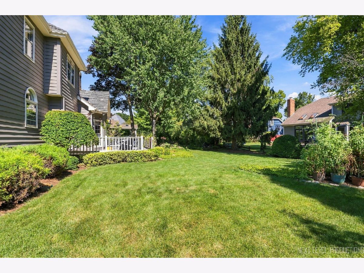
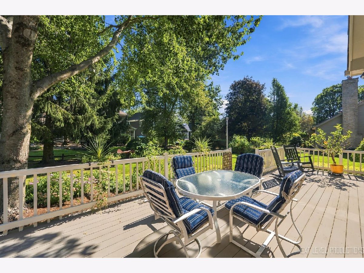
Welcome to this wonderful home on Winners Cup Circle in the highly sought after Hunt Club! Tucked away on a lovely lot, this spacious home offers the perfect combination of comfort, functionality and an ideal location for today's busy family. With over 3,600 square feet of living space, this home has room for everyone to spread out, gather and grow. Beautiful hardwood floors, detailed molding, skylights, vaulted ceilings, built-ins and a fireplace add warmth and character throughout. The inviting foyer opens to a bright, open floor plan featuring a spacious kitchen with granite countertops, a large center island with seating, stainless steel appliances, pantry and plenty of room for an eat-in table. The kitchen flows naturally into the cozy family room, making it easy to keep everyone connected while cooking, relaxing or entertaining. The family room features a vaulted ceiling, beamed ceiling, skylights, built-ins and fireplace with access to the expansive deck and backyard. The first floor study is a wonderful place for a home office, homework space or possible fifth bedroom, with beautiful views of the backyard. A conveniently located bath adds even more flexibility for families and guests. First-floor laundry, a laundry chute, mudroom, extra cabinetry and a three car garage make everyday living especially convenient. Upstairs you will find four generously sized bedrooms including a spacious primary suite with two closets and a luxurious private bath featuring skylights, double sinks, private toilet area and large whirlpool tub. One of the secondary bedrooms offers its own private bath perfect for guests, a teenager or extended family. The finished basement provides even more space for family fun with a great play room/recreation area plus unfinished space for abundant storage. Step outside and enjoy the expansive deck and mature landscaping, creating a wonderful setting for summer gatherings, outdoor meals and family play. And the location is truly a standout! You will be steps away from a newly renovated park featuring basketball courts, volleyball and new play ground equipment, while also being with walking distance of Wredling Middle School and St. Charles East High School. Enjoy easy access to parks, ponds, restaurants, shopping and all that downtown St. Charles has to offer. A spacious home, terrific yard, exceptional neighborhood amenities and located in highly rated 303 school district location make this a wonderful place for a family to call home. Come and see all that this Hunt Club gem has to offer.
Property Specifics
| Single Family | |
| — | |
| — | |
| 1994 | |
| Partially Finished, Crawl Space, Concrete, Rec/Family Area, Partial | |
| Brick, Cedar | |
| Shake | |
| — | |
| No | |
| — |
| Kane | |
| Hunt Club | |
| 0 / Not Applicable | |
| None | |
| Public | |
| Public Sewer | |
| Central Air, Zoned, Electric | |
| Natural Gas | |
| 12754849 | |
| 0923378006 |
Property History
| DATE: | EVENT: | PRICE: | SOURCE: |
|---|---|---|---|
| 24 Sep, 2026 | Under contract | $799,000 | MRED MLS |
| 15 Sep, 2026 | Listed for sale | $799,000 | MRED MLS |
Room Specifics
Total Bedrooms: 4
Bedrooms Above Ground: 4
Bedrooms Below Ground: 0
Dimensions: 21X14
Floor Type: Carpet
Dimensions: 13X12
Floor Type: Carpet
Dimensions: 12X12
Floor Type: Carpet
Dimensions: 22X17
Floor Type: Carpet
Full Bathrooms: 4
Bathroom Amenities: —
Bathroom in Basement: 0
Dimensions: 16X13
Floor Type: Hardwood
Dimensions: 22X18
Floor Type: Hardwood
Features: Eating Area-Breakfast Bar, Eating Area-Table Space, Island, Pantry-Closet
Dimensions: 10X6
Floor Type: —
Dimensions: 20X14
Floor Type: Carpet
Dimensions: 21X18
Floor Type: Hardwood
Rooms: Study, Sitting Room, Mud Room, Recreation Room
Name: Study
Dimensions: 10X14
Floor Type: Carpet
Name: Sitting Room
Dimensions: 8X7
Floor Type: Carpet
Name: Mud Room
Dimensions: 11X6
Floor Type: —
Name: Recreation Room
Dimensions: 28X24
Floor Type: Carpet
Other Specifics
| 3 | |
| — | |
| Garage Door Opener, Attached, Garage | |
| Main Level, Gas Dryer Hookup, Laundry Chute, Laundry Closet, Sink | |
| Hardwood, Carpet | |
| Deck | |
| — | |
| — | |
| 65x130x85x130 | |
| — | |
| Full, Double Sink, Whirlpool & Sep Shwr | |
| Vaulted Ceiling(s), Hot Tub, Dry Bar, Built-in Features, Walk-In Closet(s), Bookcases, High Ceilings, Open Floorplan, Special Millwork, Granite Counters, Pantry | |
| Double Oven, Microwave, Dishwasher, Refrigerator, Washer, Dryer, Disposal, Stainless Steel Appliance(s), Cooktop, Oven, Water Softener, Water Softener Owned, Gas Cooktop | |
| Not in DB | |
| Sidewalks, Street Lights, Street Paved | |
| — | |
| Gas Log, Gas Starter |
Tax History
| Year | Property Taxes |
|---|---|
| 2026 | $15,241 |
Contact Agent
Nearby Similar Homes
Nearby Sold Comparables

Contact Agent
Listing Provided By
Coldwell Banker Real Estate Group
