

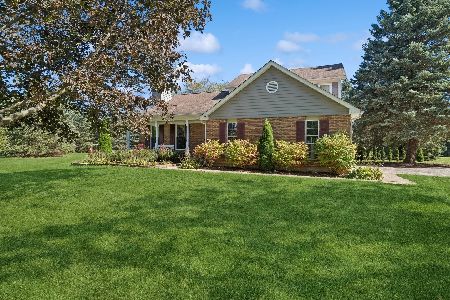
10014 Meadowdale Circle, Spring Grove, Illinois 60081
Subdivision > Spring Dale Trails
Sorry, we are updating photos, please update this page in 15 minutes
$245,000
|
Sold
|
|
| Status: | Closed |
| Sqft: | 0 |
| Cost/Sqft: | — |
| Beds: | 4 |
| Baths: | 3 |
| Year Built: | 1993 |
| Property Taxes: | $8,739 |
| Days On Market: | 5648 |
| Lot Size: | 1,00 |
Description
"GARDENERS PARADISE" sitting on almost an acre, this is the largest model in Spring Dale Trails. Big kitchen, great for gatherings with center island, wood flooring, first floor den, sunken living room with cozy stone fireplace. First floor den makes a great office or craft room. Master suite with separate tub/shower. Plus a side load 3 car garage, will fit all your toys. Lush landscaped backyard for tranquility!
Property Specifics
| Single Family | |
| — | |
| Traditional | |
| 1993 | |
| Full | |
| Vinyl Siding, Brick | |
| Asphalt | |
| LYNHURST | |
| No | |
| 1 |
| Mc Henry | |
| Spring Dale Trails | |
| 0 / Not Applicable | |
| None | |
| Private Well | |
| Septic-Private | |
| Central Air | |
| Natural Gas, Forced Air | |
| 07819118 | |
| 0518101036 |
Nearby Schools
| NAME: | DISTRICT: | DISTANCE: | |
|---|---|---|---|
|
Grade School
Richmond Grade School |
2 | — | |
|
Middle School
Nippersink Middle School |
2 | Not in DB | |
|
High School
Richmond-burton Community High S |
157 | Not in DB | |
Property History
| DATE: | EVENT: | PRICE: | SOURCE: |
|---|---|---|---|
| 26 Sep, 2011 | Sold | $245,000 | MRED MLS |
| 28 Aug, 2011 | Under contract | $249,000 | MRED MLS |
| — | Last price change | $259,000 | MRED MLS |
| 27 May, 2011 | Listed for sale | $259,000 | MRED MLS |
Sorry, we are updating photos, please update this page in 15 minutes
Room Specifics
All Bedroom Info:
Total Bedrooms: 4
Bedrooms Above Ground: 4
Bedrooms Below Ground: 0
Total Bedrooms: 4
Bedrooms Above Ground: 4
Bedrooms Below Ground: 0
Second Bedroom Info:
Dimensions: —
Location: —Dimensions: —
Floor Type: Carpet
Third Bedroom Info:
Dimensions: —
Location: —Dimensions: —
Floor Type: Carpet
Fourth Bedroom Info:
Dimensions: —
Location: —Dimensions: —
Floor Type: Carpet
Bathroom Info:
Full Bathrooms: 3
Partial Bathrooms: 1Full Bathrooms: 3
Bathroom Amenities: Separate Shower, Double Sink
Bathroom in Basement: 0
Dining Room Info:
Dimensions: —
Location: —Dimensions: —
Floor Type: Carpet
Kitchen Info:
Dimensions: —
Location: —Dimensions: —
Floor Type: Hardwood
Features: Eating Area-Table Space, Island, Pantry-Closet
Laundry Room Info:
Dimensions: —
Location: —Dimensions: —
Floor Type: Hardwood
Living Room Info:
Dimensions: —
Location: —Dimensions: —
Floor Type: Carpet
Family Room Info:
Dimensions: —
Location: —Dimensions: —
Floor Type: Carpet
Additional Rooms Info:
Rooms: Den, Eating Area
Basement: FullRooms: Den, Eating Area
Other Specifics
| 3 | |
| Concrete Perimeter | |
| Garage | |
| — | |
| — | |
| — | |
| Patio | |
| — | |
| 170X217X229X199 | |
| — | |
| Full | |
| Vaulted/Cathedral Ceilings, Hardwood Floors, First Floor Laundry | |
| Double Oven, Microwave, Dishwasher, Refrigerator, Washer, Dryer | |
| Not in DB | |
| Street Paved | |
| — | |
| Wood Burning, Gas Starter |
Tax History
| Year | Property Taxes |
|---|---|
| 2011 | $8,739 |
Contact Agent
Nearby Similar Homes
Nearby Sold Comparables
10017 Meadowdale Circle, Spring Grove, Illinois 60081

Sold
$199,000
5 beds / 2.1 baths / 2,650 ft2
Single Family / Built: 1994
5684
9816 Hunters Lane, Spring Grove, Illinois 60081
Sold
$184,900
4 beds / 2.1 baths / 2,400 ft2
Single Family / Built: 1991
5277
10009 Meadowdale Circle, Spring Grove, Illinois 60081
Sold
$237,500
5 beds / 3.2 baths / 3,750 ft2
Single Family / Built: 1994
4857
10021 Meadowdale Circle, Spring Grove, Illinois 60081
Sold
$219,900
4 beds / 3.1 baths / 0 ft2
Single Family / Built: 1995
4196
9812 Hunters Lane, Spring Grove, Illinois 60081
Sold
$389,900
4 beds / 2.1 baths / 1,864 ft2
Single Family / Built: 1986
727
Contact Agent
Listing Provided By
RE/MAX Showcase
