

9816 Hunters Lane, Spring Grove, Illinois 60081
Subdivision > Spring Dale Trails
Sorry, we are updating photos, please update this page in 15 minutes
$185,000
|
Sold
|
|
| Status: | Closed |
| Sqft: | 2,400 |
| Cost/Sqft: | $77 |
| Beds: | 4 |
| Baths: | 3 |
| Year Built: | 1991 |
| Property Taxes: | $7,348 |
| Days On Market: | 5277 |
| Lot Size: | 1,12 |
Description
MULTIPLE OFFERS - HIGHEST & BEST BY 6/11 AT 9:00 A.M. LOOKING FOR ROOM TO ROAM? SOLID & WELL BUILT HOME ON OVER 1 ACRE! BRAND NEW CARPET & PAINT THRUOUT! BRAND NEW STOVE & MICROWAVE! LARGE ROOMS! KITCHEN HAS LOTS OF CABINETS! FAMILY ROOM W/ FIREPLACE. BASEMENT PARTIALLY FINISHED. HUGE SHED. BANK OF AMERICA HOME LOANS PREQUAL REQUIRED ON ALL OFFERS. AS-IS. TAXES 100%. NO SURVEY. NO BILL OF SALE ON PERSONAL PROPERTY.
Property Specifics
| Single Family | |
| — | |
| Traditional | |
| 1991 | |
| Partial | |
| Aluminum Siding, Brick | |
| Asphalt | |
| — | |
| No | |
| 1.12 |
| Mc Henry | |
| Spring Dale Trails | |
| 0 / Not Applicable | |
| None | |
| Private Well | |
| Septic-Private | |
| Central Air | |
| Natural Gas, Forced Air | |
| 08081372 | |
| 0518101027 |
Nearby Schools
| NAME: | DISTRICT: | DISTANCE: | |
|---|---|---|---|
|
Grade School
Spring Grove Elementary School |
2 | — | |
|
Middle School
Nippersink Middle School |
2 | Not in DB | |
|
High School
Richmond-burton Community High S |
157 | Not in DB | |
Property History
| DATE: | EVENT: | PRICE: | SOURCE: |
|---|---|---|---|
| 10 Aug, 2012 | Sold | $185,000 | MRED MLS |
| 15 Jun, 2012 | Under contract | $184,900 | MRED MLS |
| 1 Jun, 2012 | Listed for sale | $184,900 | MRED MLS |
Sorry, we are updating photos, please update this page in 15 minutes
Room Specifics
All Bedroom Info:
Total Bedrooms: 4
Bedrooms Above Ground: 4
Bedrooms Below Ground: 0
Total Bedrooms: 4
Bedrooms Above Ground: 4
Bedrooms Below Ground: 0
Second Bedroom Info:
Dimensions: —
Location: —Dimensions: —
Floor Type: Carpet
Third Bedroom Info:
Dimensions: —
Location: —Dimensions: —
Floor Type: Carpet
Fourth Bedroom Info:
Dimensions: —
Location: —Dimensions: —
Floor Type: Carpet
Bathroom Info:
Full Bathrooms: 3
Partial Bathrooms: 1Full Bathrooms: 3
Bathroom Amenities: —
Bathroom in Basement: 0
Dining Room Info:
Dimensions: —
Location: —Dimensions: —
Floor Type: Wood Laminate
Kitchen Info:
Dimensions: —
Location: —Dimensions: —
Floor Type: Ceramic Tile
Features: Eating Area-Breakfast Bar, Eating Area-Table Space
Living Room Info:
Dimensions: —
Location: —Dimensions: —
Floor Type: Wood Laminate
Family Room Info:
Dimensions: —
Location: —Dimensions: —
Floor Type: Wood Laminate
Additional Rooms Info:
Rooms: Utility Room-1st Floor
Basement: PartialRooms: Utility Room-1st Floor
Other Specifics
| 2 | |
| Block | |
| Garage | |
| — | |
| — | |
| — | |
| Deck | |
| — | |
| 105X262X253X350 | |
| Unfinished | |
| Full | |
| Wood Laminate Floors, First Floor Laundry | |
| Range, Microwave, Dishwasher | |
| Not in DB | |
| — | |
| — | |
| Wood Burning |
Tax History
| Year | Property Taxes |
|---|---|
| 2012 | $7,348 |
Contact Agent
Nearby Similar Homes
Nearby Sold Comparables
9812 Hunters Lane, Spring Grove, Illinois 60081
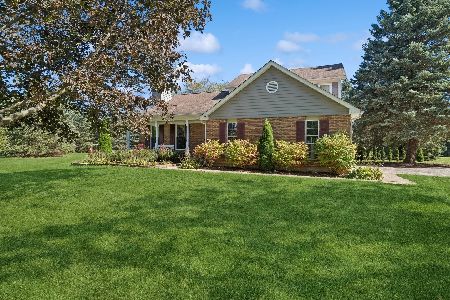
Sold
$389,900
4 beds / 2.1 baths / 1,864 ft2
Single Family / Built: 1986
727
9812 Hunters Lane, Spring Grove, Illinois 60081

Sold
$244,000
4 beds / 2.1 baths / 1,864 ft2
Single Family / Built: 1986
2778
9832 Hunters Lane, Spring Grove, Illinois 60081
Sold
$249,900
4 beds / 2.1 baths / 2,700 ft2
Single Family / Built: 1991
4211
1914 Spring Dale Drive, Spring Grove, Illinois 60081
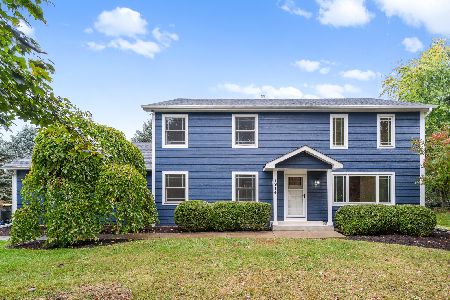
Sold
$439,999
4 beds / 2.1 baths / 2,200 ft2
Single Family / Built: 1991
299
Contact Agent
Listing Provided By
RE/MAX Center
