

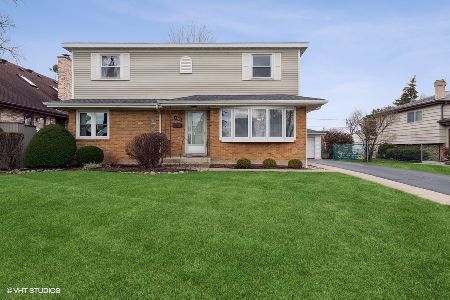
10015 Estelle Drive, Rosemont, Illinois 60018


$425,000
|
Sold
|
|
| Status: | Closed |
| Sqft: | 1,324 |
| Cost/Sqft: | $332 |
| Beds: | 3 |
| Baths: | 2 |
| Year Built: | 1962 |
| Property Taxes: | $8,076 |
| Days On Market: | 1925 |
| Lot Size: | 0,16 |
Description
RARE OPPORTUNITY TO LIVE IN THE HIGHLY SOUGHT AFTER GATED COMMUNITY OF ROSEMONT. IMPECCABLE HOME WITH MANY UPDATES & NEUTRAL DECOR! ENTER TO OPEN LIVING IN THIS SPRAWLING BRICK RANCH. HARDWOOD FLOORING AND RECESSED LIGHTING THROUGHOUT THE MAIN FLOOR. BEAUTIFUL KITCHEN FEATURES UPGRADED CABINETS WITH GRANITE COUNTERTOPS & SS APPLIANCES. THREE BEDROOMS&1.1 BATHS(JACUZZI TUB) ON THE MAIN FLOOR. NEWER ROOF, GUTTERS & SUFFITS. TONS OF STORAGE. FULL UNFINISHED BASEMENT IS READY FOR YOUR IDEAS. LARGE DECK FOR YOUR SUMMER ENTERTAINING. 2 CAR GARAGE WITH LONG DRIVEWAY. LARGE YARD. ENERGY STAR HOME WITH AIR SEALING PERFORMED & INSULATION INSTALLED IN WALLS & FLOOR. GREAT LOCATION CLOSE TO SHOPPING, DINING, EXPRESSWAYS & O'HARE. LOW TAXES WITH ROSEMONT'S ANNUAL PROPERTY TAX GRANT ( 2019 -$4,670). TRULY a 10!!!!
Property Specifics
| Single Family | |
| — | |
| Ranch | |
| 1962 | |
| Full | |
| Brick | |
| Asphalt | |
| — | |
| No | |
| 0.16 |
| Cook | |
| — | |
| 0 / Not Applicable | |
| None | |
| Lake Michigan | |
| Public Sewer | |
| Central Air | |
| Natural Gas, Forced Air | |
| 11177618 | |
| 12041070090000 |
Nearby Schools
| NAME: | DISTRICT: | DISTANCE: | |
|---|---|---|---|
|
Grade School
Rosemont Elementary School |
78 | — | |
|
Middle School
Rosemont Elementary School |
78 | Not in DB | |
|
High School
East Leyden High School |
212 | Not in DB | |
Property History
| DATE: | EVENT: | PRICE: | SOURCE: |
|---|---|---|---|
| 4 Oct, 2021 | Sold | $425,000 | MRED MLS |
| 21 Aug, 2021 | Under contract | $439,900 | MRED MLS |
| 3 Aug, 2021 | Listed for sale | $439,900 | MRED MLS |


Room Specifics
Total Bedrooms: 3
Bedrooms Above Ground: 3
Bedrooms Below Ground: 0
Dimensions: —
Floor Type: Hardwood
Dimensions: —
Floor Type: Hardwood
Full Bathrooms: 2
Bathroom Amenities: —
Bathroom in Basement: 0
Dimensions: —
Floor Type: Hardwood
Dimensions: —
Floor Type: Ceramic Tile
Features: Eating Area-Breakfast Bar
Dimensions: —
Floor Type: Hardwood
Rooms: No additional rooms
Other Specifics
| 2 | |
| — | |
| Garage | |
| — | |
| — | |
| — | |
| Deck | |
| — | |
| 45 X 150 | |
| — | |
| None | |
| — | |
| Range, Microwave, Dishwasher, Refrigerator | |
| Not in DB | |
| — | |
| — | |
| — |
Tax History
| Year | Property Taxes |
|---|---|
| 2021 | $8,076 |
Contact Agent
Nearby Similar Homes

Nearby Sold Comparables

Contact Agent
Listing Provided By
RE/MAX City
