

10018 Thornton Way, Huntley, Illinois 60142
Subdivision > Southwind
Sorry, we are updating photos, please update this page in 15 minutes
$142,500
|
Sold
|
|
| Status: | Closed |
| Sqft: | 1,546 |
| Cost/Sqft: | $97 |
| Beds: | 3 |
| Baths: | 3 |
| Year Built: | 2000 |
| Property Taxes: | $4,151 |
| Days On Market: | 4595 |
| Lot Size: | 0,00 |
Description
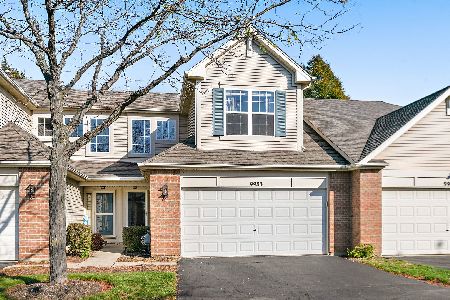
Rare 3-BR light & bright end-unit w/custom decor & upgrades. Hardwood floors, new lights & brushed nickel hardware. 2-sty entry w/oak rails opens to vaulted LR w/FP & c.fan. Custom kit. w/planning center & newer appls. Spacious DR & patio access. Master suite c.fan, w/updated private bath & walk-in closet. BR's 2 & 3 have cfans too. 2nd floor laundry w/storage. 2-car garage w/storage. Immaculate, move-in condition!
Property Specifics
| Condos/Townhomes | |
| 2 | |
| — | |
| 2000 | |
| None | |
| Vinyl Siding, Brick | |
| Asphalt | |
| CARLYLE | |
| No | |
| — |
| Mc Henry | |
| Southwind | |
| 140 / Monthly | |
| Insurance, Exterior Maintenance, Lawn Care, Snow Removal | |
| Public | |
| Public Sewer | |
| Central Air | |
| Natural Gas, Forced Air | |
| 08582509 | |
| 1822452039 |
Nearby Schools
| NAME: | DISTRICT: | DISTANCE: | |
|---|---|---|---|
|
Grade School
Chesak Elementary School |
158 | — | |
|
Middle School
Marlowe Middle School |
158 | Not in DB | |
|
High School
Huntley High School |
158 | Not in DB | |
|
Alternate Elementary School
Martin Elementary School |
— | Not in DB | |
Property History
| DATE: | EVENT: | PRICE: | SOURCE: |
|---|---|---|---|
| 7 Jul, 2014 | Sold | $142,500 | MRED MLS |
| 17 Apr, 2014 | Under contract | $149,900 | MRED MLS |
| 11 Apr, 2014 | Listed for sale | $149,900 | MRED MLS |
| 18 May, 2015 | Under contract | $0 | MRED MLS |
| 10 May, 2015 | Listed for sale | $0 | MRED MLS |
Sorry, we are updating photos, please update this page in 15 minutes
Room Specifics
All Bedroom Info:
Total Bedrooms: 3
Bedrooms Above Ground: 3
Bedrooms Below Ground: 0
Total Bedrooms: 3
Bedrooms Above Ground: 3
Bedrooms Below Ground: 0
Second Bedroom Info:
Dimensions: —
Location: —Dimensions: —
Floor Type: Carpet
Third Bedroom Info:
Dimensions: —
Location: —Dimensions: —
Floor Type: Carpet
Bathroom Info:
Full Bathrooms: 3
Partial Bathrooms: 1Full Bathrooms: 3
Bathroom Amenities: Double Sink
Bathroom in Basement: 0
Dining Room Info:
Dimensions: —
Location: —Dimensions: —
Floor Type: Carpet
Kitchen Info:
Dimensions: —
Location: —Dimensions: —
Floor Type: Hardwood
Features: Pantry-Closet
Laundry Room Info:
Dimensions: —
Location: —Dimensions: —
Floor Type: Hardwood
Living Room Info:
Dimensions: —
Location: —Dimensions: —
Floor Type: Carpet
Additional Rooms Info:
Rooms: Foyer
Basement: NoneRooms: Foyer
Other Specifics
| 2 | |
| Concrete Perimeter | |
| Garage | |
| — | |
| — | |
| — | |
| Patio, End Unit | |
| Landscaped | |
| .0563 | |
| — | |
| Full | |
| Vaulted/Cathedral Ceilings, Hardwood Floors, Second Floor Laundry | |
| Range, Microwave, Dishwasher, Refrigerator, Disposal | |
| Not in DB | |
| — | |
| — | |
| Gas Starter |
Tax History
| Year | Property Taxes |
|---|---|
| 2014 | $4,151 |
Contact Agent
Nearby Similar Homes
9983 Haverhill Lane, Huntley, Illinois 60142
For Sale
$276,900
2 beds / 1.1 baths / 1,444 ft2
Condos/Townhomes / Built: 2001
13
Nearby Sold Comparables

10024 Thornton Way, Huntley, Illinois 60142

Sold
$290,000
3 beds / 2.1 baths / 1,637 ft2
Condos/Townhomes / Built: 2000
686


10042 Thornton Way, Huntley, Illinois 60142

Sold
$159,900
3 beds / 2.1 baths / 1,815 ft2
Condos/Townhomes / Built: 2000
3722
Contact Agent
Listing Provided By
RE/MAX Suburban
