

1002 Hollycrest Drive, Champaign, Illinois 61821


$172,500
|
Sold
|
|
| Status: | Closed |
| Sqft: | 1,887 |
| Cost/Sqft: | $93 |
| Beds: | 4 |
| Baths: | 3 |
| Year Built: | 1966 |
| Property Taxes: | $3,077 |
| Days On Market: | 2018 |
| Lot Size: | 0,17 |
Description
HERE IT IS! This home is ready for the next person. Recent updates include new sewer line, water heater, updated appliances, painting and so much more. This home has 4 bedrooms and 3 full bathrooms! Enjoy spending time in the fenced in backyard or relax inside beside the fireplace. This is a must see! Call now to schedule a showing before someone else does!
Property Specifics
| Single Family | |
| — | |
| Traditional | |
| 1966 | |
| None | |
| Vinyl Siding, Brick | |
| — | |
| — | |
| No | |
| 0.17 |
| Champaign | |
| — | |
| — / Not Applicable | |
| None | |
| Public | |
| Public Sewer | |
| Central Air | |
| Natural Gas, Forced Air | |
| 11060066 | |
| 442015281001 |
Nearby Schools
| NAME: | DISTRICT: | DISTANCE: | |
|---|---|---|---|
|
Grade School
Unit 4 Of Choice |
4 | — | |
|
Middle School
Champaign/middle Call Unit 4 351 |
4 | Not in DB | |
|
High School
Centennial High School |
4 | Not in DB | |
Property History
| DATE: | EVENT: | PRICE: | SOURCE: |
|---|---|---|---|
| 27 Jun, 2007 | Sold | $157,850 | MRED MLS |
| 6 Jun, 2007 | Under contract | $157,850 | MRED MLS |
| 10 May, 2007 | Listed for sale | $0 | MRED MLS |
| 21 Sep, 2021 | Sold | $172,500 | MRED MLS |
| 19 Aug, 2021 | Under contract | $175,000 | MRED MLS |
| 11 May, 2021 | Listed for sale | $175,000 | MRED MLS |


Room Specifics
All Bedroom Info:
Total Bedrooms: 4
Bedrooms Above Ground: 4
Bedrooms Below Ground: 0
Total Bedrooms: 4
Bedrooms Above Ground: 4
Bedrooms Below Ground: 0
Second Bedroom Info:
Dimensions: —
Location: —Dimensions: —
Floor Type: Carpet
Third Bedroom Info:
Dimensions: —
Location: —Dimensions: —
Floor Type: Carpet
Fourth Bedroom Info:
Dimensions: —
Location: —Dimensions: —
Floor Type: Carpet
Bathroom Info:
Full Bathrooms: 3
Partial Bathrooms: 0Full Bathrooms: 3
Bathroom Amenities: —
Bathroom in Basement: 0
Dining Room Info:
Dimensions: —
Location: —Dimensions: —
Floor Type: Carpet
Kitchen Info:
Dimensions: —
Location: —Dimensions: —
Floor Type: Ceramic Tile
Features: Eating Area-Table Space
Laundry Room Info:
Dimensions: —
Location: —Dimensions: —
Floor Type: Ceramic Tile
Living Room Info:
Dimensions: —
Location: —Dimensions: —
Floor Type: Carpet
Additional Rooms Info:
Rooms: No additional rooms
Basement: NoneRooms: No additional rooms
Other Specifics
| 2 | |
| — | |
| Garage | |
| — | |
| — | |
| — | |
| — | |
| Fenced Yard | |
| 100X77 | |
| — | |
| Full | |
| Hardwood Floors, First Floor Laundry, First Floor Full Bath, Walk-In Closet(s), Separate Dining Room | |
| Range, Microwave, Dishwasher, Refrigerator, Disposal | |
| Not in DB | |
| Sidewalks | |
| — | |
| Wood Burning |
Tax History
| Year | Property Taxes |
|---|---|
| 2007 | $3,511 |
| 2021 | $3,077 |
Contact Agent
Nearby Similar Homes
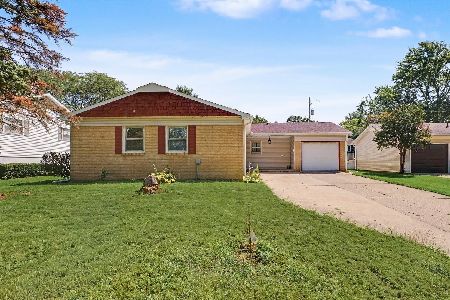
1108 Frank Drive, Champaign, Illinois 61821
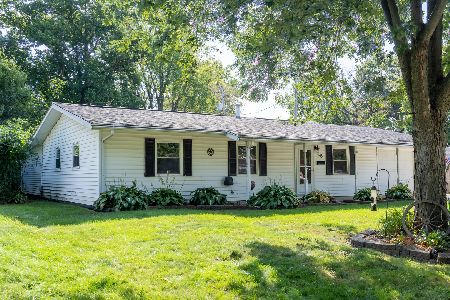
For Sale
$215,000
3 beds / 2.0 baths / 1,600 ft2
Single Family / Built: 1958
62
1810 Greendale Drive, Champaign, Illinois 61821

For Sale
$164,500
3 beds / 1.0 baths / 1,116 ft2
Single Family / Built: 1955
77
2022 Greendale Drive, Champaign, Illinois 61821

For Sale
$135,000
3 beds / 1.0 baths / 1,042 ft2
Single Family / Built: 1956
16
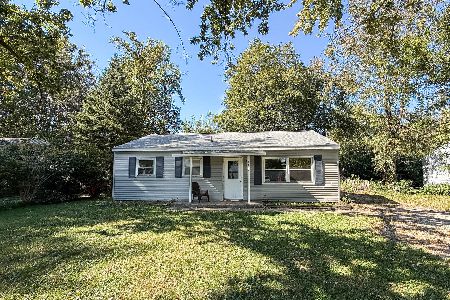
1618 Sangamon Drive, Champaign, Illinois 61821

For Sale
$184,900
3 beds / 1.0 baths / 1,007 ft2
Single Family / Built: 1955
33
Nearby Sold Comparables
2003 William Street, Champaign, Illinois 61821

Sold
$119,900
3 beds / 1.1 baths / 1,505 ft2
Single Family / Built: 1966
2487
1004 Hollycrest Drive, Champaign, Illinois 61821

Sold
$194,900
4 beds / 2.0 baths / 1,743 ft2
Single Family / Built: 1966
1576
1004 Hollycrest Drive, Champaign, Illinois 61821

Sold
$227,000
3 beds / 2.0 baths / 1,743 ft2
Single Family / Built: 1966
537
2001 William Street, Champaign, Illinois 61821

Sold
$99,900
3 beds / 1.0 baths / 1,040 ft2
Single Family / Built: 1963
1226

Contact Agent
Listing Provided By
RE/MAX REALTY ASSOCIATES-CHA
