

10022 Tybow Trail, Roscoe, Illinois 61073
Sorry, we are updating photos, please update this page in 15 minutes
$274,000
|
Sold
|
|
| Status: | Closed |
| Sqft: | 2,595 |
| Cost/Sqft: | $108 |
| Beds: | 4 |
| Baths: | 3 |
| Year Built: | 1995 |
| Property Taxes: | $7,159 |
| Days On Market: | 4947 |
| Lot Size: | 0,67 |
Description
Stunning home nestled on wooded & landscaped lot backing to Stonebridge Trail! Open foyer leads to formal DR & to 2 story LR w/wall of windows & 2-sided fpl. Lg eat-in kit w/granite, breakfast nook w/vaulted ceiling, & hearth room w/serving bar. 1st floor master suite w/vaulted ceilings, WIC, & whirlpool bath w/dbl vanity. 3 Brs & bath w/dbl vanity up, 1st fl laundry/mud room, brick paver patio, sprinklers & more.
Property Specifics
| Single Family | |
| — | |
| — | |
| 1995 | |
| Full | |
| Vinyl Siding, Brick | |
| — | |
| — | |
| No | |
| 0.67 |
| Winnebago | |
| — | |
| 0 / Not Applicable | |
| None | |
| Private Well | |
| Septic-Private | |
| Central Air | |
| Natural Gas, Forced Air | |
| 08322751 | |
| 0802176010 |
Property History
| DATE: | EVENT: | PRICE: | SOURCE: |
|---|---|---|---|
| 1 Aug, 2013 | Sold | $274,000 | MRED MLS |
| 8 Jun, 2013 | Under contract | $279,900 | MRED MLS |
| — | Last price change | $289,000 | MRED MLS |
| 22 Apr, 2013 | Listed for sale | $289,000 | MRED MLS |
| 16 Dec, 2019 | Sold | $274,000 | MRED MLS |
| 30 Oct, 2019 | Under contract | $286,000 | MRED MLS |
| — | Last price change | $298,900 | MRED MLS |
| 15 Jul, 2019 | Listed for sale | $325,000 | MRED MLS |
Sorry, we are updating photos, please update this page in 15 minutes
Room Specifics
All Bedroom Info:
Total Bedrooms: 4
Bedrooms Above Ground: 4
Bedrooms Below Ground: 0
Total Bedrooms: 4
Bedrooms Above Ground: 4
Bedrooms Below Ground: 0
Second Bedroom Info:
Dimensions: —
Location: —Dimensions: —
Floor Type: Carpet
Third Bedroom Info:
Dimensions: —
Location: —Dimensions: —
Floor Type: Carpet
Fourth Bedroom Info:
Dimensions: —
Location: —Dimensions: —
Floor Type: Carpet
Bathroom Info:
Full Bathrooms: 3
Partial Bathrooms: 1Full Bathrooms: 3
Bathroom Amenities: Whirlpool, Separate Shower, Double Sink
Bathroom in Basement: 0
Dining Room Info:
Dimensions: —
Location: —Dimensions: —
Floor Type: Carpet
Kitchen Info:
Dimensions: —
Location: —Dimensions: —
Floor Type: Hardwood
Features: Eating Area-Breakfast Bar, Eating Area-Table Space, Pantry-Walk-in
Laundry Room Info:
Dimensions: —
Location: —Dimensions: —
Floor Type: Ceramic Tile
Living Room Info:
Dimensions: —
Location: —Dimensions: —
Floor Type: Carpet
Additional Rooms Info:
Rooms: No additional rooms
Basement: FullRooms: No additional rooms
Other Specifics
| 3 | |
| — | |
| Garage | |
| — | |
| — | |
| — | |
| Brick Paver Patio | |
| Nature Preserve Adjacent, Landscaped, Wooded | |
| 113X253X115X251 | |
| — | |
| Full | |
| Vaulted/Cathedral Ceilings, Hardwood Floors, First Floor Bedroom, First Floor Laundry, First Floor Full Bath | |
| Range, Microwave, Dishwasher, Refrigerator, Washer, Dryer, Disposal | |
| Not in DB | |
| Other | |
| — | |
| Double Sided, Gas Starter |
Tax History
| Year | Property Taxes |
|---|---|
| 2013 | $7,159 |
| 2019 | $8,370 |
Contact Agent
Nearby Similar Homes
7758 Ray Court, Roscoe, Illinois 61073
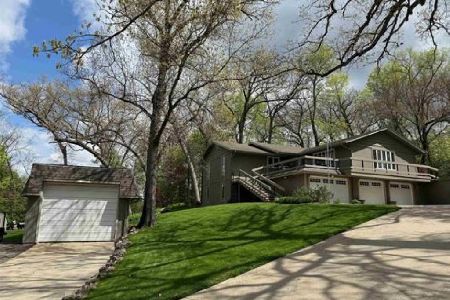
For Sale
$374,900
3 beds / 2.0 baths / 2,517 ft2
Single Family / Built: 1978
189
Nearby Sold Comparables
10022 Tybow Trail, Roscoe, Illinois 61073

Sold
$286,000
4 beds / 3.1 baths / 2,542 ft2
Single Family / Built: 1985
2672
10035 Tybow Trail, Roscoe, Illinois 61073
Sold
$279,900
4 beds / 2.1 baths / 0 ft2
Single Family / Built: 2003
5994
10035 Tybow Trail, Roscoe, Illinois 61073
Sold
$271,000
4 beds / 2.1 baths / 2,330 ft2
Single Family / Built: 2003
4680
10046 Tybow Trail, Roscoe, Illinois 61073
Sold
$279,900
4 beds / 2.1 baths / 2,906 ft2
Single Family / Built: 1987
4159
7425 Joy Lane, Roscoe, Illinois 61073
Sold
$255,000
5 beds / 3.1 baths / 2,460 ft2
Single Family / Built: 1991
3194
10023 Tybow Trail, Roscoe, Illinois 61073
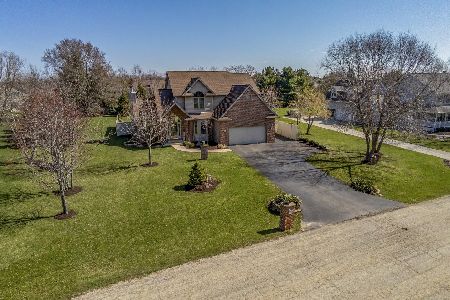
Sold
$249,000
4 beds / 2.1 baths / 2,065 ft2
Single Family / Built: 2001
2397
Contact Agent
Listing Provided By
Keller Williams Realty Signature
