

7758 Ray Court, Roscoe, Illinois 61073


$374,900
|
For Sale
|
|
| Status: | Active |
| Sqft: | 2,517 |
| Cost/Sqft: | $149 |
| Beds: | 3 |
| Baths: | 2 |
| Year Built: | 1978 |
| Property Taxes: | $7,620 |
| Days On Market: | 189 |
| Lot Size: | 0,61 |
Description
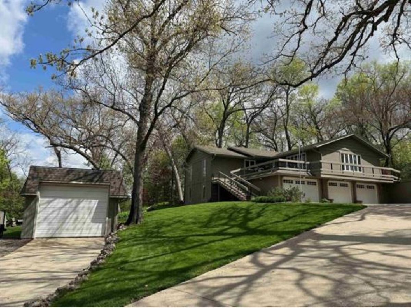
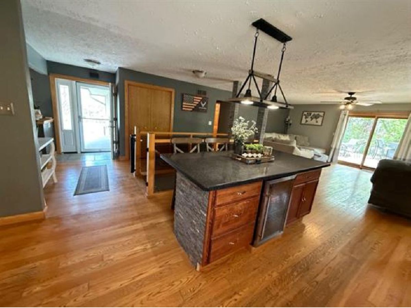
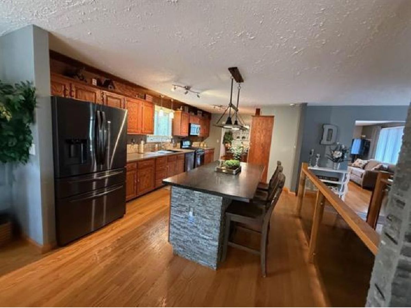
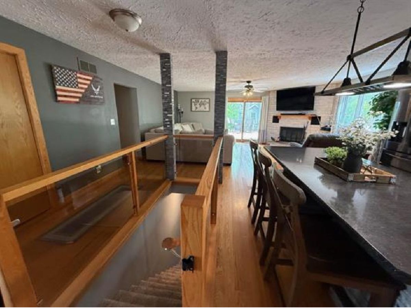
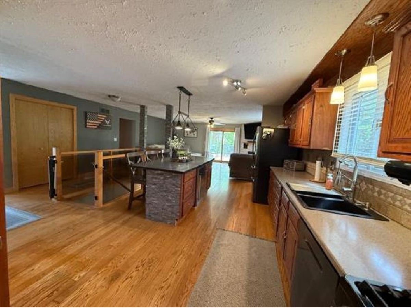
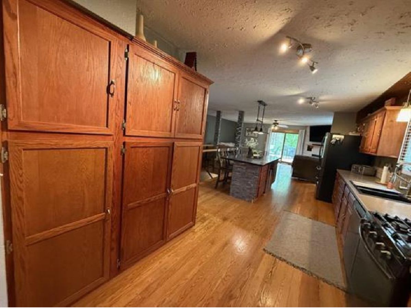
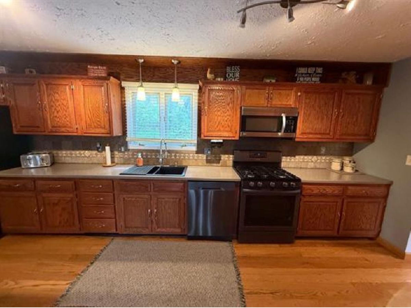
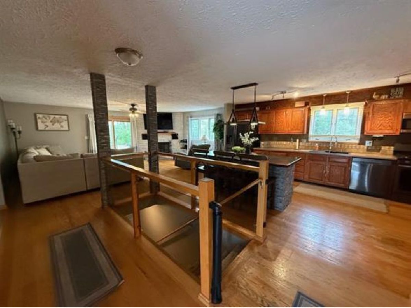
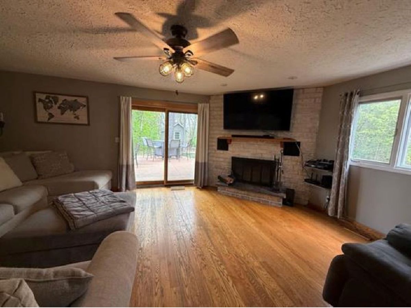
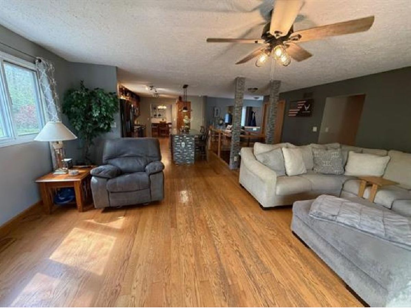
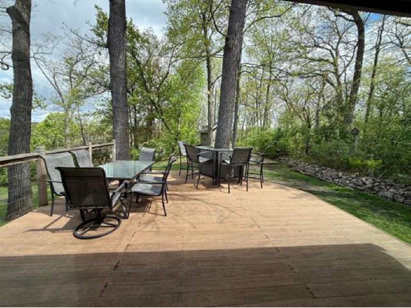
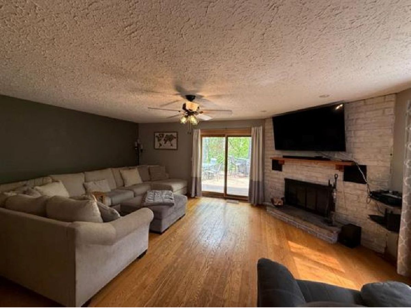
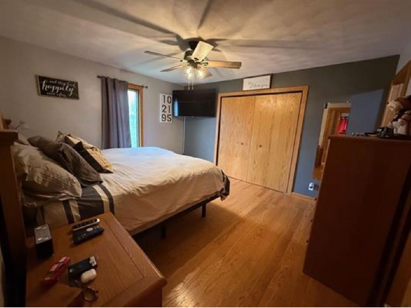
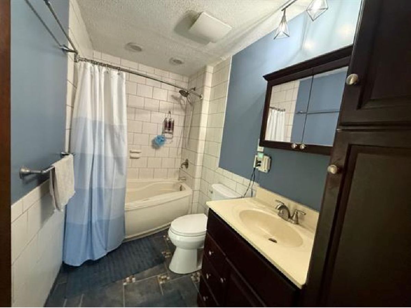
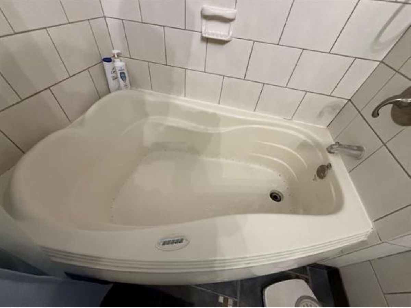
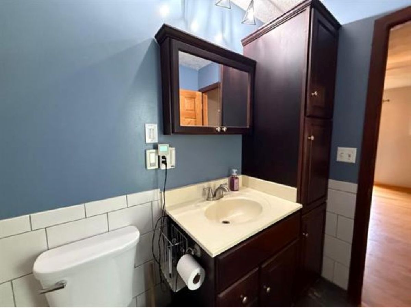
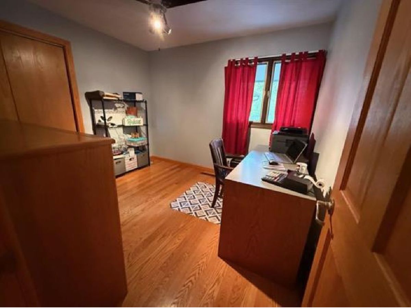
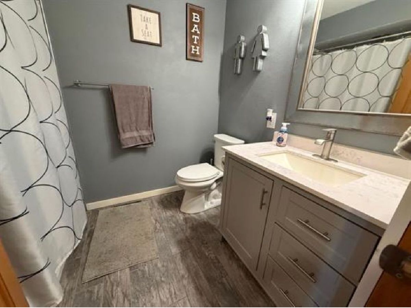
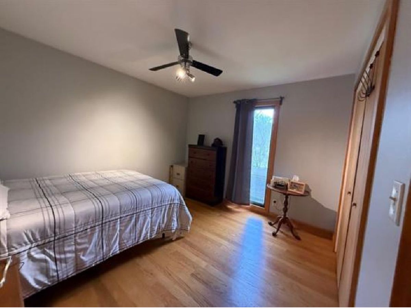
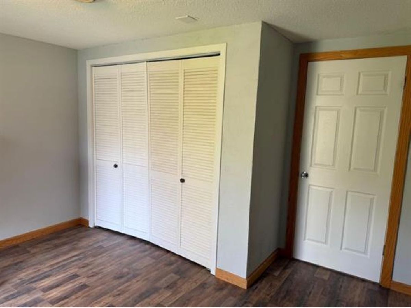
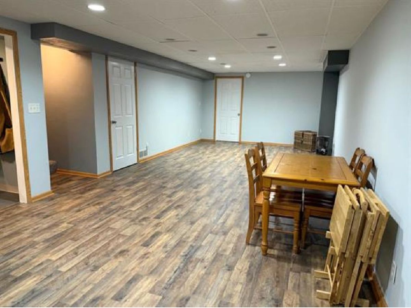
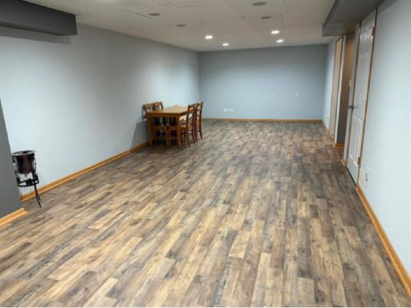
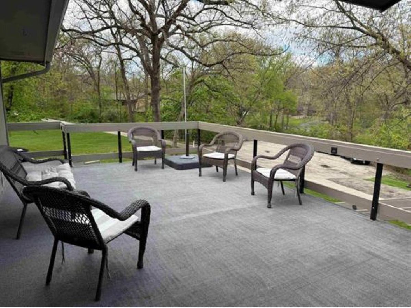
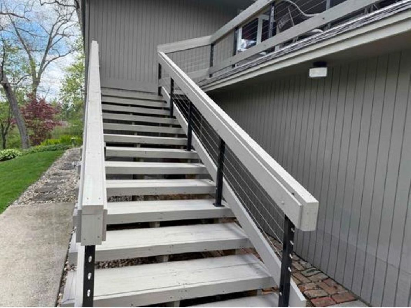
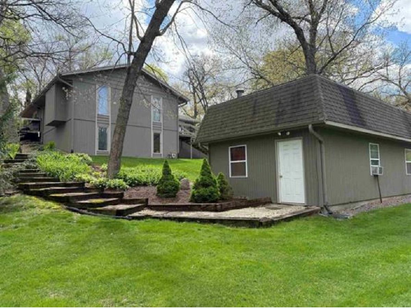
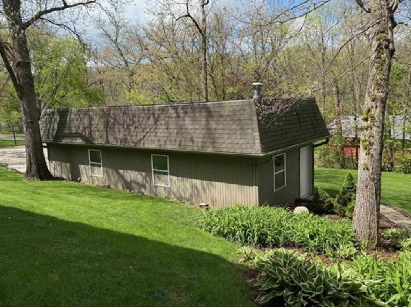
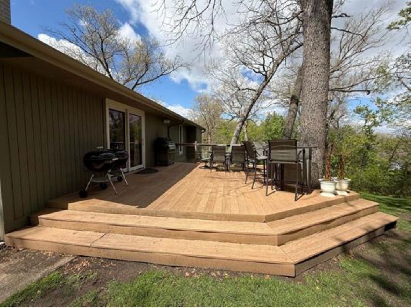
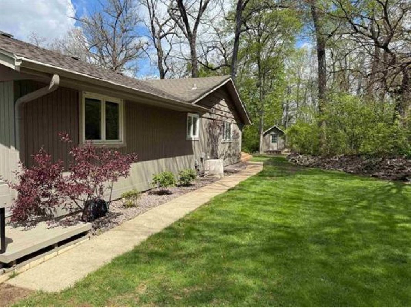
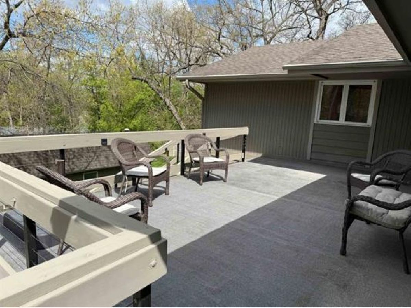
We lost our Buyer, You get a second chance!! Car Buff's Dream, 6 Car Garage - Excellent Roscoe Location - Highly sought after Hinkles Wooded Acres!! We lost our buyer 1 week before closing. We have lowered list price $44,000 for immediate sale. Your second chance!! This 4 Bedroom Ranch is nestled on a wooded cul-de-sac lot, Partial exposure Beautifully landscaped - Over 2500 sq. ft. of living area - Low County taxes - 6 Car garage, includes a 40X16 heated garage (perfect for the car enthusiast) - formal dining room, 2 remodeled Baths, Beautiful updated kitchen with Quartz countertops, Stainless steel appliances - Large island with built in beverage refrigerator - Custom built oak pantry with rollout drawers - Original oak flooring on entire main level, 6 Panel oak doors - Family room with brick wood burning fireplace, sliding doors to private deck, Master bed with private bath/ air tub - large upper deck for summer enjoyment. New 90+ furnace, water heater & water softener - prewired for generator - Roof 13 years old - Concrete drive - 4 windows on west side of home will eventually need replacing, but home is priced accordingly
Property Specifics
| Single Family | |
| — | |
| Ranch | |
| 1978 | |
| Finished, Partial | |
| 700 (700 finished) | |
| Wood Siding | |
| Asphalt | |
| — | |
| No | |
| 0.61 |
| Winnebago | |
| — | |
| — / Not Applicable | |
| None | |
| Well | |
| Septic Tank | |
| Central Air | |
| Gas, Forced Air | |
| 12636323 | |
| 0802227004 |
Nearby Schools
| NAME: | DISTRICT: | DISTANCE: | |
|---|---|---|---|
|
Grade School
Ledgewood Elementary School |
131 | — | |
|
Middle School
Roscoe Middle School |
131 | Not in DB | |
|
High School
Hononegah High School |
207 | Not in DB | |
Property History
| DATE: | EVENT: | PRICE: | SOURCE: |
|---|---|---|---|
| — | Last price change | $379,900 | MRED MLS |
| 2 May, 2026 | Listed for sale | $429,000 | MRED MLS |



Room Specifics
Total Bedrooms: 4
Bedrooms Above Ground: 3
Bedrooms Below Ground: 1
Dimensions: 12X14
Floor Type: —
Dimensions: 11X11
Floor Type: —
Dimensions: 10X11
Floor Type: —
Dimensions: 12X13
Floor Type: —
Full Bathrooms: 2
Bathroom Amenities: Whirlpool
Bathroom in Basement: 0
Dimensions: 10X13
Floor Type: —
Dimensions: 12X20
Floor Type: —
Features: Island, Pantry, Updated Kitchen
Dimensions: 11X11
Floor Type: —
Dimensions: 13X18
Floor Type: —
Dimensions: 16X20
Floor Type: —
Rooms: Recreation Room
Name: Recreation Room
Dimensions: 13X32
Floor Type: —
Other Specifics
| 6 | |
| — | |
| Concrete, Garage Door Opener, Heated Garage, Garage Owned, Attached, Garage | |
| — | |
| Wood | |
| Deck | |
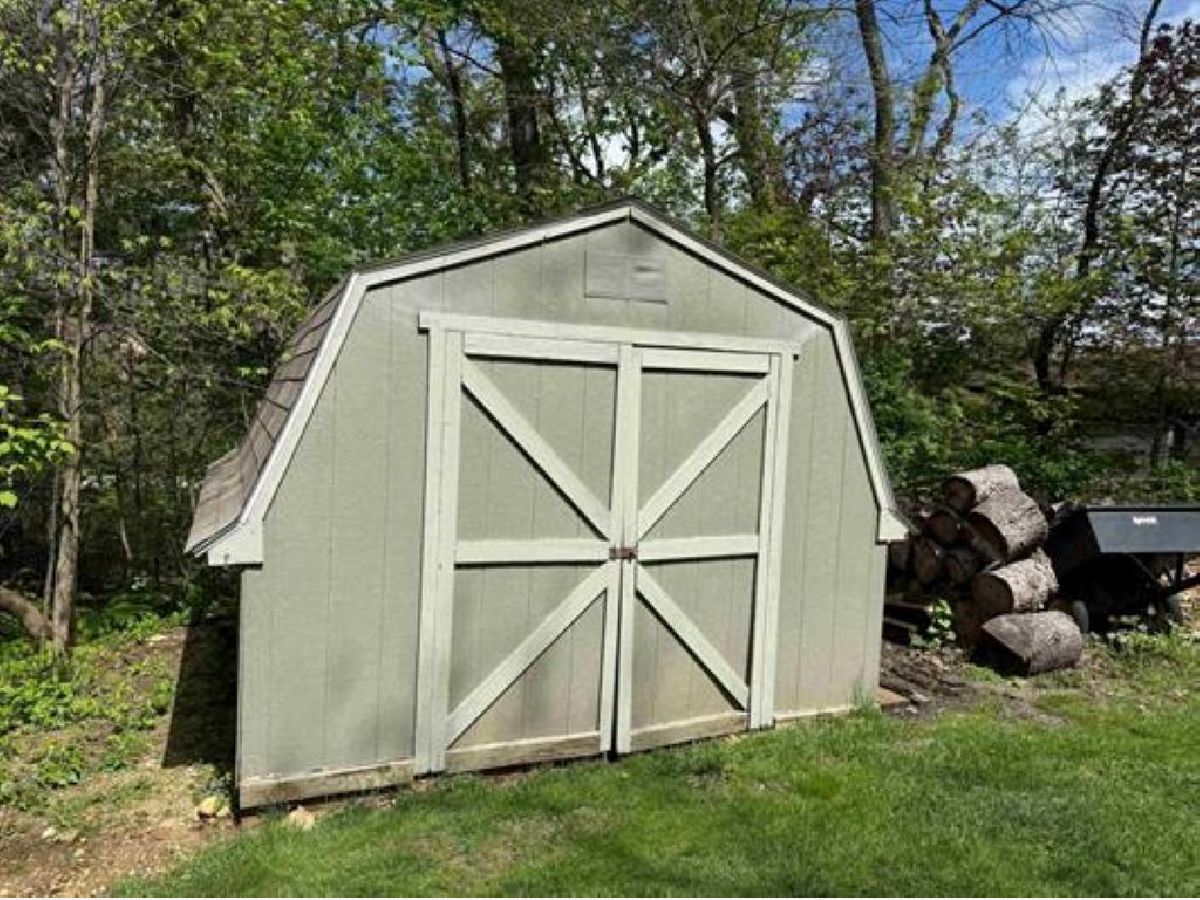
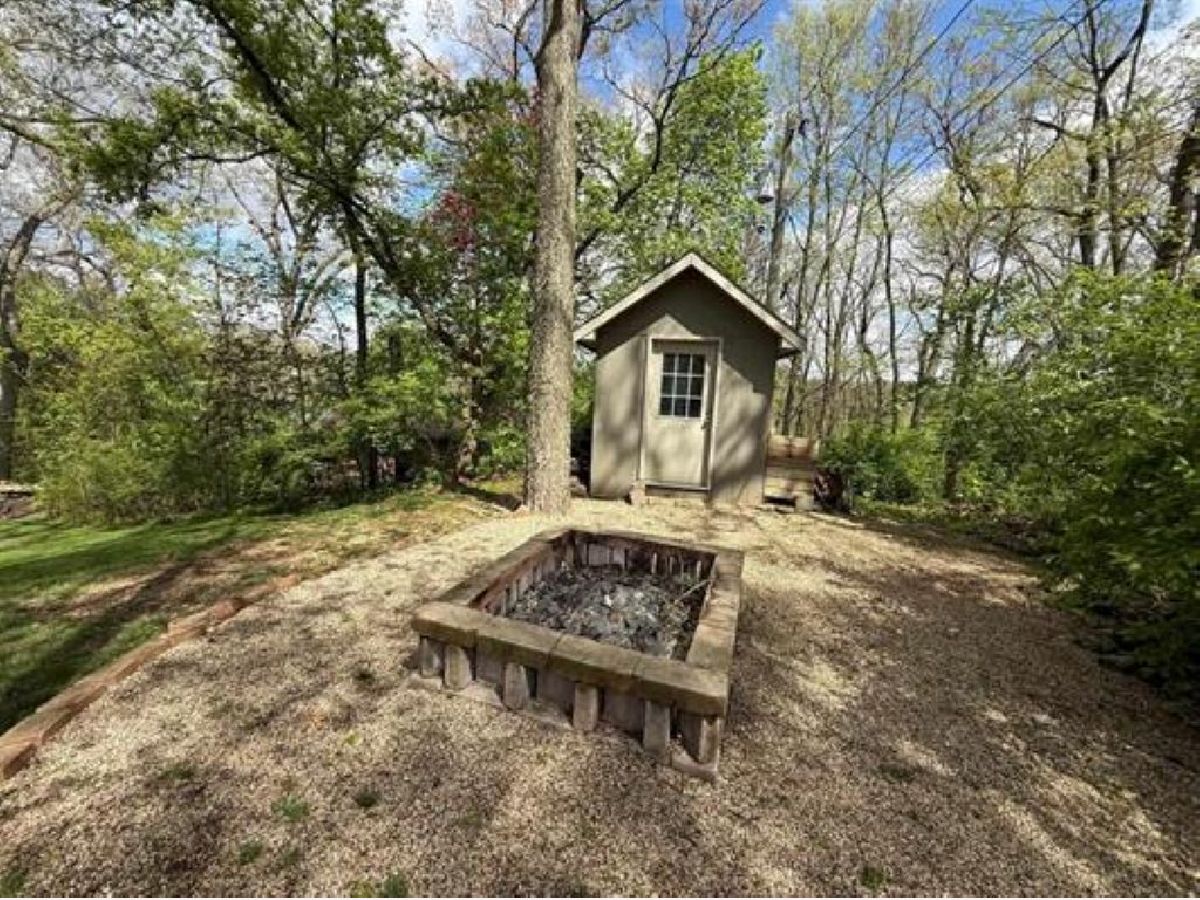
| Outbuilding, Shed(s) | |
| Fire Pit | |
| Cul-De-Sac, Wooded | |
| 77.6x303.47x146.65x135.61 | |
| — | |
| Full, Whirlpool | |
| 1st Floor Bedroom, 1st Floor Full Bath, Separate Dining Room, Pantry, Quartz Counters | |
| Microwave, Dishwasher, Refrigerator, Washer, Dryer, Stainless Steel Appliance(s), Water Softener Owned, Gas Cooktop | |
| Not in DB | |
| — | |
| — | |
| Wood Burning |
Tax History
| Year | Property Taxes |
|---|---|
| — | $7,620 |
Contact Agent
Nearby Similar Homes
Nearby Sold Comparables

Contact Agent
Listing Provided By
Keller Williams Realty Signature
