

10038 Merton Avenue, Oak Lawn, Illinois 60453
Subdivision > Henry Ipemas
Sorry, we are updating photos, please update this page in 15 minutes
$115,000
|
Sold
|
|
| Status: | Closed |
| Sqft: | 0 |
| Cost/Sqft: | — |
| Beds: | 2 |
| Baths: | 1 |
| Year Built: | 1949 |
| Property Taxes: | $3,258 |
| Days On Market: | 4581 |
| Lot Size: | 0,17 |
Description
Beautifully updated, move-in ready Oak Lawn ranch home for sale features wood flooring, updated windows and roof done in 2005, modern looking kitchen with plenty of cabinets and pantry closet, central air, 2 car garage, fully fenced yard, concrete patio, and huge 60 X 122 lot. Affordable property taxes! Located by schools, parks, golf course, and convenient businesses.
Property Specifics
| Single Family | |
| — | |
| — | |
| 1949 | |
| None | |
| Frame | |
| Asphalt | |
| — | |
| No | |
| 0.17 |
| Cook | |
| Henry Ipemas | |
| 0 / Not Applicable | |
| None | |
| Lake Michigan, Public | |
| Public Sewer | |
| Central Air | |
| Natural Gas, Forced Air | |
| 08585923 | |
| 24083100370000 |
Nearby Schools
| NAME: | DISTRICT: | DISTANCE: | |
|---|---|---|---|
|
Grade School
Columbus Manor Elementary School |
122 | — | |
|
Middle School
Simmons Middle School |
122 | Not in DB | |
|
High School
H L Richards High School (campus |
218 | Not in DB | |
Property History
| DATE: | EVENT: | PRICE: | SOURCE: |
|---|---|---|---|
| 20 Jun, 2014 | Sold | $115,000 | MRED MLS |
| 7 May, 2014 | Under contract | $118,900 | MRED MLS |
| — | Last price change | $124,900 | MRED MLS |
| 13 Apr, 2014 | Listed for sale | $124,900 | MRED MLS |
| 25 Sep, 2020 | Sold | $170,000 | MRED MLS |
| 18 Aug, 2020 | Under contract | $175,000 | MRED MLS |
| 22 Jul, 2020 | Listed for sale | $175,000 | MRED MLS |
Sorry, we are updating photos, please update this page in 15 minutes
Room Specifics
All Bedroom Info:
Total Bedrooms: 2
Bedrooms Above Ground: 2
Bedrooms Below Ground: 0
Total Bedrooms: 2
Bedrooms Above Ground: 2
Bedrooms Below Ground: 0
Second Bedroom Info:
Dimensions: —
Location: —Dimensions: —
Floor Type: Wood Laminate
Bathroom Info:
Full Bathrooms: 1
Partial Bathrooms: 0Full Bathrooms: 1
Bathroom Amenities: —
Bathroom in Basement: 0
Dining Room Info:
Dimensions: —
Location: —Dimensions: —
Floor Type: Wood Laminate
Kitchen Info:
Dimensions: —
Location: —Dimensions: —
Floor Type: Wood Laminate
Features: Eating Area-Table Space, Pantry-Closet
Laundry Room Info:
Dimensions: —
Location: —Dimensions: —
Floor Type: Wood Laminate
Living Room Info:
Dimensions: —
Location: —Dimensions: —
Floor Type: Wood Laminate
Additional Rooms Info:
Rooms: No additional rooms
Basement: NoneRooms: No additional rooms
Other Specifics
| 2 | |
| — | |
| Garage, Space/s | |
| — | |
| — | |
| — | |
| Deck, Patio | |
| Fenced Yard, Rear of Lot | |
| 60 X 122 | |
| — | |
| None | |
| Wood Laminate Floors, First Floor Bedroom, First Floor Laundry, First Floor Full Bath | |
| Range, Dishwasher, Refrigerator, Washer, Dryer | |
| Not in DB | |
| Sidewalks, Street Lights, Street Paved | |
| — | |
| — |
Tax History
| Year | Property Taxes |
|---|---|
| 2014 | $3,258 |
| 2020 | $3,846 |
Contact Agent
Nearby Similar Homes
10049 Marion Avenue, Oak Lawn, Illinois 60453

For Sale
$224,000
2 beds / 1.0 baths / 7,469 ft2
Single Family / Built: 1950
100
9940 Melvina Avenue, Oak Lawn, Illinois 60453
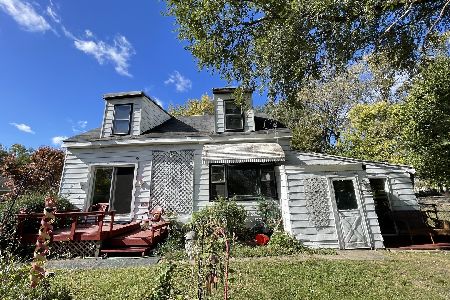
For Sale
$145,900
5 beds / 2.1 baths / 2,400 ft2
Single Family / Built: 1930
34
9941 Melvina Avenue, Oak Lawn, Illinois 60453
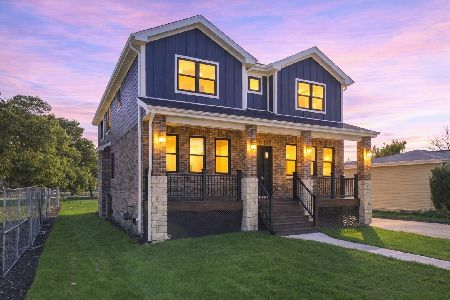
For Sale
$789,900
4 beds / 3.1 baths / 3,200 ft2
Single Family / Built: 2026
34
9822 Meade Avenue, Oak Lawn, Illinois 60453
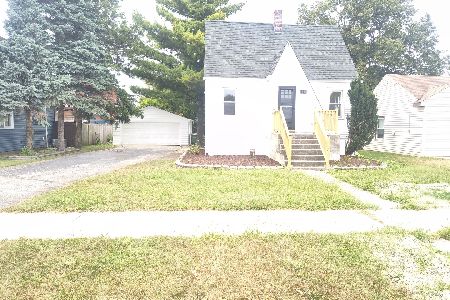
For Sale
$299,000
3 beds / 1.1 baths / 907 ft2
Single Family / Built: 1937
42
10440 Princess Avenue, Chicago Ridge, Illinois 60415
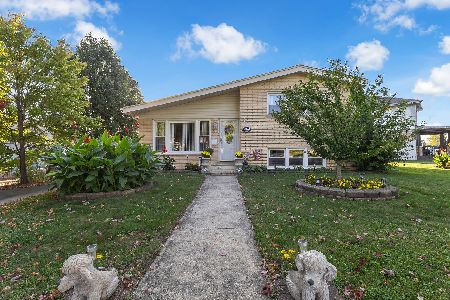
For Sale
$359,900
3 beds / 2.0 baths / 1,160 ft2
Single Family / Built: 1964
15
6606 102nd Place, Chicago Ridge, Illinois 60415
For Sale
$334,900
3 beds / 1.1 baths / 1,505 ft2
Single Family / Built: 1963
44
Nearby Sold Comparables

10040 Merton Avenue, Oak Lawn, Illinois 60453

Sold
$59,900
2 beds / 1.0 baths / 800 ft2
Single Family / Built: 1939
4633
10048 Merton Avenue, Oak Lawn, Illinois 60453

Sold
$219,999
3 beds / 1.1 baths / 792 ft2
Single Family / Built: 1942
979
10022 Merton Avenue, Oak Lawn, Illinois 60453

Sold
$219,900
2 beds / 1.0 baths / 1,151 ft2
Single Family / Built: 1961
2015
10043 Marion Avenue, Oak Lawn, Illinois 60453
Sold
$104,900
3 beds / 1.0 baths / 1,193 ft2
Single Family / Built: 1945
4290
10045 Marion Avenue, Oak Lawn, Illinois 60453
Sold
$59,999
3 beds / 1.0 baths / 1,000 ft2
Single Family / Built: 1947
4491
Contact Agent
Listing Provided By
Coldwell Banker Residential
