

1004 Charlestowne Drive, West Chicago, Illinois 60185


$334,000
|
Sold
|
|
| Status: | Closed |
| Sqft: | 1,583 |
| Cost/Sqft: | $215 |
| Beds: | 2 |
| Baths: | 3 |
| Year Built: | 1999 |
| Property Taxes: | $7,024 |
| Lot Size: | 0,00 |
Description
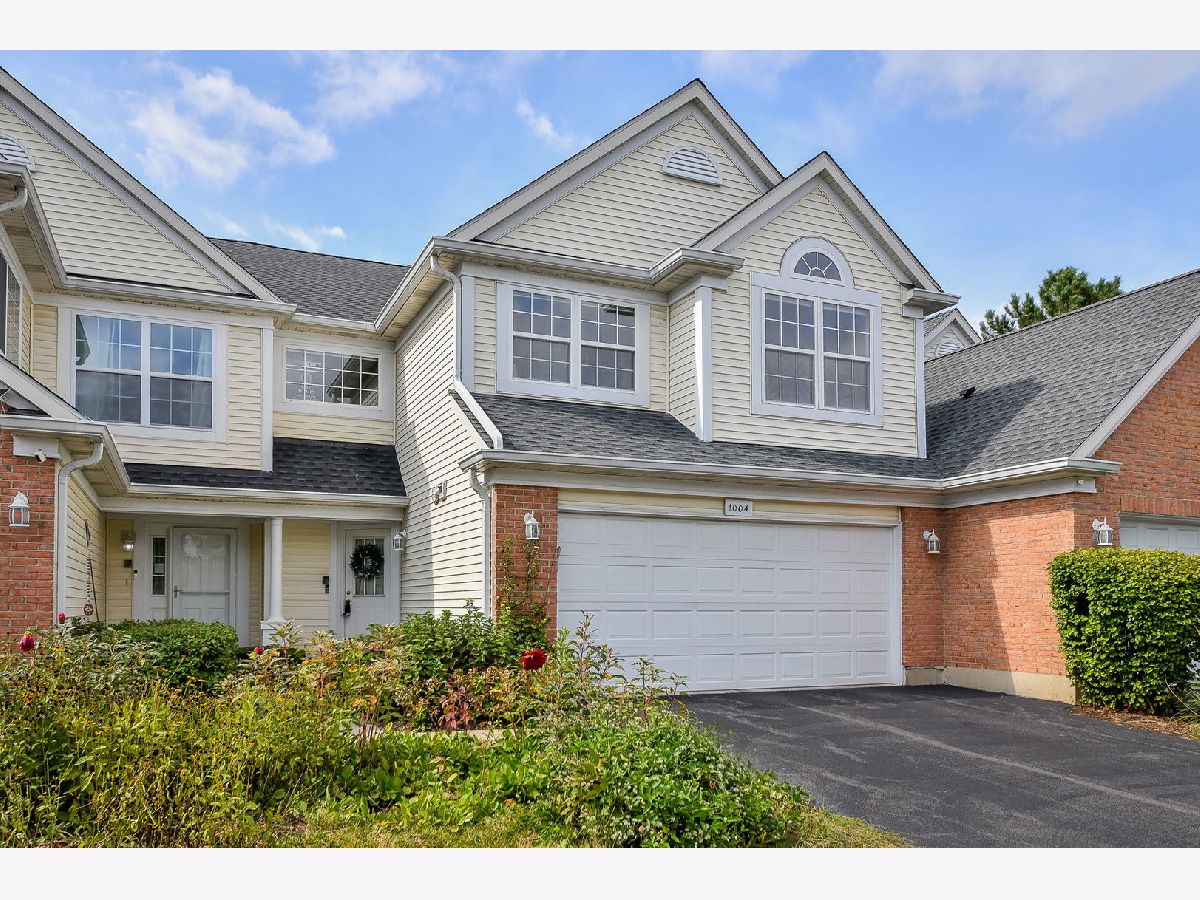
Welcome to easy living with peaceful pond views! This 2 bedroom, 2.5 bath townhome offers 1,583 square feet with a comfortable, functional layout. The main living space is anchored by a cozy fireplace, creating the perfect spot to relax or entertain. Upstairs, the loft adds valuable added space and works beautifully as a home office, reading area, workout space, or additional family room. Step outside to the extended patio and enjoy peaceful pond views, whether you're sipping your morning coffee, grilling with friends, or unwinding at the end of the day. An attached garage adds everyday convenience, while the location keeps shopping, dining, commuter routes, and area amenities close by. Well maintained and move-in ready, this is an easy place to settle in and start enjoying from day one.
Property Specifics
| Condos/Townhomes | |
| 2 | |
| — | |
| 1999 | |
| None | |
| Vinyl Siding, Brick | |
| — | |
| — | |
| Yes | |
| — |
| — | |
| Willow Creek | |
| 283 / Monthly | |
| Insurance, Lawn Care, Snow Removal | |
| Public | |
| Public Sewer | |
| Central Air | |
| Gas, Forced Air | |
| 12733313 | |
| 0133416151 |


Room Specifics
Total Bedrooms: 2
Bedrooms Above Ground: 2
Bedrooms Below Ground: 0
Dimensions: 16X28
Floor Type: Carpet
Dimensions: 13X14
Floor Type: Carpet
Full Bathrooms: 3
Bathroom Amenities: —
Bathroom in Basement: 0
Dimensions: 15X12
Floor Type: Hardwood
Dimensions: 14X14
Floor Type: Ceramic Tile
Features: Eating Area-Table Space
Dimensions: 7X8
Floor Type: Ceramic Tile
Dimensions: 14X21
Floor Type: Hardwood
Rooms: Loft, Foyer
Name: Loft
Dimensions: 13X26
Floor Type: Hardwood
Name: Foyer
Dimensions: 5X11
Floor Type: Hardwood
Other Specifics
| 2 | |
| — | |
| Asphalt, Garage Door Opener, Garage Owned, Attached, Garage | |
| Main Level, In Unit | |
| Hardwood | |
| Patio | |
| Other | |
| — | |
| 12192 | |
| — | |
| Full | |
| Cathedral Ceiling(s), Built-in Features, Granite Counters | |
| Range, Microwave, Dishwasher, Refrigerator, Washer, Dryer, Disposal, Humidifier | |
| Not in DB | |
| — | |
| — | |
| Gas Log |
Contact Agent
Nearby Similar Homes
Nearby Sold Comparables

Contact Agent
Listing Provided By
Keller Williams Infinity
