

1004 Geneva Drive, Geneva, Illinois 60134
Subdivision > Geneva East
Sorry, we are updating photos, please update this page in 15 minutes
$192,000
|
Sold
|
|
| Status: | Closed |
| Sqft: | 960 |
| Cost/Sqft: | $203 |
| Beds: | 2 |
| Baths: | 2 |
| Year Built: | 1986 |
| Property Taxes: | $4,100 |
| Days On Market: | 4647 |
| Lot Size: | 0,00 |
Description
FABULOUS TASTEFULLY REMODELED RANCH w/NEW OPEN CONCEPT FLR PLN & 1920 Sq Ft of FINISHED living space! Features 3 big Bds, 2 FULL Ba, FULL FINISHED BSMT, 2+car gar! NEW Amazing Higher End Gourmet Kitchen:ALL SS Appls/SLEEK 42" black wood cabs/eating island/under cab lighting, OPENS to Living & Dining rm w/exterior access to patio & fully fenced yrd~REMDLD Bath! WICS! NEW Bamboo Flrs, Carpet, Lighting, fresh paint! 10+
Property Specifics
| Single Family | |
| — | |
| Ranch | |
| 1986 | |
| Full | |
| Vinyl Siding | |
| Asphalt | |
| RANCH | |
| No | |
| — |
| Kane | |
| Geneva East | |
| 0 / Not Applicable | |
| None | |
| Public | |
| Public Sewer | |
| Central Air | |
| Natural Gas, Forced Air | |
| 08540982 | |
| 1202228045 |
Nearby Schools
| NAME: | DISTRICT: | DISTANCE: | |
|---|---|---|---|
|
Grade School
Harrison Street Elementary Schoo |
304 | — | |
|
Middle School
Geneva Middle School |
304 | Not in DB | |
|
High School
Geneva Community High School |
304 | Not in DB | |
Property History
| DATE: | EVENT: | PRICE: | SOURCE: |
|---|---|---|---|
| 15 Jun, 2011 | Sold | $133,000 | MRED MLS |
| 9 May, 2011 | Under contract | $129,900 | MRED MLS |
| — | Last price change | $140,000 | MRED MLS |
| 19 Nov, 2010 | Listed for sale | $160,000 | MRED MLS |
| 31 Mar, 2014 | Sold | $192,000 | MRED MLS |
| 23 Feb, 2014 | Under contract | $194,800 | MRED MLS |
| 20 Feb, 2014 | Listed for sale | $194,800 | MRED MLS |
| 3 Sep, 2021 | Sold | $279,900 | MRED MLS |
| 2 Aug, 2021 | Under contract | $269,900 | MRED MLS |
| 31 Jul, 2021 | Listed for sale | $269,900 | MRED MLS |
Sorry, we are updating photos, please update this page in 15 minutes
Room Specifics
All Bedroom Info:
Total Bedrooms: 3
Bedrooms Above Ground: 2
Bedrooms Below Ground: 1
Total Bedrooms: 3
Bedrooms Above Ground: 2
Bedrooms Below Ground: 1
Second Bedroom Info:
Dimensions: —
Location: —Dimensions: —
Floor Type: Carpet
Third Bedroom Info:
Dimensions: —
Location: —Dimensions: —
Floor Type: Carpet
Bathroom Info:
Full Bathrooms: 2
Partial Bathrooms: 0Full Bathrooms: 2
Bathroom Amenities: Garden Tub
Bathroom in Basement: 1
Dining Room Info:
Dimensions: —
Location: —Dimensions: —
Floor Type: Hardwood
Kitchen Info:
Dimensions: —
Location: —Dimensions: —
Floor Type: Hardwood
Features: Eating Area-Breakfast Bar, Island, Pantry-Butler
Living Room Info:
Dimensions: —
Location: —Dimensions: —
Floor Type: Hardwood
Family Room Info:
Dimensions: —
Location: —Dimensions: —
Floor Type: Carpet
Additional Rooms Info:
Rooms: No additional rooms
Basement: FullRooms: No additional rooms
Other Specifics
| 2.5 | |
| Concrete Perimeter | |
| Garage, Space/s | |
| — | |
| — | |
| — | |
| Patio, Brick Paver Patio, Storms/Screens | |
| Fenced Yard | |
| 46X131X43X131 | |
| Unfinished | |
| None | |
| Bar-Dry, Hardwood Floors, First Floor Bedroom, First Floor Full Bath | |
| Range, Microwave, Dishwasher, Refrigerator, Washer, Dryer, Disposal, Stainless Steel Appliance(s) | |
| Not in DB | |
| Sidewalks, Street Lights, Street Paved | |
| — | |
| — |
Tax History
| Year | Property Taxes |
|---|---|
| 2011 | $4,651 |
| 2014 | $4,100 |
| 2021 | $5,512 |
Contact Agent
Nearby Similar Homes
920 Britta Lane, Geneva, Illinois 60134

For Sale
$424,900
3 beds / 1.1 baths / 1,819 ft2
Single Family / Built: 1985
27
409 Glengarry Drive, Geneva, Illinois 60134

For Sale
$399,900
4 beds / 2.0 baths / 1,950 ft2
Single Family / Built: 1974
27
1769 Patricia Lane, St Charles, Illinois 60174
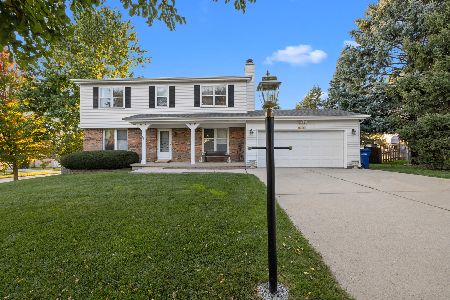
For Sale
$482,000
4 beds / 2.1 baths / 2,200 ft2
Single Family / Built: 1980
22
1506 Jewel Avenue, St Charles, Illinois 60174
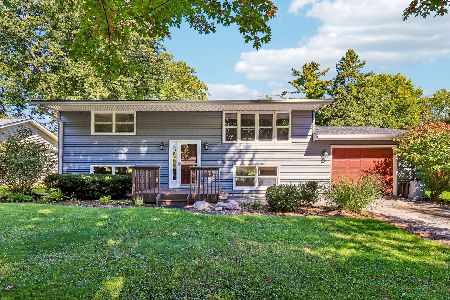
For Sale
$414,900
4 beds / 2.0 baths / 1,732 ft2
Single Family / Built: 1967
36
Nearby Sold Comparables
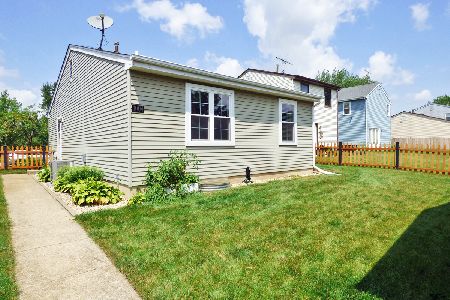
1006 Geneva Drive, Geneva, Illinois 60134

Sold
$209,500
3 beds / 1.1 baths / 1,176 ft2
Single Family / Built: 1986
2243
1008 Geneva Drive, Geneva, Illinois 60134

Sold
$275,000
3 beds / 1.1 baths / 1,176 ft2
Single Family / Built: 1986
446
1008 Geneva Drive, Geneva, Illinois 60134
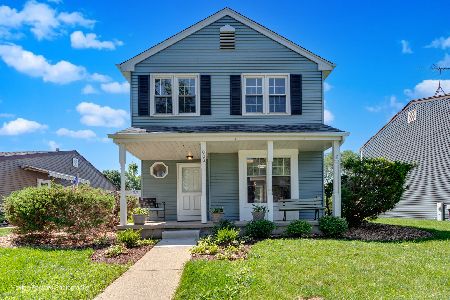
Sold
$399,000
3 beds / 1.1 baths / 1,176 ft2
Single Family / Built: 1986
125
1005 Britta Lane, Geneva, Illinois 60134

Sold
$224,900
2 beds / 2.0 baths / 0 ft2
Single Family / Built: 1984
6957
Contact Agent
Listing Provided By
RE/MAX Excels
