

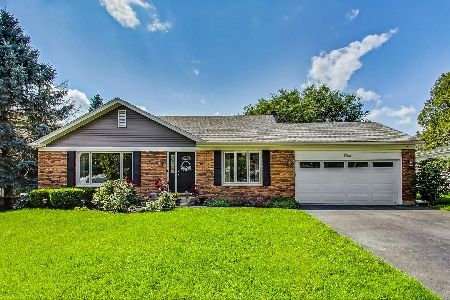
1769 Patricia Lane, St Charles, Illinois 60174


$482,000
|
For Sale
|
|
| Status: | Active |
| Sqft: | 2,200 |
| Cost/Sqft: | $219 |
| Beds: | 4 |
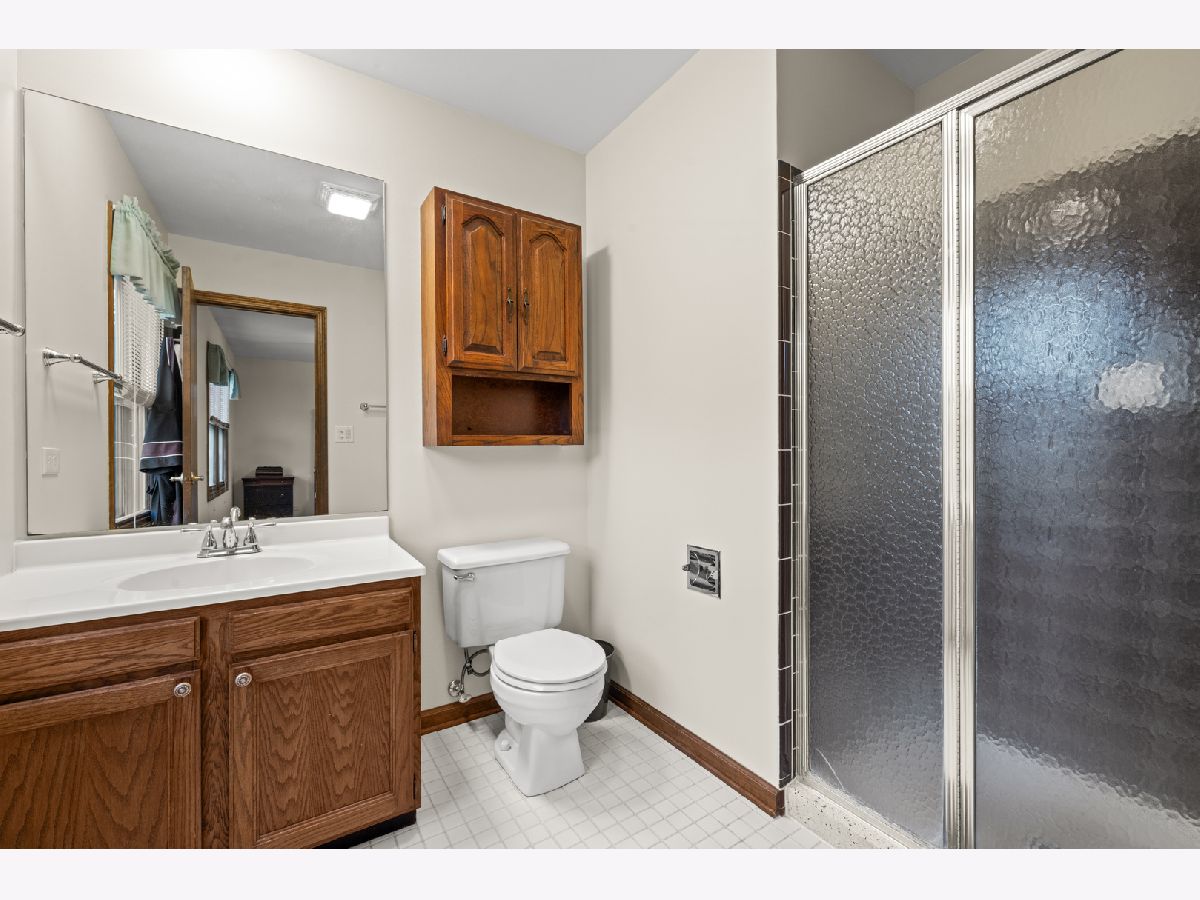
| Baths: | 3 |
| Year Built: | 1980 |
| Property Taxes: | $9,955 |
| Days On Market: | 21 |
| Lot Size: | 0,00 |
Description
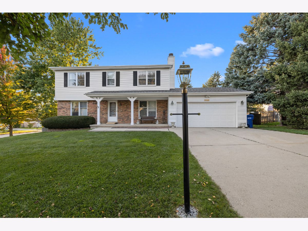
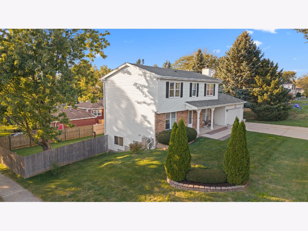
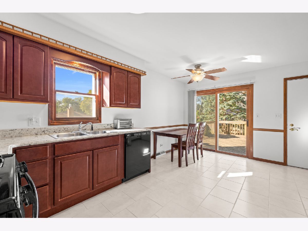
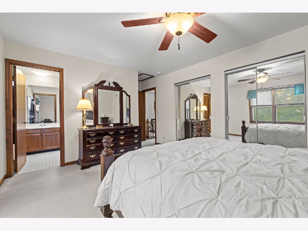
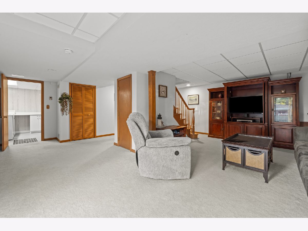
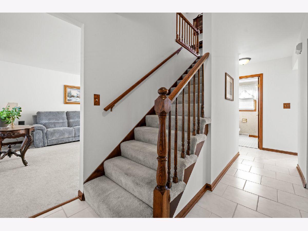
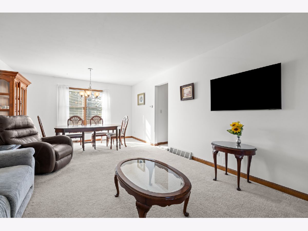
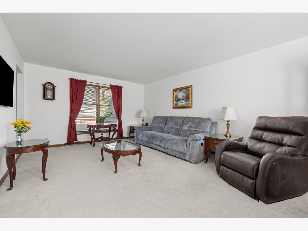
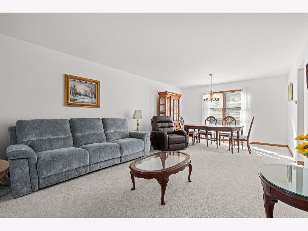
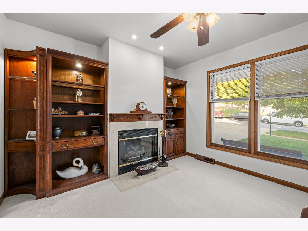
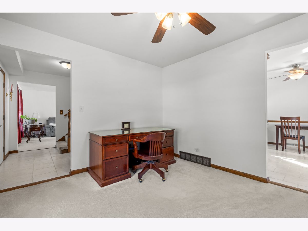
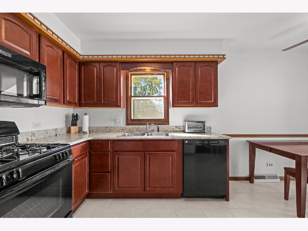
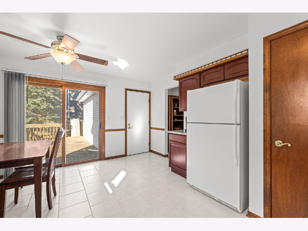
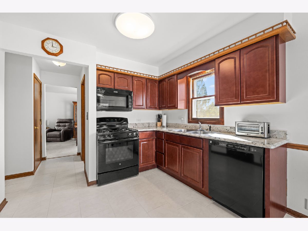
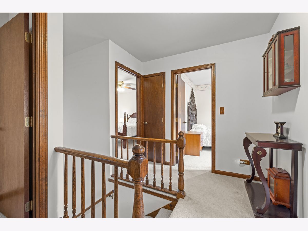
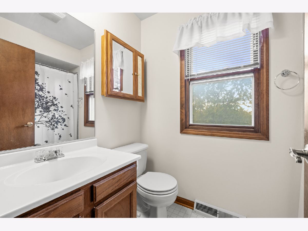
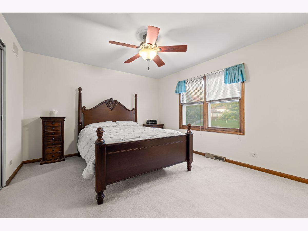
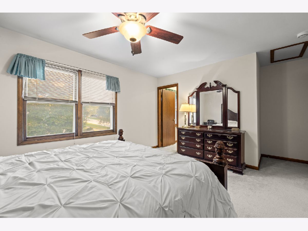
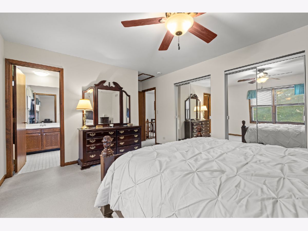
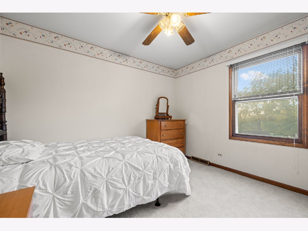
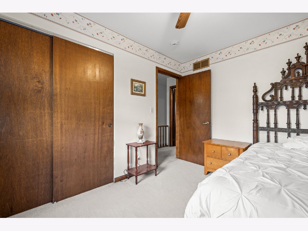
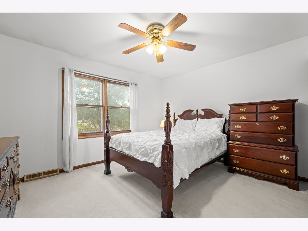
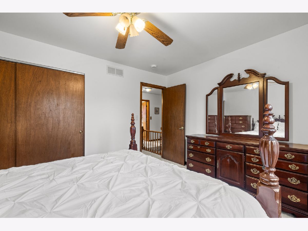
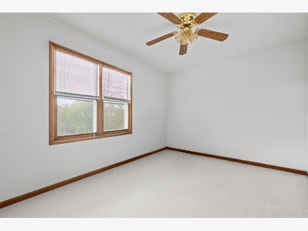
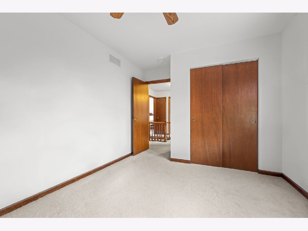
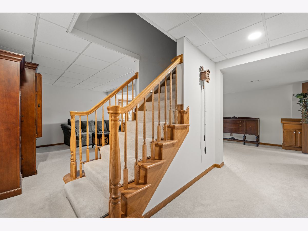
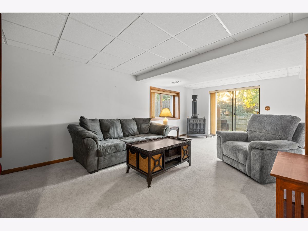
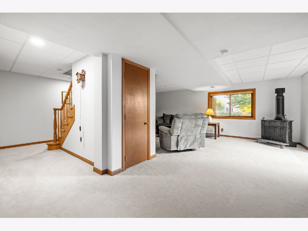
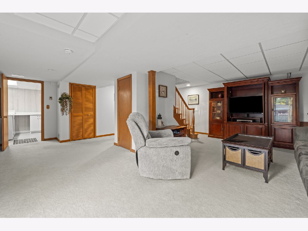
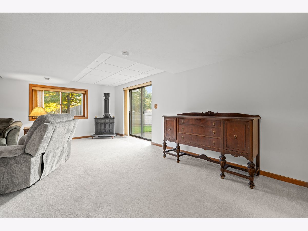
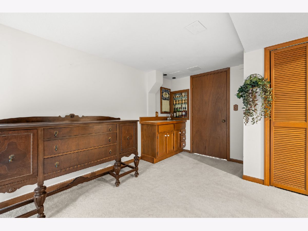
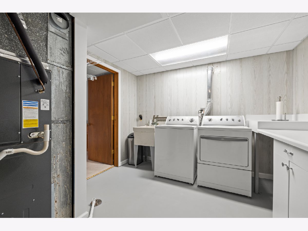
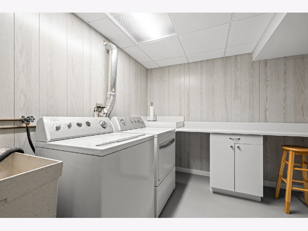
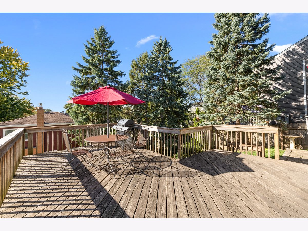
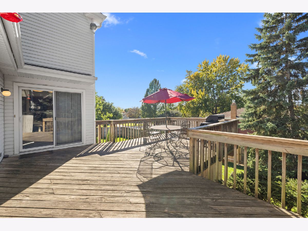
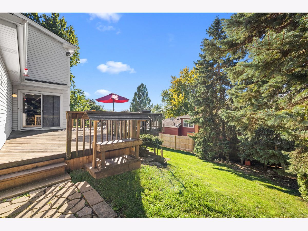
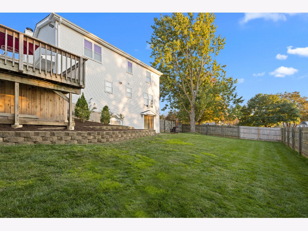
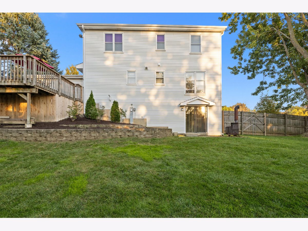
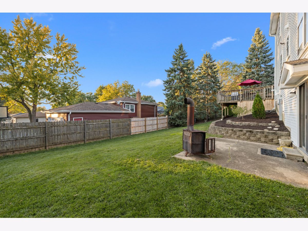
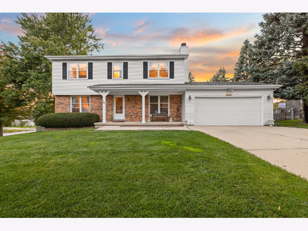
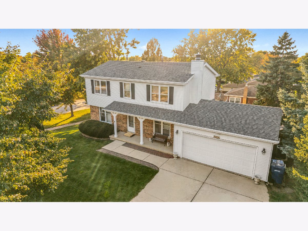
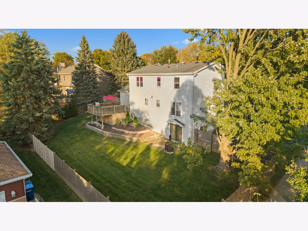
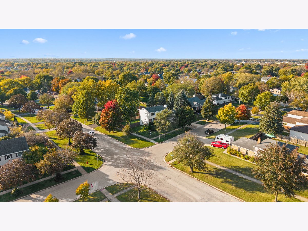
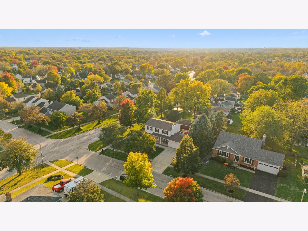
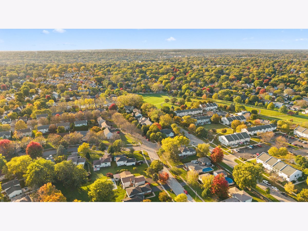
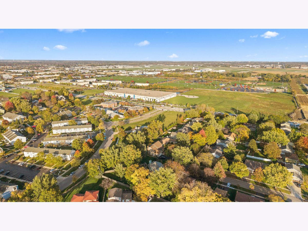
On a large corner lot you'll find a meticulously maintained home nestled in an established St. Charles neighborhood! This inviting two-story home offers a comfortable layout with plenty of space for everyday living and entertaining. The main level features a spacious living room, separate dining area, and an eat-in kitchen with ample cabinet and counter space. Offering a cozy den with a fireplace and built-in shelving. Sliding glass doors lead to a large outdoor deck overlooking the spacious backyard surrounded by mature trees. Upstairs, you'll find generously sized bedrooms with plenty of natural light. The finished basement adds valuable living space, including a recreation area, additional flexible-use rooms, and a laundry area. Enjoy your walkout basement and head outside to enjoy a spacious yard with privacy. Conveniently located near shopping, dining, parks, and all that St. Charles has to offer, this home provides a wonderful combination of space, comfort, and location. Come see the possibilities and make it your own!
Property Specifics
| Single Family | |
| — | |
| — | |
| 1980 | |
| Finished, Full, Walk-Out Access | |
| Vinyl Siding | |
| Asphalt | |
| — | |
| No | |
| — |
| Kane | |
| — | |
| — / Not Applicable | |
| None | |
| Public | |
| Public Sewer | |
| Central Air | |
| Gas | |
| 12778971 | |
| 0936352009 |
Nearby Schools
| NAME: | DISTRICT: | DISTANCE: | |
|---|---|---|---|
|
Grade School
Fox Ridge Elementary School |
303 | — | |
|
Middle School
Wredling Middle School |
303 | Not in DB | |
|
High School
St Charles East High School |
303 | Not in DB | |
Property History
| DATE: | EVENT: | PRICE: | SOURCE: |
|---|---|---|---|
| — | Last price change | $489,000 | MRED MLS |
| 20 Oct, 2026 | Listed for sale | $489,000 | MRED MLS |

Room Specifics
Total Bedrooms: 4
Bedrooms Above Ground: 4
Bedrooms Below Ground: 0
Dimensions: 15X12
Floor Type: Carpet
Dimensions: 15X10
Floor Type: Carpet
Dimensions: 13X11
Floor Type: Carpet
Dimensions: 11X10
Floor Type: Carpet
Full Bathrooms: 3
Bathroom Amenities: —
Bathroom in Basement: 0
Dimensions: COMBO
Floor Type: —
Dimensions: 17X12
Floor Type: Tile
Dimensions: 10X12
Floor Type: Painted/Stained
Dimensions: 23X13
Floor Type: Carpet
Dimensions: 23X22
Floor Type: Carpet
Rooms: No additional rooms
Other Specifics
| 2 | |
| Concrete Perimeter | |
| Concrete, Garage Door Opener, Garage Owned, Attached, Garage | |
| — | |
| — | |
| Deck, Patio, Porch | |
| Fenced | |
| Balcony | |
| Corner Lot | |
| 100x100x103x100 | |
| — | |
| Full | |
| — | |
| — | |
| Not in DB | |
| — | |
| — | |
| — |
Tax History
| Year | Property Taxes |
|---|---|
| — | $9,955 |
Contact Agent
Nearby Similar Homes

Nearby Sold Comparables


Contact Agent
Listing Provided By
Legacy Properties, A Sarah Leonard Company, LLC
