

1004 Knightsbridge Drive, Island Lake, Illinois 60042
Subdivision > Fox River Shores
Sorry, we are updating photos, please update this page in 15 minutes
$168,000
|
Sold
|
|
| Status: | Closed |
| Sqft: | 1,650 |
| Cost/Sqft: | $106 |
| Beds: | 4 |
| Baths: | 3 |
| Year Built: | 1992 |
| Property Taxes: | $5,825 |
| Days On Market: | 5115 |
| Lot Size: | 0,00 |
Description
THE MOST UPDATED AND GORGEOUS HOME IN THE NEIGHBORHOOD. NEW KITCHEN AND BATHROOMS, REFINISHED HARDWOOD FLOORS, FRESH PAINT THROUGHOUT, AND A FINISHED BASEMENT. KITCHEN FEATURES NEWER CABINETS, COUNTERTOP AND TILE BACKSPLASH. BATHS WITH NEW TILE SURROUND, FLOORS AND ALL FIXTURES. FENCED BACKYARD WITH PATIO AND MATURE TREES. ROOF NEW IN 2006. UPDATED FURNACE AND MORE.
Property Specifics
| Single Family | |
| — | |
| Colonial | |
| 1992 | |
| Full | |
| Aluminum Siding | |
| Asphalt | |
| BRIGHTON | |
| No | |
| — |
| Mc Henry | |
| Fox River Shores | |
| 0 / Not Applicable | |
| None | |
| Public | |
| Public Sewer | |
| Central Air | |
| Natural Gas, Forced Air | |
| 08211460 | |
| 1519477005 |
Nearby Schools
| NAME: | DISTRICT: | DISTANCE: | |
|---|---|---|---|
|
Grade School
Cotton Creek School |
118 | — | |
|
Middle School
Matthews Middle School |
118 | Not in DB | |
|
High School
Wauconda Community High School |
118 | Not in DB | |
Property History
| DATE: | EVENT: | PRICE: | SOURCE: |
|---|---|---|---|
| 15 Apr, 2013 | Sold | $168,000 | MRED MLS |
| 7 Mar, 2013 | Under contract | $174,900 | MRED MLS |
| 30 Oct, 2012 | Listed for sale | $174,900 | MRED MLS |
Sorry, we are updating photos, please update this page in 15 minutes
Room Specifics
All Bedroom Info:
Total Bedrooms: 4
Bedrooms Above Ground: 4
Bedrooms Below Ground: 0
Total Bedrooms: 4
Bedrooms Above Ground: 4
Bedrooms Below Ground: 0
Second Bedroom Info:
Dimensions: —
Location: —Dimensions: —
Floor Type: Wood Laminate
Third Bedroom Info:
Dimensions: —
Location: —Dimensions: —
Floor Type: Wood Laminate
Fourth Bedroom Info:
Dimensions: —
Location: —Dimensions: —
Floor Type: Carpet
Bathroom Info:
Full Bathrooms: 3
Partial Bathrooms: 1Full Bathrooms: 3
Bathroom Amenities: Soaking Tub
Bathroom in Basement: 0
Dining Room Info:
Dimensions: —
Location: —Dimensions: —
Floor Type: Hardwood
Kitchen Info:
Dimensions: —
Location: —Dimensions: —
Floor Type: Vinyl
Features: Eating Area-Breakfast Bar, Pantry-Closet
Living Room Info:
Dimensions: —
Location: —Dimensions: —
Floor Type: Hardwood
Family Room Info:
Dimensions: —
Location: —Dimensions: —
Floor Type: Carpet
Additional Rooms Info:
Rooms: Workshop
Basement: FullRooms: Workshop
Other Specifics
| 2 | |
| Concrete Perimeter | |
| Garage | |
| — | |
| — | |
| — | |
| Patio, Storms/Screens | |
| Fenced Yard | |
| 81X148X14X81X90 | |
| — | |
| Full | |
| Hardwood Floors, First Floor Bedroom, First Floor Laundry | |
| Range, Microwave, Dishwasher, Refrigerator, Washer, Dryer, Disposal | |
| Not in DB | |
| Sidewalks, Street Lights, Street Paved | |
| — | |
| — |
Tax History
| Year | Property Taxes |
|---|---|
| 2013 | $5,825 |
Contact Agent
Nearby Similar Homes
728 Nottingham Court, Island Lake, Illinois 60042
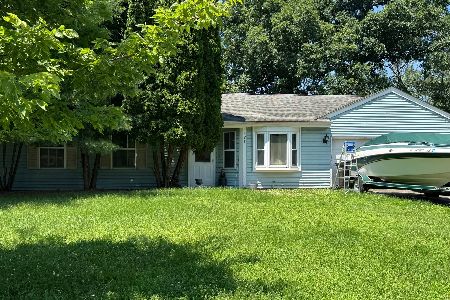
For Sale
$250,000
3 beds / 1.0 baths / 1,200 ft2
Single Family / Built: 1991
6
886 Quincy Court, Island Lake, Illinois 60042
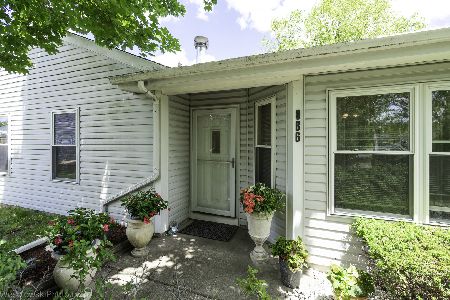
For Sale
$289,900
3 beds / 1.0 baths / 1,090 ft2
Single Family / Built: —
9
738 Dartmouth Drive, Island Lake, Illinois 60042
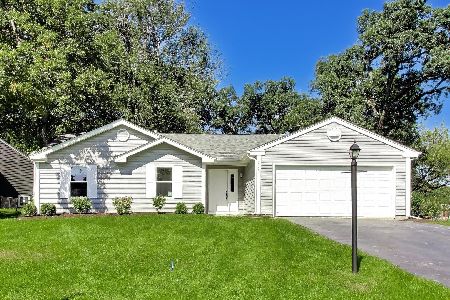
For Sale
$389,900
3 beds / 2.0 baths / 1,304 ft2
Single Family / Built: 1990
31
4400 Riverside Drive, Crystal Lake, Illinois 60014

For Sale
$435,000
3 beds / 2.1 baths / 1,404 ft2
Single Family / Built: 1942
86
714 Dartmouth Drive, Island Lake, Illinois 60042
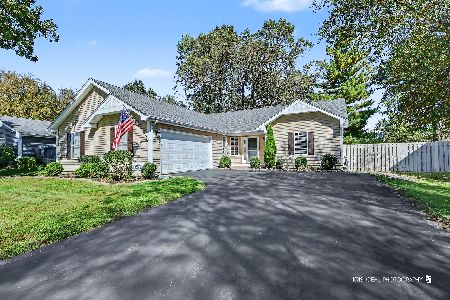
For Sale
$439,000
3 beds / 2.0 baths / 1,424 ft2
Single Family / Built: 1990
27
Nearby Sold Comparables
4004 Hale Lane, Island Lake, Illinois 60042

Sold
$189,900
3 beds / 2.1 baths / 2,250 ft2
Single Family / Built: 1995
4260
4004 Hale Lane, Island Lake, Illinois 60042

Sold
$279,900
3 beds / 2.1 baths / 1,948 ft2
Single Family / Built: 1992
1633
4004 Hale Lane, Island Lake, Illinois 60042
Sold
$229,900
3 beds / 2.1 baths / 1,948 ft2
Single Family / Built: 1992
2831
3930 Hale Lane, Island Lake, Illinois 60042
Sold
$199,000
3 beds / 1.1 baths / 1,513 ft2
Single Family / Built: 1992
2846
3930 Hale Lane, Island Lake, Illinois 60042
Sold
$179,900
3 beds / 1.1 baths / 1,513 ft2
Single Family / Built: 1992
3225
Contact Agent
Listing Provided By
RE/MAX Center
