

1004 Pitner Avenue, Evanston, Illinois 60202
Sorry, we are updating photos, please update this page in 15 minutes
$289,000
|
Sold
|
|
| Status: | Closed |
| Sqft: | 1,302 |
| Cost/Sqft: | $222 |
| Beds: | 3 |
| Baths: | 2 |
| Year Built: | 1952 |
| Property Taxes: | $5,848 |
| Days On Market: | 2942 |
| Lot Size: | 0,00 |
Description
Charming Cape Cod home with 3 bedrooms, could easily convert the main floor family room into 4th bedroom. Separate dining room off newly remodeled kitchen, new floor, refinished hardwood floors on the first floor. Entire home interior was just painted & ready for you to move right in. New windows just installed, Stackable washer/dryer on main floor. Great home with lovely back yard & deck off family room and 1 1/2 car detached garage. New roof & siding 2015. Seller providing Home Warranty.
Property Specifics
| Single Family | |
| — | |
| Cape Cod | |
| 1952 | |
| None | |
| Brick | |
| Asphalt | |
| CAPE COD | |
| No | |
| — |
| Cook | |
| — | |
| 0 / Not Applicable | |
| None | |
| Lake Michigan, Public | |
| Public Sewer | |
| Central Air | |
| Natural Gas, Forced Air | |
| 10044814 | |
| 10241130320000 |
Nearby Schools
| NAME: | DISTRICT: | DISTANCE: | |
|---|---|---|---|
|
Grade School
Walker Elementary School |
65 | — | |
|
Middle School
Chute Middle School |
65 | Not in DB | |
|
High School
Evanston Twp High School |
202 | Not in DB | |
Property History
| DATE: | EVENT: | PRICE: | SOURCE: |
|---|---|---|---|
| 21 Dec, 2009 | Sold | $185,000 | MRED MLS |
| 22 Oct, 2009 | Under contract | $210,000 | MRED MLS |
| 15 Oct, 2009 | Listed for sale | $210,000 | MRED MLS |
| 21 Dec, 2018 | Sold | $289,000 | MRED MLS |
| 27 Oct, 2018 | Under contract | $289,000 | MRED MLS |
| 18 Oct, 2018 | Listed for sale | $289,000 | MRED MLS |
Some photos of this home have been virtually staged.
Sorry, we are updating photos, please update this page in 15 minutesRoom Specifics
All Bedroom Info:
Total Bedrooms: 3
Bedrooms Above Ground: 3
Bedrooms Below Ground: 0
Total Bedrooms: 3
Bedrooms Above Ground: 3
Bedrooms Below Ground: 0
Second Bedroom Info:
Dimensions: —
Location: —Dimensions: —
Floor Type: Wood Laminate
Third Bedroom Info:
Dimensions: —
Location: —Dimensions: —
Floor Type: Hardwood
Bathroom Info:
Full Bathrooms: 2
Partial Bathrooms: 0Full Bathrooms: 2
Bathroom Amenities: —
Bathroom in Basement: —
Dining Room Info:
Dimensions: —
Location: —Dimensions: —
Floor Type: Hardwood
Kitchen Info:
Dimensions: —
Location: —Dimensions: —
Floor Type: Wood Laminate
Features: Eating Area-Breakfast Bar, Eating Area-Table Space
Living Room Info:
Dimensions: —
Location: —Dimensions: —
Floor Type: Hardwood
Family Room Info:
Dimensions: —
Location: —Dimensions: —
Floor Type: Carpet
Additional Rooms Info:
Rooms: No additional rooms
Basement: NoneRooms: No additional rooms
Other Specifics
| 2 | |
| — | |
| Garage | |
| — | |
| — | |
| — | |
| Deck | |
| — | |
| 45 X 125 | |
| — | |
| None | |
| Hardwood Floors, Wood Laminate Floors, First Floor Laundry | |
| Range, Microwave, Dishwasher, Refrigerator, Washer, Dryer, Stainless Steel Appliance(s) | |
| Not in DB | |
| Other | |
| — | |
| — |
Tax History
| Year | Property Taxes |
|---|---|
| 2009 | $4,585 |
| 2018 | $5,848 |
Contact Agent
Nearby Similar Homes
1336 Fowler Avenue, Evanston, Illinois 60201
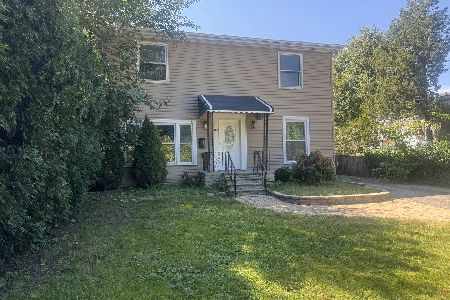
For Sale
$440,000
6 beds / 2.0 baths / 0 ft2
Single Family / Built: 1940
3
2124 Seward Street, Evanston, Illinois 60202
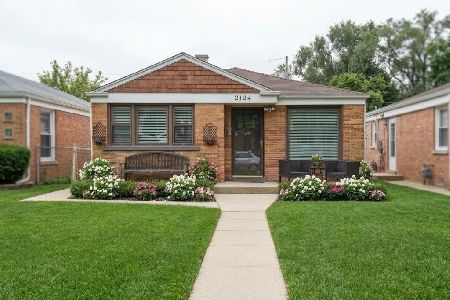
For Sale
$430,000
3 beds / 1.0 baths / 1,145 ft2
Single Family / Built: 1953
37
2009 Keeney Street, Evanston, Illinois 60202
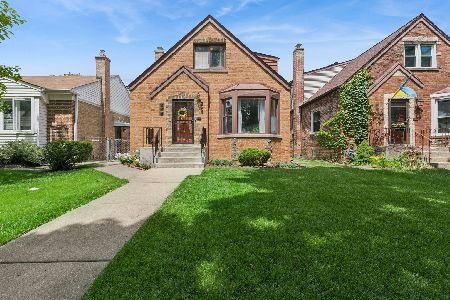
For Sale
$575,000
3 beds / 2.0 baths / 1,866 ft2
Single Family / Built: 1950
25
1915 Warren Street, Evanston, Illinois 60202
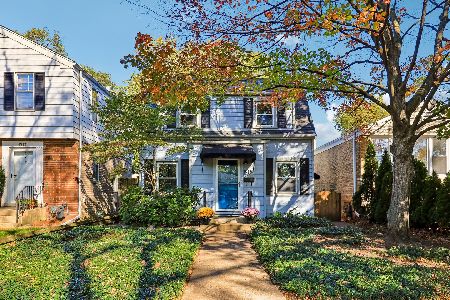
For Sale
$485,000
3 beds / 1.1 baths / 1,285 ft2
Single Family / Built: 1940
10
1823 Greenwood Street, Evanston, Illinois 60201
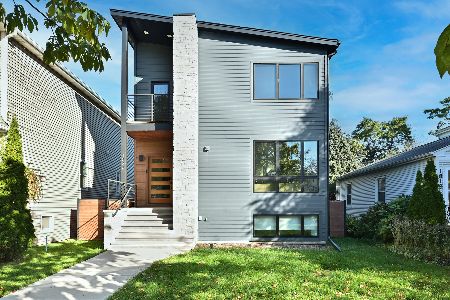
For Sale
$1,450,000
5 beds / 3.1 baths / 4,142 ft2
Single Family / Built: 2023
12
Nearby Sold Comparables
1004 Pitner Avenue, Evanston, Illinois 60202

Sold
$210,000
3 beds / 2.0 baths / 1,302 ft2
Single Family / Built: 1952
6232
1002 Pitner Avenue, Evanston, Illinois 60202
Sold
$219,900
3 beds / 1.1 baths / 1,220 ft2
Single Family / Built: 1962
4184
2313 Lee Street, Evanston, Illinois 60202

Sold
$425,000
3 beds / 2.0 baths / 1,845 ft2
Single Family / Built: 1953
1268
2300 Nathaniel Place, Evanston, Illinois 60202
Sold
$184,999
3 beds / 1.0 baths / 1,000 ft2
Single Family / Built: 1956
4158
2321 Lee Street, Evanston, Illinois 60202
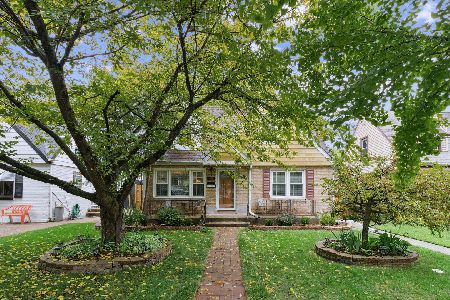
Sold
$429,000
3 beds / 1.0 baths / 1,500 ft2
Single Family / Built: 1953
353
2322 Nathaniel Place, Evanston, Illinois 60202
Sold
$249,750
3 beds / 1.0 baths / 1,389 ft2
Single Family / Built: 1954
4034
Contact Agent
Listing Provided By
Coldwell Banker Residential
