

1915 Warren Street, Evanston, Illinois 60202


$485,000
|
For Sale
|
|
| Status: | Active |
| Sqft: | 1,285 |
| Cost/Sqft: | $377 |
| Beds: | 3 |
| Baths: | 2 |
| Year Built: | 1940 |
| Property Taxes: | $8,035 |
| Days On Market: | 6 |
| Lot Size: | 0,09 |
Description
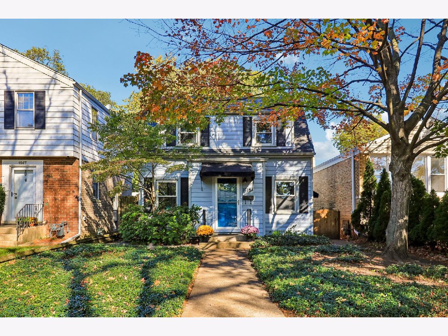
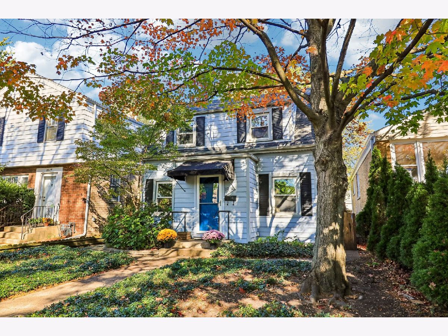
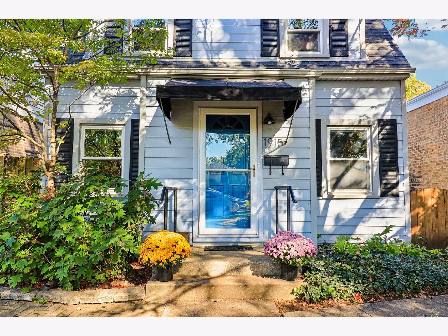
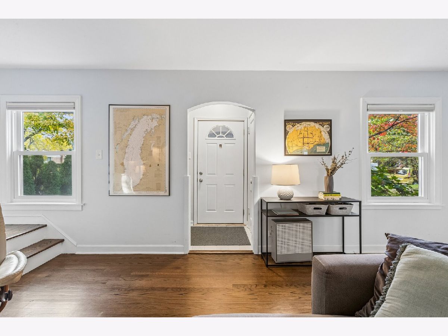
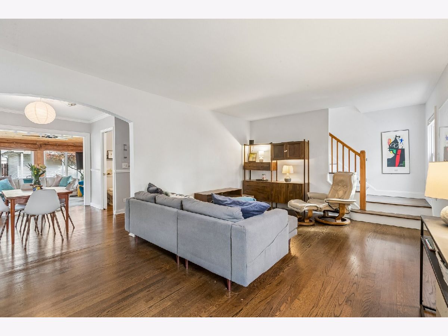
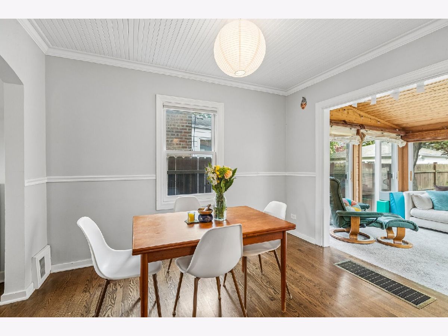
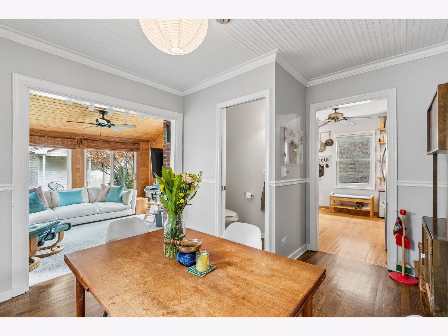
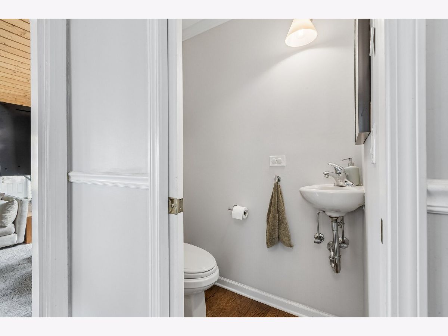
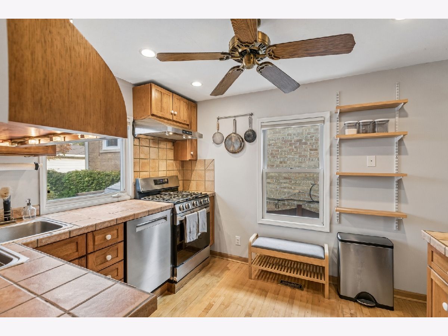
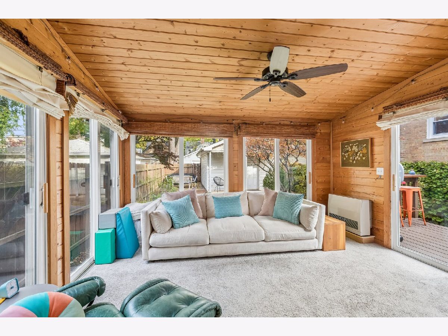
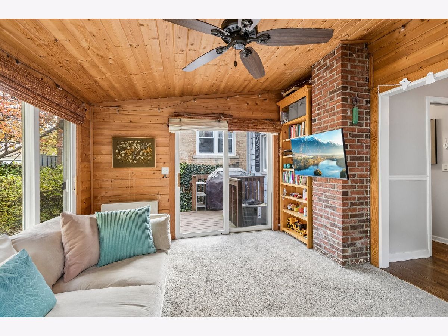
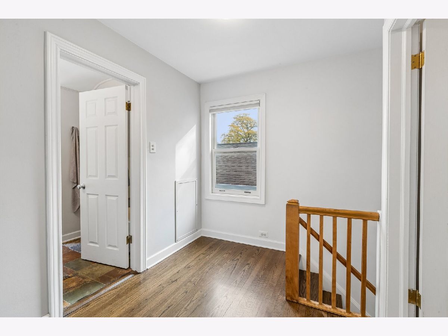
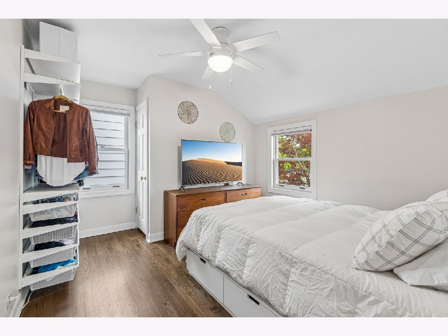
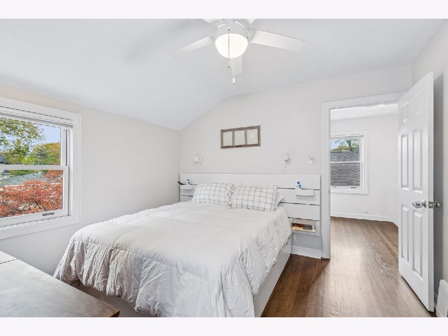
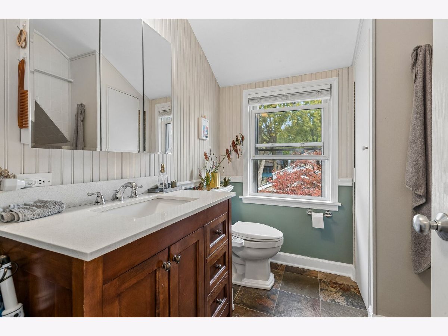
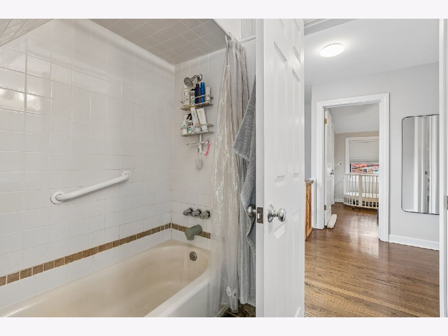
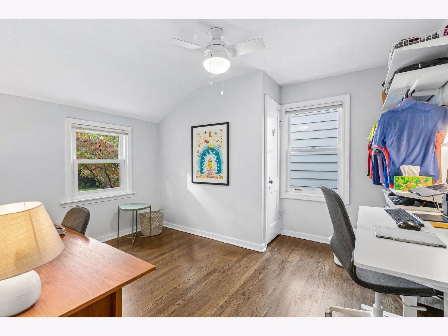
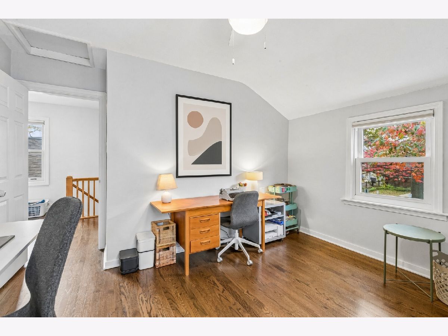
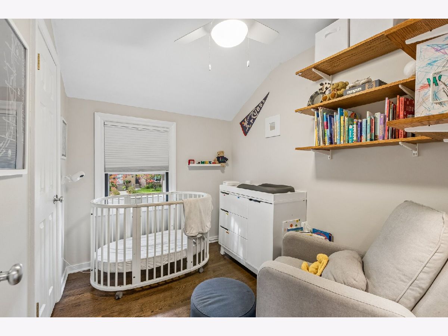
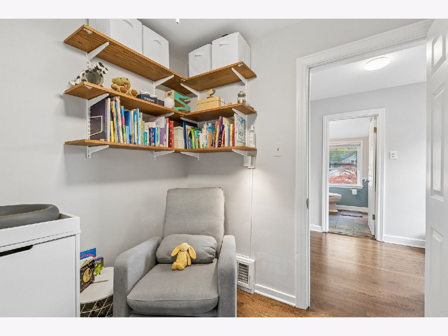
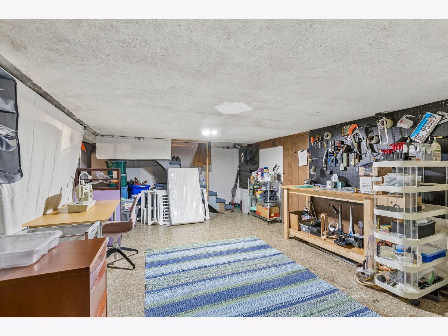
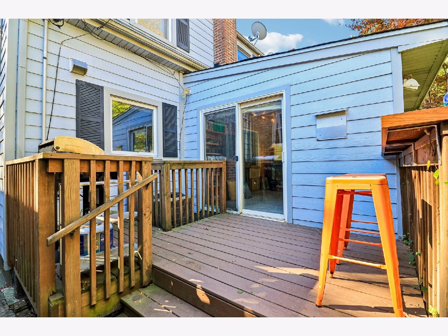
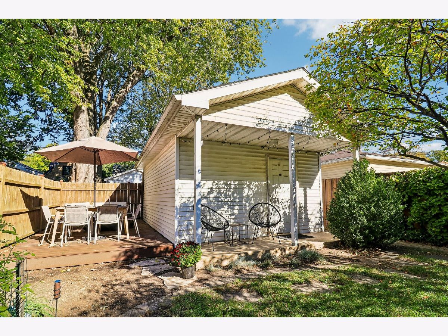
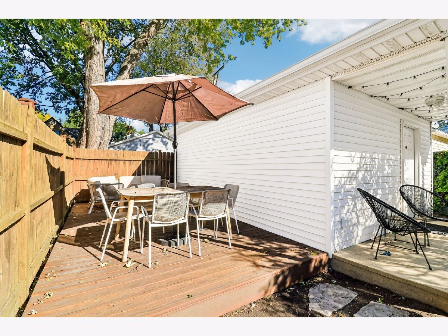
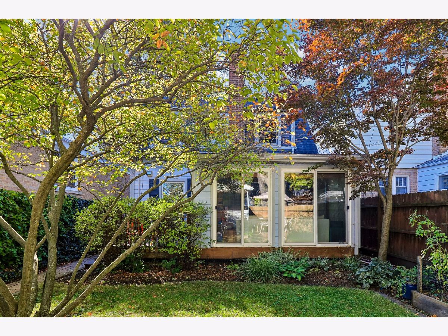
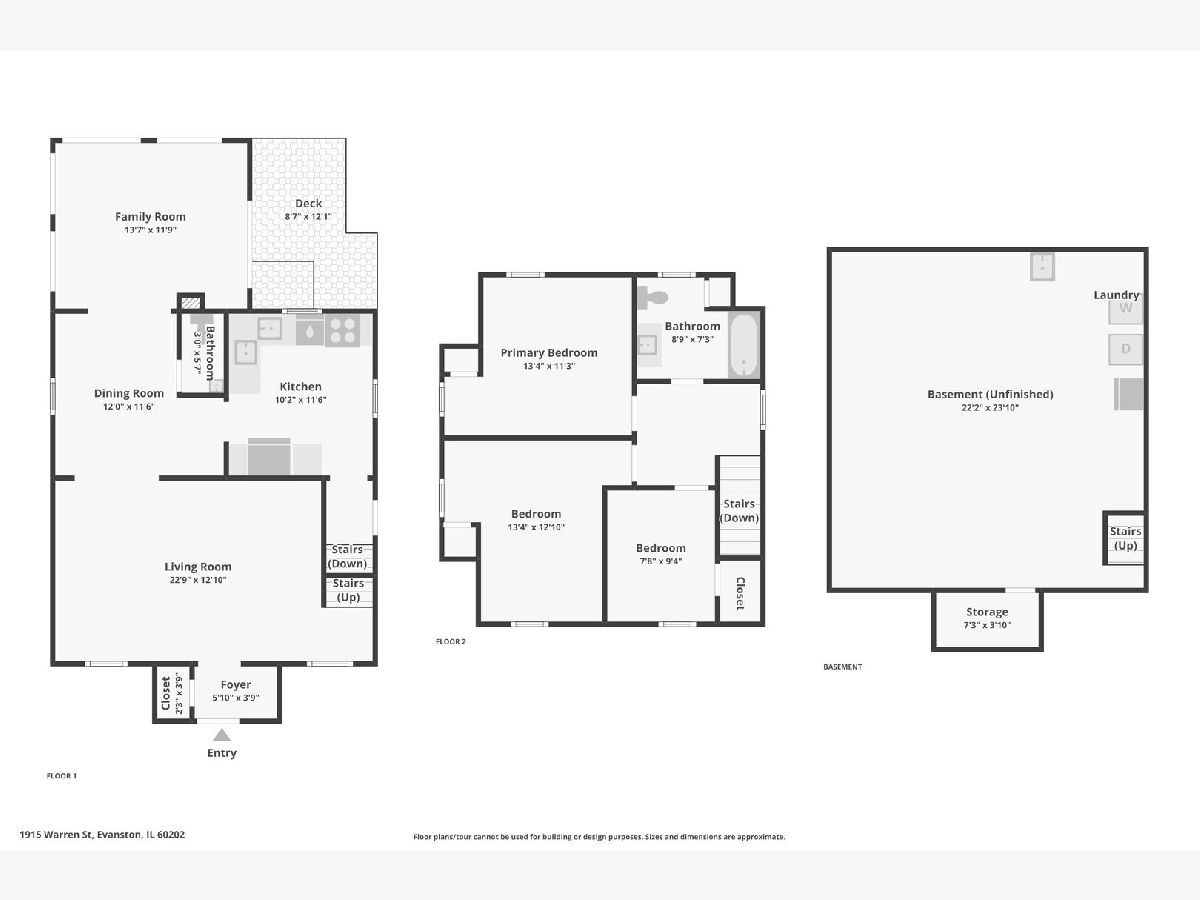
Come check out this charmer! Nestled on a quiet, tree-lined street, this 3 bedroom 1.5 bathroom home sits just 1.5 miles from the Lake Michigan beachfront. The main level offers a functional layout with a half bathroom for guests, and a family room which leads to a deck and a fully fenced in backyard. Upstairs, you will find three full bedrooms and a full bathroom. Beautiful hardwood flooring throughout! The basement offers additional space for a workshop, storage, or home office. Just a short walk to Dawes Elementary School, James Park and all the shopping & dining that Evanston has to offer! This move-in-ready home offers the perfect blend of updated comfort and classic Evanston living!
Property Specifics
| Single Family | |
| — | |
| — | |
| 1940 | |
| Unfinished, Full | |
| Frame | |
| Asphalt | |
| — | |
| No | |
| 0.09 |
| Cook | |
| — | |
| — / Not Applicable | |
| None | |
| Lake Michigan | |
| Public Sewer | |
| Central Air | |
| Gas, Electric | |
| 12796723 | |
| 10243160270000 |
Nearby Schools
| NAME: | DISTRICT: | DISTANCE: | |
|---|---|---|---|
|
High School
Evanston Twp High School |
202 | Not in DB | |
Some photos of this home have been virtually staged.
Room Specifics
Total Bedrooms: 3
Bedrooms Above Ground: 3
Bedrooms Below Ground: 0
Dimensions: 12X13
Floor Type: —
Dimensions: 12X13
Floor Type: —
Dimensions: 9X8
Floor Type: —
Full Bathrooms: 2
Bathroom Amenities: —
Bathroom in Basement: 0
Dimensions: 12X12
Floor Type: Hardwood
Dimensions: 10X12
Floor Type: —
Features: Eating Area-Table Space
Dimensions: 24X22
Floor Type: Other
Dimensions: 23X13
Floor Type: Hardwood
Dimensions: 12X14
Floor Type: —
Rooms: Foyer
Name: Foyer
Dimensions: 5X5
Floor Type: —
Other Specifics
| 1.5 | |
| Concrete Perimeter | |
| Off Alley, Garage Door Opener, Garage Owned, Detached, Garage | |
| — | |
| Hardwood | |
| Deck, Patio, Porch | |
| Fenced | |
| — | |
| — | |
| 3720 | |
| — | |
| — | |
| — | |
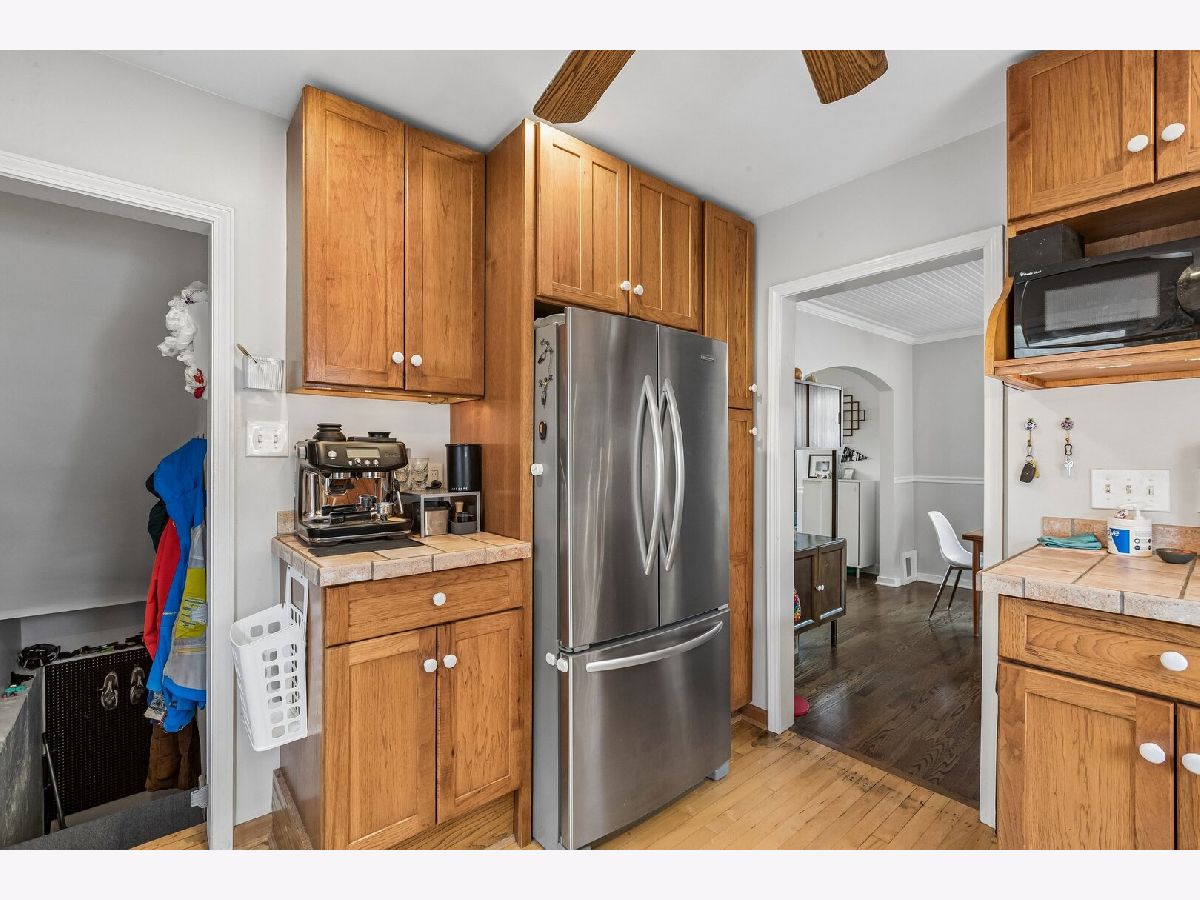
| Range, Microwave, Dishwasher, Refrigerator, Washer, Dryer, Stainless Steel Appliance(s) | |
| Not in DB | |
| — | |
| — | |
| — |
Contact Agent
Nearby Similar Homes
Nearby Sold Comparables



Contact Agent
Listing Provided By
Real Broker LLC
