

1005 Bishop Street, West Chicago, Illinois 60185
Subdivision > Hillside
Sorry, we are updating photos, please update this page in 15 minutes
$215,000
|
Sold
|
|
| Status: | Closed |
| Sqft: | 1,656 |
| Cost/Sqft: | $131 |
| Beds: | 3 |
| Baths: | 2 |
| Year Built: | 1973 |
| Property Taxes: | $5,491 |
| Days On Market: | 3041 |
| Lot Size: | 0,17 |
Description
WOW! Spacious split level with so many impressive updates!! This home offers an open floor plan with lots of space and is great for entertaining! There's plenty of room with 3 bedrooms, 1.5 baths, EXPANDED finished lower level, NEWER 2.5 detached garage, neutral carpet throughout, freshly painted, oak hardwood floors in kitchen and lower level, separate laundry room, updated kitchen with oak cabinets, beautiful granite counters, complimenting glass backsplash, NEW sliding patio door, completely fenced back yard for your family pets, shed for additional storage, large east facing deck with natural shade, and an extended driveway for plenty of parking! A must see!! Also available for Lease with Right to Purchase!
Property Specifics
| Single Family | |
| — | |
| Tri-Level | |
| 1973 | |
| Full | |
| Cedar | |
| Asphalt | |
| — | |
| No | |
| 0.17 |
| Du Page | |
| Hillside | |
| 0 / Not Applicable | |
| None | |
| Public | |
| Public Sewer | |
| Central Air | |
| Natural Gas | |
| 10006331 | |
| 0415109002 |
Nearby Schools
| NAME: | DISTRICT: | DISTANCE: | |
|---|---|---|---|
|
Grade School
Currier Elementary School |
33 | — | |
|
Middle School
Leman Middle School |
33 | Not in DB | |
|
High School
Community High School |
94 | Not in DB | |
Property History
| DATE: | EVENT: | PRICE: | SOURCE: |
|---|---|---|---|
| 19 Oct, 2018 | Sold | $215,000 | MRED MLS |
| 4 Sep, 2018 | Under contract | $217,000 | MRED MLS |
| — | Last price change | $219,900 | MRED MLS |
| 4 Jul, 2018 | Listed for sale | $224,900 | MRED MLS |
Sorry, we are updating photos, please update this page in 15 minutes
Room Specifics
All Bedroom Info:
Total Bedrooms: 3
Bedrooms Above Ground: 3
Bedrooms Below Ground: 0
Total Bedrooms: 3
Bedrooms Above Ground: 3
Bedrooms Below Ground: 0
Second Bedroom Info:
Dimensions: —
Location: —Dimensions: —
Floor Type: Carpet
Third Bedroom Info:
Dimensions: —
Location: —Dimensions: —
Floor Type: Carpet
Bathroom Info:
Full Bathrooms: 2
Partial Bathrooms: 1Full Bathrooms: 2
Bathroom Amenities: Double Sink
Bathroom in Basement: 1
Dining Room Info:
Dimensions: —
Location: —Dimensions: —
Floor Type: Hardwood
Kitchen Info:
Dimensions: —
Location: —Dimensions: —
Floor Type: Hardwood
Features: Eating Area-Table Space
Laundry Room Info:
Dimensions: —
Location: —Dimensions: —
Floor Type: Vinyl
Living Room Info:
Dimensions: —
Location: —Dimensions: —
Floor Type: Carpet
Family Room Info:
Dimensions: —
Location: —Dimensions: —
Floor Type: Hardwood
Additional Rooms Info:
Rooms: —
Basement: FullRooms: —
Other Specifics
| 2 | |
| Concrete Perimeter | |
| Garage | |
| — | |
| — | |
| — | |
| Deck, Storms/Screens | |
| Fenced Yard | |
| 131X55 | |
| — | |
| — | |
| Bar-Dry, Hardwood Floors | |
| Range, Microwave, Refrigerator, Washer, Dryer, Wine Refrigerator | |
| Not in DB | |
| Sidewalks, Street Lights, Street Paved | |
| — | |
| — |
Tax History
| Year | Property Taxes |
|---|---|
| 2018 | $5,491 |
Contact Agent
Nearby Similar Homes
500 Stimmel Street, West Chicago, Illinois 60185
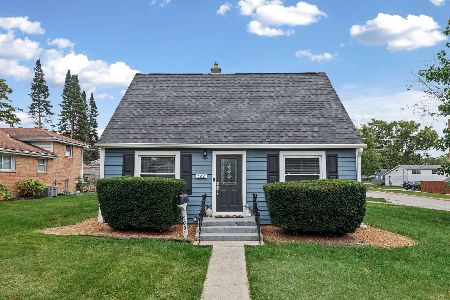
For Sale
$329,000
3 beds / 1.0 baths / 0 ft2
Single Family / Built: 1950
9

420 Blair Street, West Chicago, Illinois 60185
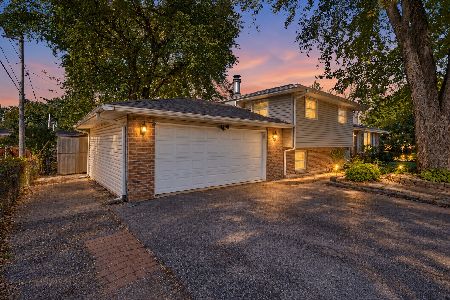
For Sale
$359,999
3 beds / 2.0 baths / 1,337 ft2
Single Family / Built: 1974
9
237 Blair Street, West Chicago, Illinois 60185
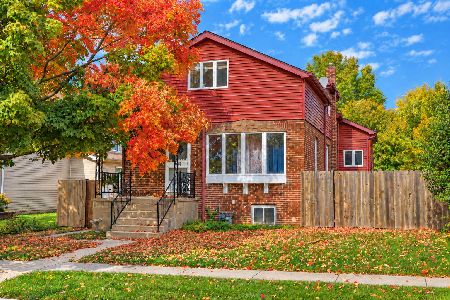
For Sale
$329,900
4 beds / 2.0 baths / 4,001 ft2
Single Family / Built: 1925
16
Nearby Sold Comparables
1009 Bishop Street, West Chicago, Illinois 60185

Sold
$94,900
4 beds / 2.1 baths / 1,040 ft2
Single Family / Built: 1974
5833
1009 Bishop Street, West Chicago, Illinois 60185
Sold
$164,500
4 beds / 2.1 baths / 2,000 ft2
Single Family / Built: 1974
4476
1017 Bishop Street, West Chicago, Illinois 60185
Sold
$123,900
3 beds / 1.0 baths / 1,024 ft2
Single Family / Built: 1974
4757
342 Glen Avenue, West Chicago, Illinois 60185

Sold
$194,900
3 beds / 2.0 baths / 1,228 ft2
Single Family / Built: 1970
2276
342 Glen Street, West Chicago, Illinois 60185

Sold
$259,900
3 beds / 2.0 baths / 1,228 ft2
Single Family / Built: 1970
1769
1016 Elizabeth Street, West Chicago, Illinois 60185

Sold
$260,000
3 beds / 1.1 baths / 960 ft2
Single Family / Built: 1970
1627
Contact Agent
Listing Provided By
HomeSmart Realty Group
