

237 Blair Street, West Chicago, Illinois 60185


$329,900
|
For Sale
|
|
| Status: | Contingent |
| Sqft: | 4,001 |
| Cost/Sqft: | $82 |
| Beds: | 4 |
| Baths: | 2 |
| Year Built: | 1925 |
| Property Taxes: | $7,459 |
| Lot Size: | 0,15 |
Description
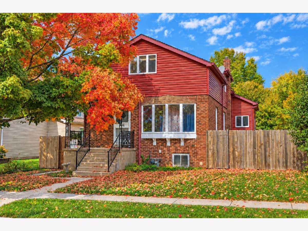
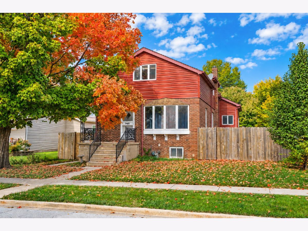
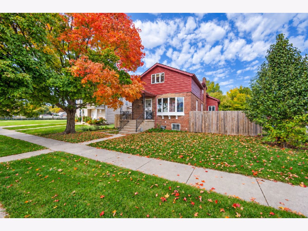
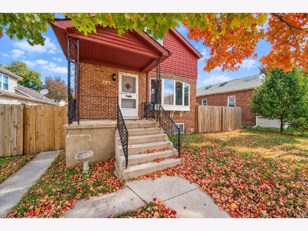
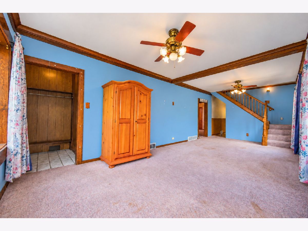
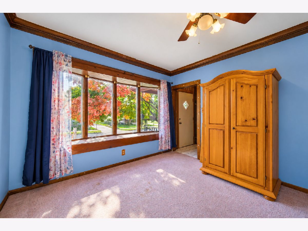
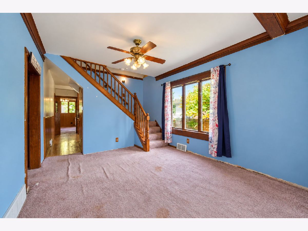
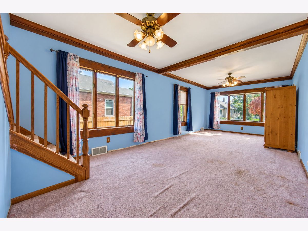
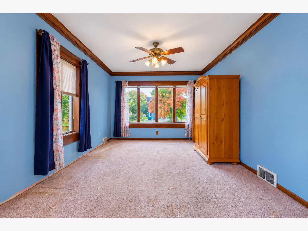
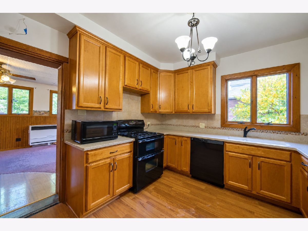
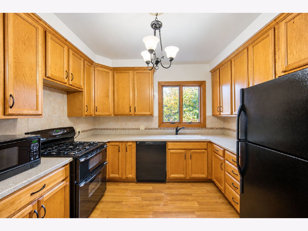
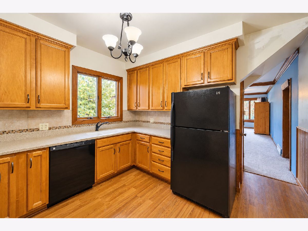
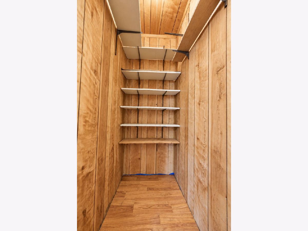
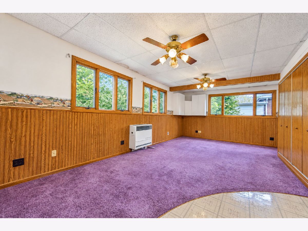
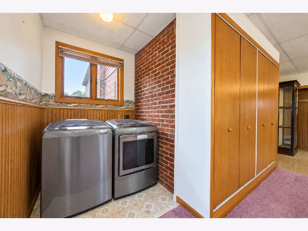
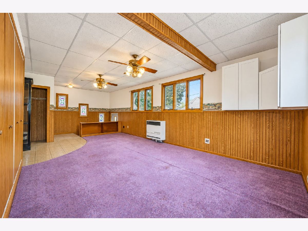
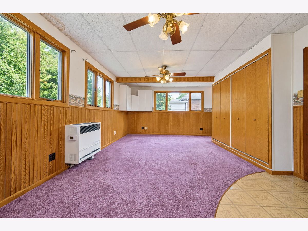
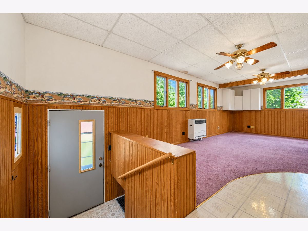
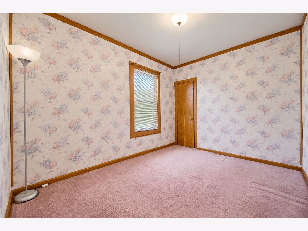
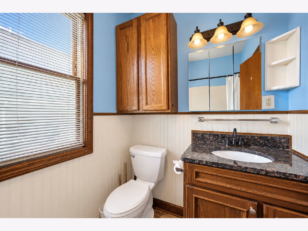
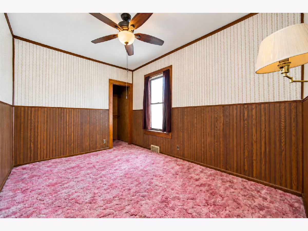
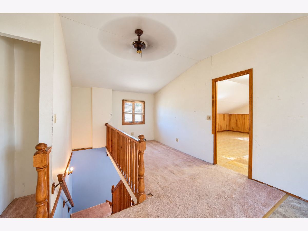
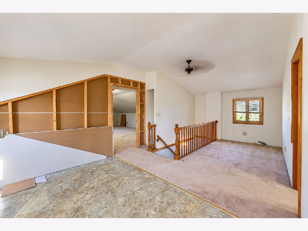
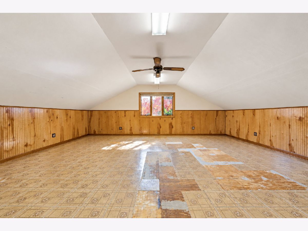
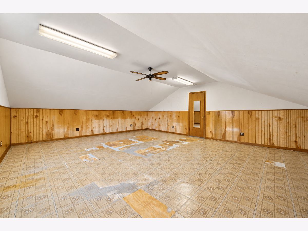
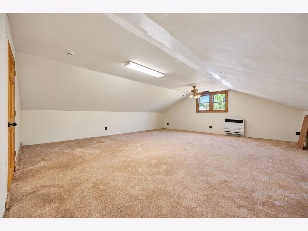
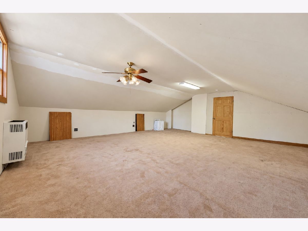
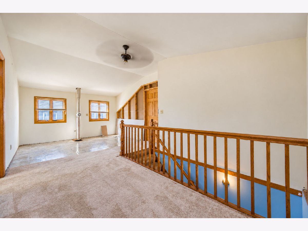
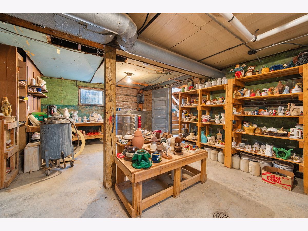
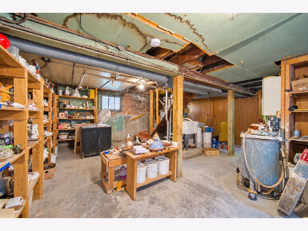
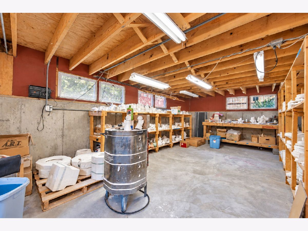
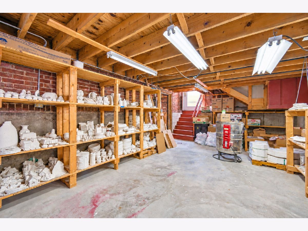
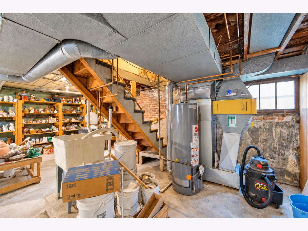
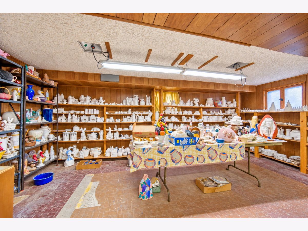
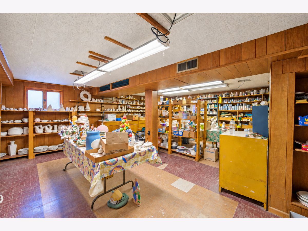
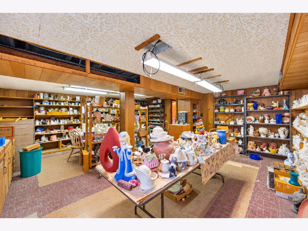
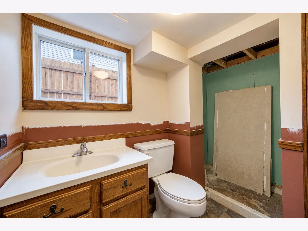
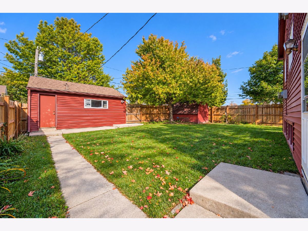
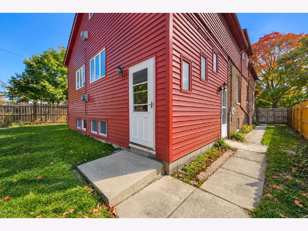
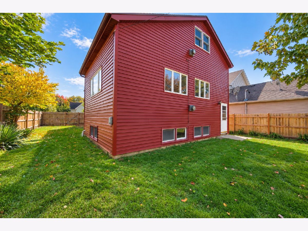
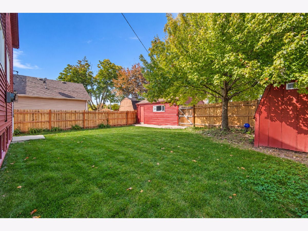
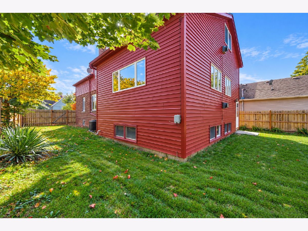
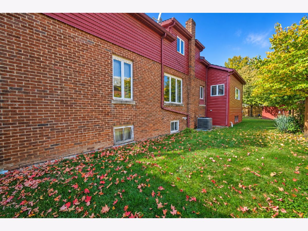
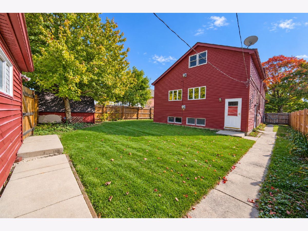
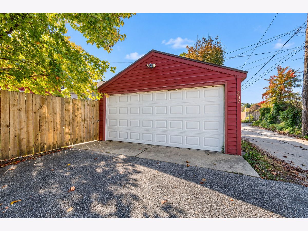
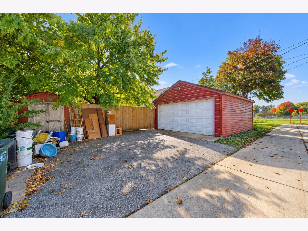
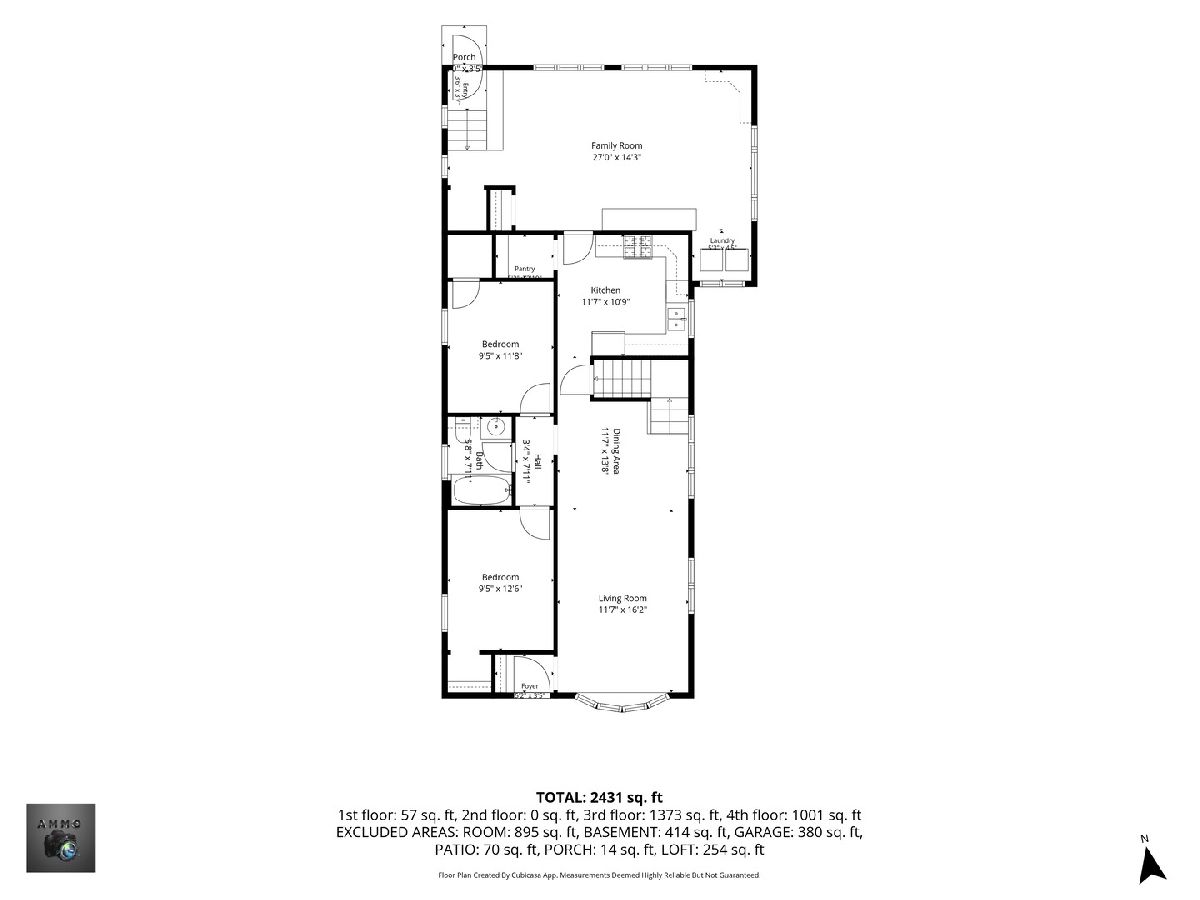
This large, well-maintained older home offers solid construction and sound mechanical systems, providing a great foundation for its next owner. While the interior is ready for some cosmetic updating, the home's classic details add character, including charming bay windows, elegant crown moulding, and hardwood flooring tucked beneath the existing first floor carpet. With some updating and a little vision, these timeless features offer an opportunity to bring out the home's original charm and character. The updated kitchen features 42" cabinets, Corian countertops and a convenient walk-in pantry. The first-floor addition provides valuable extra living space with a generous family room and convenient main-level laundry-perfect for everyday living and entertaining. The second floor offers great flexibility with 2 spacious bedrooms, a nook for a playroom or potential office, and space for an additional 3rd full bath. Don't overlook the possibilities in this spacious full basement! Featuring lots of shelving for easy storage, a second full bath with renovations already underway, and a walk-out addition that brings in natural light and provides direct outdoor access. This additional space offers plenty of room for storage, hobbies, recreation, or future living space. All of this and a great fenced back yard, 2 car garage, and 1/2 block to the upcoming 44 acre Community Park. With generous living spaces, solid construction, and plenty of room to make it your own, this home offers the opportunity to create something truly special and create a home you'll love!
Property Specifics
| Single Family | |
| — | |
| — | |
| 1925 | |
| Unfinished, Exterior Entry, Partial Exposure, Storage Space, Full, Walk-Out Access | |
| 1,348 (399 finished) | |
| Vinyl Siding, Brick | |
| Asphalt | |
| — | |
| No | |
| 0.15 |
| — | |
| — | |
| — / Not Applicable | |
| None | |
| Public | |
| Public Sewer | |
| Central Air, Window Unit(s) | |
| Gas, Forced Air | |
| No | |
| 12764828 | |
| 0409424009 |
Nearby Schools
| NAME: | DISTRICT: | DISTANCE: | |
|---|---|---|---|
|
Grade School
Gary Elementary School |
33 | — | |
|
Middle School
Leman Middle School |
33 | Not in DB | |
|
High School
Community High School |
94 | Not in DB | |
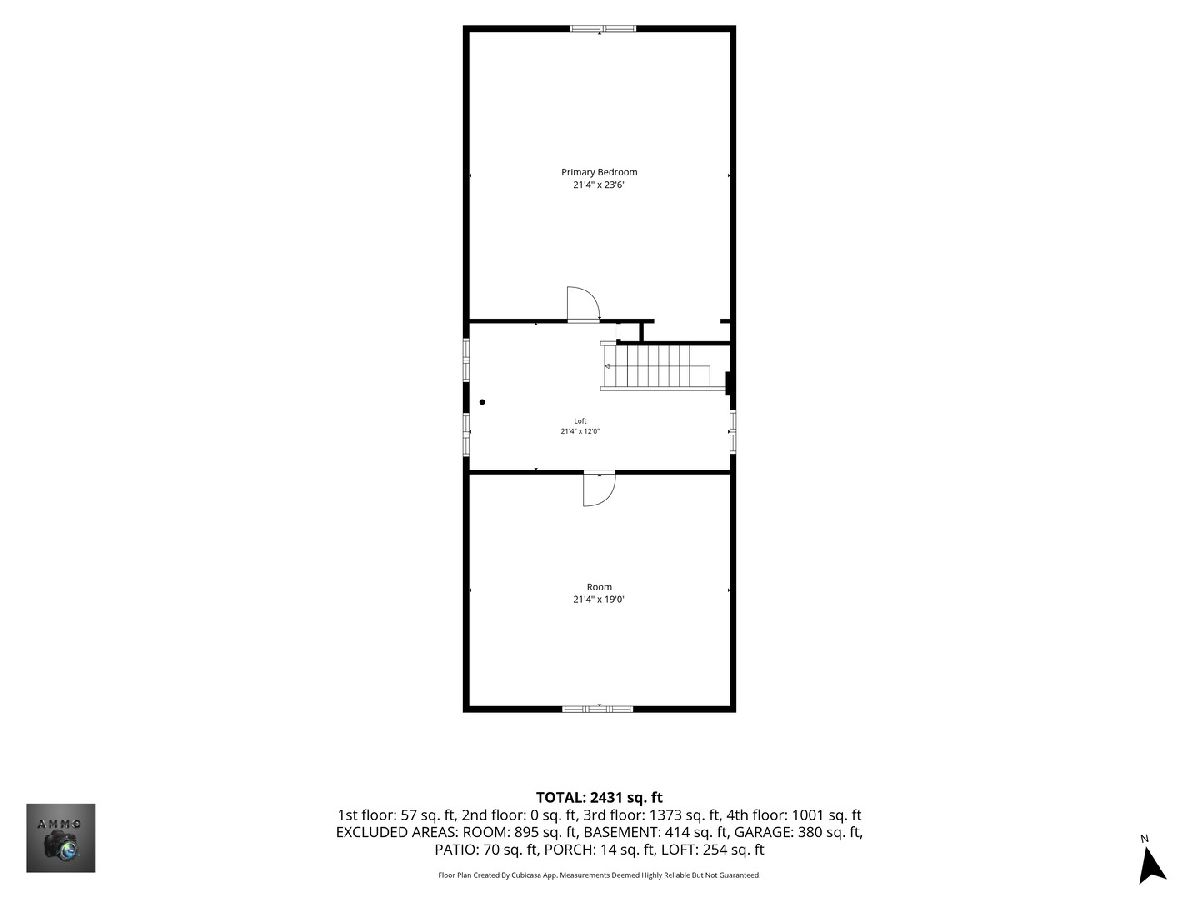
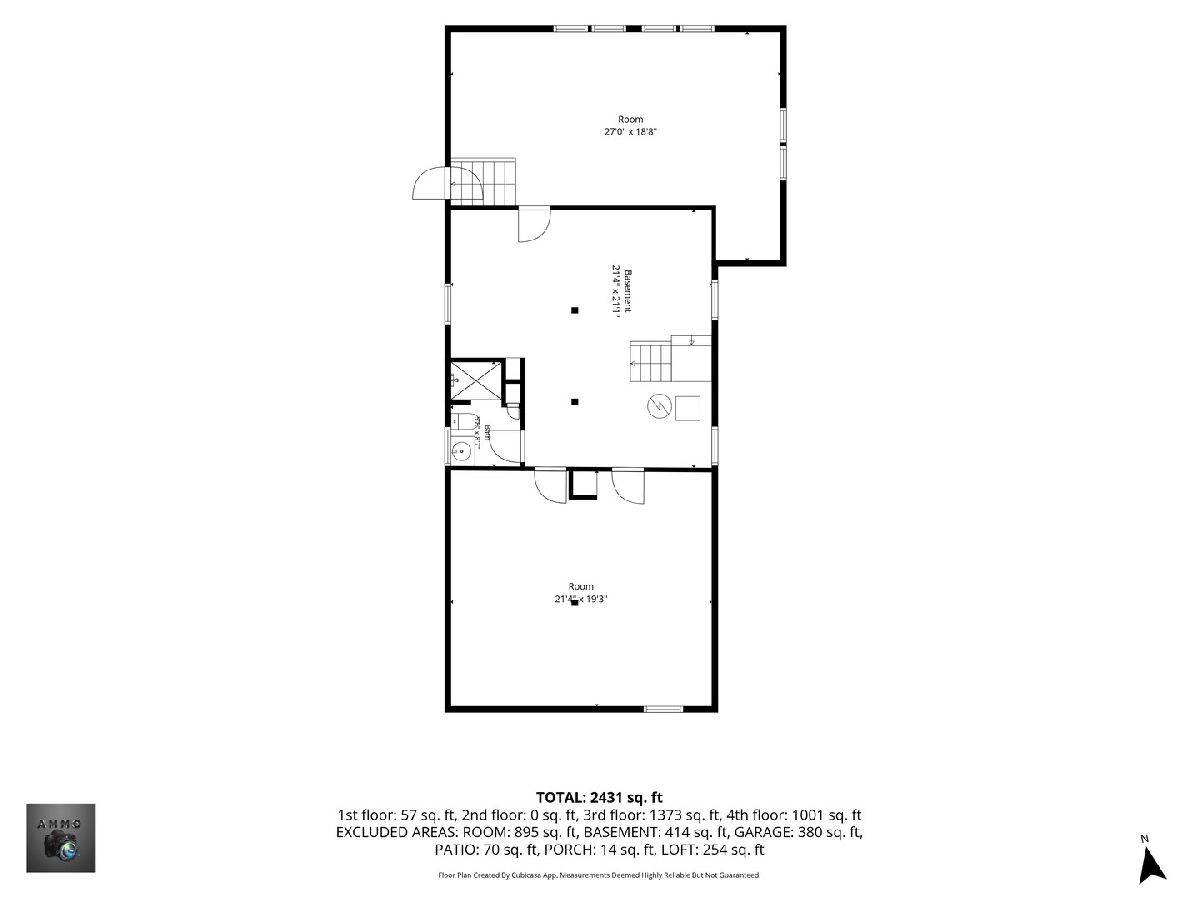
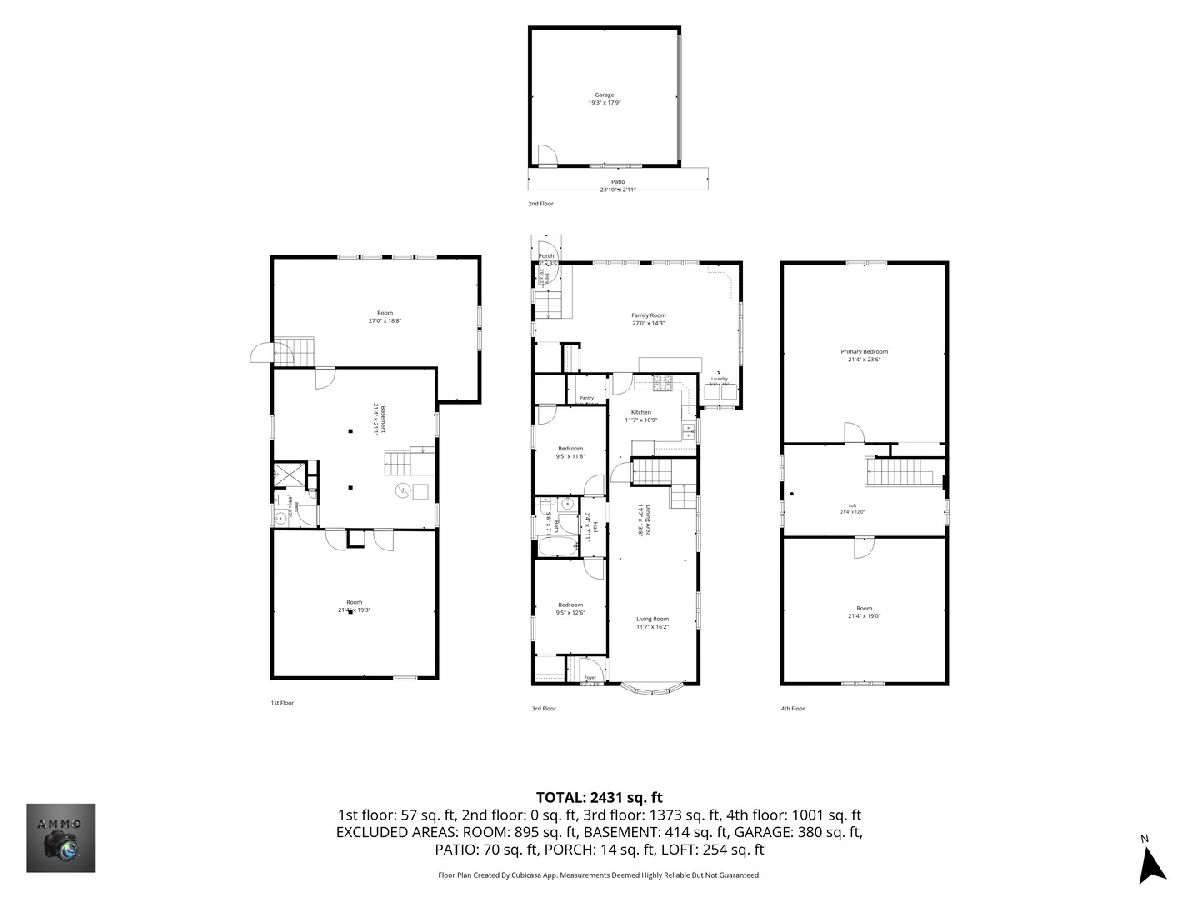
Room Specifics
Total Bedrooms: 4
Bedrooms Above Ground: 4
Bedrooms Below Ground: 0
Dimensions: 13X10
Floor Type: Carpet
Dimensions: 12X10
Floor Type: Carpet
Dimensions: 24X21
Floor Type: Vinyl
Dimensions: 21X19
Floor Type: Vinyl
Full Bathrooms: 2
Bathroom Amenities: —
Bathroom in Basement: 1
Dimensions: 14X12
Floor Type: Carpet
Dimensions: 12X11
Floor Type: Laminate
Features: Pantry-Walk-in, SolidSurfaceCounter, Updated Kitchen
Dimensions: 5X5
Floor Type: Vinyl
Dimensions: 16X12
Floor Type: Carpet
Dimensions: 27X14
Floor Type: Linoleum
Rooms: Loft, Workshop, Other Room
Name: Loft
Dimensions: 21X12
Floor Type: —
Name: Work Room
Dimensions: 27X19
Floor Type: Other
Name: Other Room
Dimensions: 21X19
Floor Type: Vinyl
Other Specifics
| 2 | |
| Block,Concrete Perimeter | |
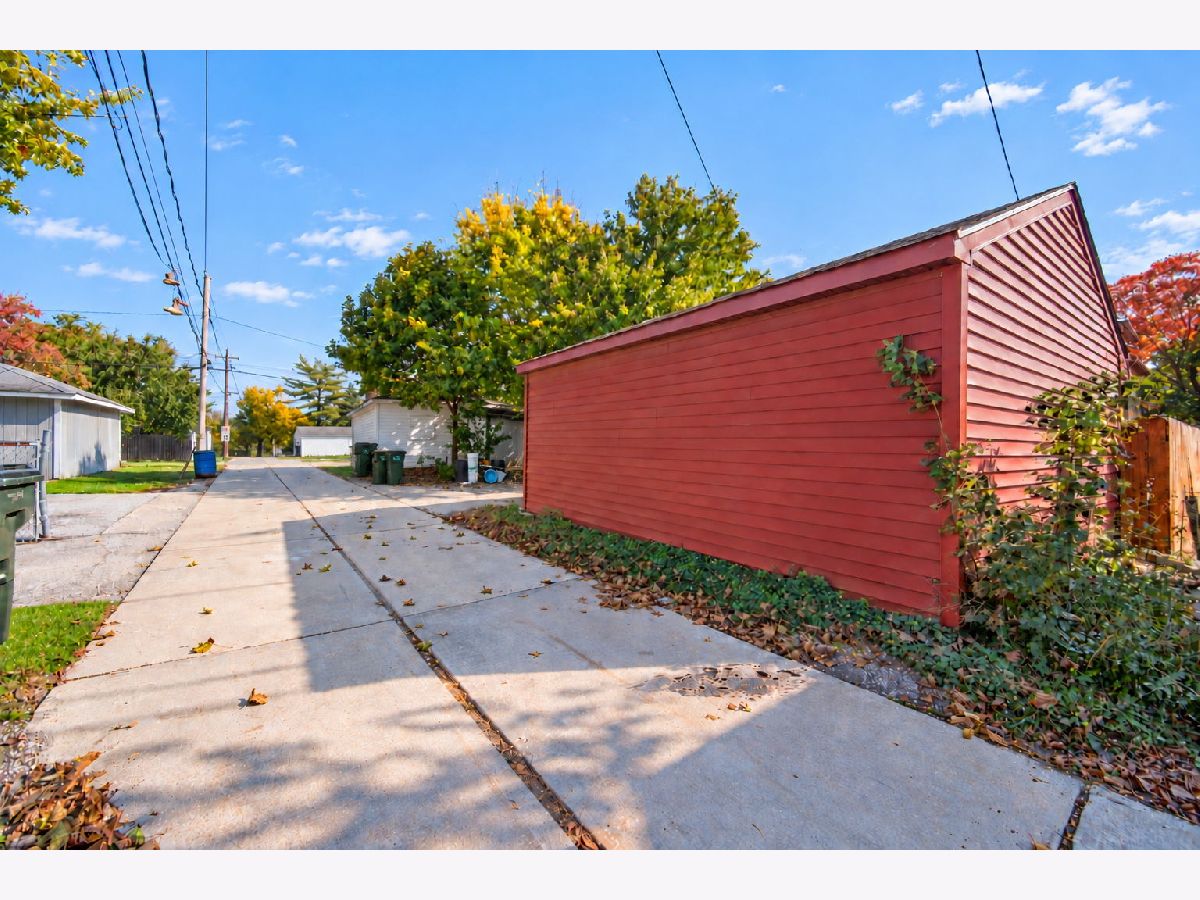
| Asphalt, Off Alley, Garage Door Opener, Garage Owned, Detached, Garage | |
| Main Level, Gas Dryer Hookup, In Unit | |
| Hardwood, Laminate, Wood | |
| — | |
| Fenced, Wood | |
| Shed(s) | |
| — | |
| — | |
| 50x132 | |
| — | |
| None | |
| 1st Floor Bedroom, 1st Floor Full Bath, Walk-In Closet(s), Pantry | |
| Range, Microwave, Dishwasher, Refrigerator, Washer, Dryer, Humidifier | |
| Not in DB | |
| Curbs, Sidewalks, Street Lights, Street Paved | |
| — | |
| — |
Contact Agent
Nearby Similar Homes
Nearby Sold Comparables



Contact Agent
Listing Provided By
Keller Williams Premiere Properties
